Luxury home in the sought-after golf community of Fremont Hills! From breath-taking modern architectural design to all the high-end features including fixtures and hardware--this custom home is a must see! As you step inside, you are will immediately notice the custom upgrades throughout the home. The home features: tall ceilings, an open concept floor plan--that is ideal for hosting and entertaining, and impeccable views through numerous windows. The kitchen is a culinary enthusiast's dream with its stunning quartz countertops and custom-built cabinetry, offering both style and functionality. Additionally, the large walk-in pantry ensures ample storage space!The master suite is grand with tall windows and finishes. The on-suite bathroom is spacious with double vanities, an additional makeup area, heated floors, tiled walk-in shower and soaking tub. Wow!Entertain guests in the large living area, where there's plenty of room to socialize and relax. Downstairs, discover additional amenities including a sauna for relaxation, a John Deere room for storage, and a tornado shelter for added safety during storms. Step outside to the covered deck, or relax in the hot tub on patio, perfect for enjoying the serene outdoor surroundings. For movie nights or entertaining friends, the theater room provides the ideal space to gather and enjoy your favorite films.Nestled within a desirable golf community, this home offers access to premier amenities and Just in minutes from Hwy 65, restaurants, stores and coffee shops!
Closed
Price Unknown
8319 Shinnecock Drive, Nixa, MO 65714
6beds
6,716sqft
Single Family Residence
Built in 2020
0.27 Acres Lot
$1,150,600 Zestimate®
$--/sqft
$5,576 Estimated rent
Home value
$1,150,600
$1.04M - $1.29M
$5,576/mo
Zestimate® history
Owner options
List your home for rent
$5,576/mo
Rent Zestimate®
Find your next renter with Zillow Rental Manager. Plus, with online applications, you can quickly screen prospective tenants – for free.
$5,576/mo
Rent Zestimate®
Refinance and save
Refinancing to a lower rate could help reduce your monthly payments and save thousands over the life of the loan.
Explore your selling options
Work with a Zillow partner agent
Leverage their expertise and Zillow's premium Showcase listings to get your home seen by more buyers.
Get startedList with your own agent
Get your home in front of millions of buyers by listing it on Zillow.
Learn how to do itSell it yourself
Take full control of how buyers see your home on Zillow by listing For Sale by Owner (FSBO).
List your homeWhat's special
Zillow last checked:
Listing updated:
Listed by:
Lex Kozlov 417-880-2014,
Alpha Realty MO, LLC
Bought with:
Tanya Bower-Johnson, 1999115351
Murney Associates - Primrose
Source: SOMOMLS as distributed by MLS GRID,MLS#: 60266890
Facts & features
Interior
Bedrooms & bathrooms
- Bedrooms: 6
- Bathrooms: 6
- Full bathrooms: 5
- 1/2 bathrooms: 1
Rooms
- Room types: Master Bedroom, Bonus Room, Exercise Room, Family Room, John Deere, Living Areas (2), Media Room, Mud Room, Office, Pantry, Sauna, Storm Shelter
Heating
- Central, Forced Air, Natural Gas
Cooling
- Central Air
Appliances
- Included: Gas Cooktop, Dishwasher, Disposal, Gas Water Heater, Microwave, Built-In Electric Oven
- Laundry: In Basement, W/D Hookup
Features
- Crown Molding, High Ceilings, High Speed Internet, Internet - Cable, Quartz Counters, Soaking Tub, Sound System, Walk-In Closet(s), Walk-in Shower, Wet Bar
- Flooring: Carpet, Hardwood, Tile
- Windows: Blinds, Double Pane Windows
- Basement: Finished,Full
- Attic: Pull Down Stairs
- Has fireplace: Yes
- Fireplace features: Basement, Family Room, Gas, Living Room, Wood Burning
Interior area
- Total structure area: 6,716
- Total interior livable area: 6,716 sqft
- Finished area above ground: 3,261
- Finished area below ground: 3,455
Property
Parking
- Total spaces: 3
- Parking features: Driveway, Garage Door Opener, Garage Faces Front, Private
- Attached garage spaces: 3
- Has uncovered spaces: Yes
Features
- Levels: Two
- Stories: 2
- Patio & porch: Covered, Deck, Patio
- Exterior features: Rain Gutters
- Has spa: Yes
- Spa features: Hot Tub
- Has view: Yes
- View description: City
Lot
- Size: 0.27 Acres
- Features: Cleared, Landscaped
Details
- Parcel number: 110308000000074034
Construction
Type & style
- Home type: SingleFamily
- Architectural style: Contemporary
- Property subtype: Single Family Residence
Materials
- Brick, Stone
- Foundation: Permanent, Poured Concrete
- Roof: Composition
Condition
- Year built: 2020
Utilities & green energy
- Sewer: Public Sewer
- Water: Public
Green energy
- Energy efficient items: High Efficiency - 90%+, HVAC, Water Heater, Thermostat
Community & HOA
Community
- Security: Smoke Detector(s)
- Subdivision: Fremont Hills
Location
- Region: Nixa
Financial & listing details
- Tax assessed value: $811,900
- Annual tax amount: $9,057
- Date on market: 4/26/2024
- Listing terms: Cash,Conventional
- Road surface type: Asphalt
Price history
| Date | Event | Price |
|---|---|---|
| 8/2/2024 | Sold | -- |
Source:  SOMOMLS as distributed by MLS GRID #60266890 Report a problem SOMOMLS as distributed by MLS GRID #60266890 Report a problem | ||
| 7/2/2024 | Pending sale | $1,175,000$175/sqft |
Source: SOMOMLS as distributed by MLS GRID #60266890 Report a problem | ||
| 5/24/2024 | Price change | $1,175,000-2.1%$175/sqft |
Source: SOMOMLS as distributed by MLS GRID #60266890 Report a problem | ||
| 4/26/2024 | Listed for sale | $1,199,900$179/sqft |
Source: SOMOMLS as distributed by MLS GRID #60266890 Report a problem | ||
Public tax history
| Year | Property taxes | Tax assessment |
|---|---|---|
| 2025 | $10,015 +10.4% | $154,260 +11.9% |
| 2024 | $9,069 +0.1% | $137,880 |
| 2023 | $9,057 -0.1% | $137,880 |
| 2022 | $9,071 | $137,880 |
| 2021 | -- | $137,880 +1512.6% |
| 2020 | -- | $8,550 |
| 2019 | -- | $8,550 |
| 2018 | -- | $8,550 |
| 2017 | $645 | $8,550 -15.9% |
| 2016 | $645 | $10,170 |
| 2015 | $645 +1.1% | $10,170 |
| 2014 | $638 +0.6% | $10,170 |
| 2013 | $635 | $10,170 |
Find assessor info on the county website
Neighborhood: 65714
Nearby homes
- $740,3004 bd1 ba2.5k sqft8317 Shinnecock Dr, Nixa, MO 65714Off Market
- $579,7005 bd4 ba4.6k sqft8321 Shinnecock Dr, Nixa, MO 65714Off Market

- $557,4004 bd1 ba2.5k sqft8324 Shinnecock Rd, Nixa, MO 65714Off Market
- $640,8004 bd4 ba3.7k sqft8320 Rolling Hills Dr, Nixa, MO 65714Off Market
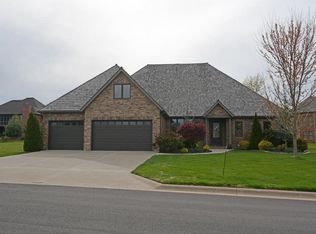
- $564,5004 bd1 ba2.4k sqft8318 Rolling Hills Dr, Nixa, MO 65714Off Market
- $748,8006 bd4 ba6k sqft8315 Shinnecock Dr, Nixa, MO 65714Off Market
- $751,8004 bd4 ba5.4k sqft8323 Shinnecock Dr, Nixa, MO 65714Off Market
- $--5 bd4 ba3.1k sqft8316 Rolling Hills Dr, Nixa, MO 65714Sold
Nearby schools
GreatSchools rating
- 10/10West Elementary SchoolGrades: K-4Distance: 0.9 mi
- 8/10Ozark Jr. High SchoolGrades: 7-8Distance: 3.4 mi
- 8/10Ozark High SchoolGrades: 9-12Distance: 3 mi
Schools provided by the listing agent
- Elementary: OZ West
- Middle: Ozark
- High: Ozark
Source: SOMOMLS as distributed by MLS GRID. This data may not be complete. We recommend contacting the local school district to confirm school assignments for this home.
Sell for more on Zillow
Get a Zillow Showcase℠ listing at no additional cost and you could sell for .
$1,150,600
2% more
+$23,012
With Zillow Showcase(estimated)
$1,173,612
- Missouri
- Christian County
- Fremont Hills
- 65714
- 8319 Shinnecock Drive
Nearby cities
Nearby zip codes
Other Fremont Hills Topics
