Skip main navigation
Sold for $264,900
  • $264,900

    8312 Thouron Ave, Philadelphia, PA 19150

    3beds
    1,160sqft
    Townhouse
    Built in 1950
    1,533 Square Feet Lot
    $265,000 Zestimate®
    $228/sqft
    $2,177 Estimated rent

    Home value

    $265,000

    $252,000 - $278,000

    $2,177/mo

    Zestimate® history
    Loading
    Loading...

    Owner options

    List your home for rent

    $2,177/mo

    Rent Zestimate®

    Find your next renter with Zillow Rental Manager. Plus, with online applications, you can quickly screen prospective tenants – for free.

    Learn more

    $2,177/mo

    Rent Zestimate®

    Refinance and save

    $1,646/mo

    Est. payment

    Refinancing to a lower rate could help reduce your monthly payments and save thousands over the life of the loan.

    See today's rates

    $1,646/mo

    Est. payment

    Explore your selling options

    Work with a Zillow partner agent

    Leverage their expertise and Zillow's premium Showcase listings to get your home seen by more buyers.

    Get started

    List with your own agent

    Get your home in front of millions of buyers by listing it on Zillow.

    Learn how to do it

    Sell it yourself

    Take full control of how buyers see your home on Zillow by listing For Sale by Owner (FSBO).

    List your home

    What's special

    Sleek granite countertopsWell maintained roofBeautifully finished bedroomsCustom island with seatingHigh-end engineered hardwoodsAmple closet spaceGourmet kitchen
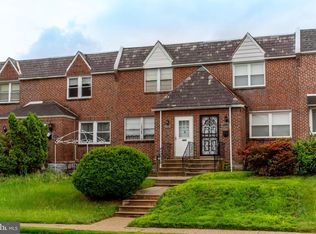
    Exceptionally Renovated Mt. Airy Masterpiece! Your search ends here with this elegantly reimagined 3-bedroom, 2-bathroom end-of-row townhouse. Blending modern sophistication with classic Philadelphia charm, this home features an expansive open-concept main level designed for effortless entertaining. Step into a light-filled living room boasting high-end engineered hardwoods and a massive picture window that bathes the space in natural light. The gourmet kitchen is a true showstopper, featuring fingerprint-resistant dark gray stainless steel appliances, sleek granite countertops, a custom island with seating, and a double-sided pantry for ultimate organization. The upper level continues to impress with beautifully finished bedrooms, including a primary suite with vaulted ceilings and ample closet space. The spa-like hall bath offers a unique high-end design with both a walk-in shower and a deep soaking tub. Additional living space awaits in the finished basement, perfect for a fourth bedroom, den, or home office, complete with a second full bathroom. With a newer HVAC system, well maintained roof, and updated plumbing and electric, this move-in-ready gem offers peace of mind in a highly desirable neighborhood near major highways, shopping, and dining. Make your move and make an offer today!

    Zillow last checked:

    Listing updated:

    Listed by:

    Fred A Altieri 610-550-9271,

    Houwzer, LLC

    Bought with:

    Kelsey Ryan, RS345806

    Honest Real Estate

    Source: Bright MLS,MLS#: PAPH2599494MLS Logo

    Facts & features

    Interior

    Bedrooms & bathrooms
    • Bedrooms: 3
    • Bathrooms: 2
    • Full bathrooms: 2
    Rooms
    • Room types: Living Room, Dining Room, Primary Bedroom, Bedroom 2, Kitchen, Family Room, Bedroom 1
    Primary bedroom
    • Level: Unspecified
    Primary bedroom
    • Level: Upper
    • Area: 0 Square Feet
    • Dimensions: 0 X 0
    Bedroom 1
    • Level: Upper
    • Area: 0 Square Feet
    • Dimensions: 0 X 0
    Bedroom 2
    • Level: Upper
    • Area: 0 Square Feet
    • Dimensions: 0 X 0
    Dining room
    • Level: Main
    • Area: 0 Square Feet
    • Dimensions: 0 X 0
    Family room
    • Level: Unspecified
    Kitchen
    • Features: Kitchen - Gas Cooking, Kitchen Island, Pantry
    • Level: Main
    • Area: 0 Square Feet
    • Dimensions: 0 X 0
    Living room
    • Level: Main
    • Area: 0 Square Feet
    • Dimensions: 0 X 0
    Heating
    • Hot Water, Natural Gas
    Cooling
    • Central Air, Electric
    Appliances
    • Included: Self Cleaning Oven, Refrigerator, Energy Efficient Appliances, Dishwasher, Dryer, ENERGY STAR Qualified Refrigerator, Oven/Range - Gas, Washer, Gas Water Heater
    • Laundry: In Basement
    Features
    • Kitchen Island, Eat-in Kitchen, Kitchen - Gourmet, Recessed Lighting, Cathedral Ceiling(s)
    • Flooring: Wood, Tile/Brick, Carpet
    • Windows: Energy Efficient, Replacement
    • Basement: Full,Exterior Entry,Partially Finished
    • Has fireplace: No
    Interior area
    • Total structure area: 1,160
    • Total interior livable area: 1,160 sqft
    • Finished area above ground: 1,160
    • Finished area below ground: 0

    Property

    Parking
    • Total spaces: 1
    • Parking features: Garage Faces Rear, On Street, Attached
    • Attached garage spaces: 1
    • Has uncovered spaces: Yes
    Accessibility
    • Accessibility features: None
    Features
    • Levels: Two
    • Stories: 2
    • Exterior features: Sidewalks, Street Lights
    • Pool features: None
    Lot
    • Size: 1,533 Square Feet
    • Dimensions: 16.00 x 95.00
    Details
    • Additional structures: Above Grade, Below Grade
    • Parcel number: 502155300
    • Zoning: RSA5
    • Special conditions: Standard

    Construction

    Type & style
    • Home type: Townhouse
    • Architectural style: Straight Thru
    • Property subtype: Townhouse
    Materials
    • Masonry
    • Foundation: Block, Concrete Perimeter
    Condition
    • Very Good
    • New construction: No
    • Year built: 1950

    Utilities & green energy

    • Sewer: Public Sewer
    • Water: Public
    • Utilities for property: Natural Gas Available, Electricity Available

    Community & HOA

    Community
    • Subdivision: None Available
    HOA
    • Has HOA: No
    Location
    • Region: Philadelphia
    • Municipality: PHILADELPHIA

    Financial & listing details

    • Price per square foot: $228/sqft
    • Tax assessed value: $310,200
    • Annual tax amount: $4,342
    • Date on market: 3/30/2026
    • Listing agreement: Exclusive Right To Sell
    • Listing terms: Cash,Conventional,FHA,VA Loan
    • Inclusions: All Kitchen Appliances, Washer And Dryer
    • Exclusions: Personal Items
    • Ownership: Fee Simple

    Price history

    DateEventPrice
    6/17/2026Sold$264,900$228/sqft
    Source: Bright MLS #PAPH2599494 Report a problem
    5/15/2026Contingent$264,900$228/sqft
    Source: Bright MLS #PAPH2599494 Report a problem
    5/3/2026Price change$264,900-5.4%$228/sqft
    Source: Bright MLS #PAPH2599494 Report a problem
    4/16/2026Listed for sale$279,900$241/sqft
    Source: Bright MLS #PAPH2599494 Report a problem
    4/9/2026Contingent$279,900$241/sqft
    Source: Bright MLS #PAPH2599494 Report a problem
    3/30/2026Listed for sale$279,900+29%$241/sqft
    Source: Bright MLS #PAPH2599494 Report a problem
    11/6/2018Sold$217,000+1%$187/sqft
    Source: Public Record Report a problem
    9/23/2018Price change$214,900-2.3%$185/sqft
    Source: Keller Williams Real Estate #1005966379 Report a problem
    9/6/2018Pending sale$219,900$190/sqft
    Source: Keller Williams Real Estate #1005966379 Report a problem
    8/7/2018Listed for sale$219,900+117.7%$190/sqft
    Source: KW Real Estate-Langhorne #1005966379 Report a problem
    5/25/2018Sold$101,000+12.2%$87/sqft
    Source: Public Record Report a problem
    4/24/2018Pending sale$90,000$78/sqft
    Source: Coldwell Banker Preferred - Blue Bell Office #1000429930 Report a problem
    4/22/2018Listed for sale$90,000$78/sqft
    Source: Coldwell Banker Preferred - Blue Bell Office #1000429930 Report a problem

    Public tax history

    YearProperty taxesTax assessment
    2025$4,342 +19.8%$310,200 +19.8%
    2024$3,625 $259,000
    2023$3,625 +55.1%$259,000
    2022$2,338 --
    2021$2,338 +31%--
    2018$1,785 --
    2017$1,785 +6.2%--
    2016$1,680 -4.3%--
    2015$1,755 --
    2014$1,755 +4.5%$125,400 +603.5%
    2012$1,680 $17,824
    2011-- $17,824
    2010-- $17,824
    2009-- $17,824 -7%
    2008-- $19,168
    2007-- $19,168 +7.5%
    2006-- $17,824
    2005-- $17,824
    2004-- $17,824 +7.5%
    2003-- $16,576 +4%
    2002-- $15,936 +10.7%
    2000-- $14,400 +5.4%
    1999-- $13,664
    Find assessor info on the county website

    Neighborhood: Cedarbrook

    Nearby schools

    GreatSchools rating
    Schools provided by the listing agent
    • District: Philadelphia City

    Source: Bright MLS. This data may not be complete. We recommend contacting the local school district to confirm school assignments for this home.

    Get a cash offer in 3 minutes
    Find out how much your home could sell for in as little as 3 minutes with a no-obligation cash offer.
    Estimated market value
    $265,000
    Get a cash offer in 3 minutes
    Find out how much your home could sell for in as little as 3 minutes with a no-obligation cash offer.
    Estimated market value
    $265,000