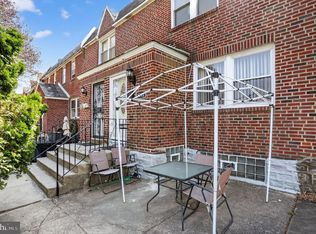
Welcome to 8314 Thouron Avenue, a beautifully renovated 3-bedroom, 2-full-bath home in Philadelphia’s Cedarbrook neighborhood. Completely updated from top to bottom, this move-in-ready home combines modern finishes with an open and functional layout. Step inside to a bright, open-concept main level featuring a beautifully redesigned kitchen with quartz countertops, modern cabinetry, updated appliances, and contemporary finishes. New LED lighting throughout adds to the clean, bright feel of the home. Upstairs you’ll find three comfortable bedrooms and a fully renovated bathroom. The finished basement provides even more living space and features a second full bathroom along with a versatile bonus room, ideal for a home office, gym, playroom, guest area, or additional family room. The extensive renovation includes new HVAC with central air, new windows and doors, a new water heater, updated electrical service and panel, and numerous additional improvements throughout. Outside, enjoy the convenience of your own private driveway for off-street parking. With its extensive renovation, modern finishes, finished lower level, flexible living space, and private parking, 8314 Thouron Avenue is ready for its next owner. Schedule your showing and see everything this home has to offer.
For sale
Price cut: $3.5K (10/13)
$340,000
8314 Thouron Ave, Philadelphia, PA 19150
3beds
1,520sqft
Townhouse
Built in 1950
1,533 Square Feet Lot
$338,700 Zestimate®
$224/sqft
$-- HOA
What's special
Contemporary finishesQuartz countertopsFully renovated bathroomPrivate parkingBeautifully redesigned kitchenNew windows and doorsFlexible living space
- 53 days
- 269
- 28
Zillow last checked:
Listing updated:
Listed by:
Joseph M Allegra 215-880-1001,
RE/MAX Keystone (215) 885-8900
Source: Bright MLS,MLS#: PAPH2672534
Facts & features
Interior
Bedrooms & bathrooms
- Bedrooms: 3
- Bathrooms: 2
- Full bathrooms: 2
Basement
- Area: 360
Heating
- Forced Air, Natural Gas
Cooling
- Central Air, Electric
Appliances
- Included: Microwave, Dishwasher, Stainless Steel Appliance(s), Refrigerator, Oven/Range - Gas, Gas Water Heater
- Laundry: In Basement
Features
- Bathroom - Walk-In Shower, Bathroom - Tub Shower, Combination Kitchen/Dining, Dining Area, Efficiency, Eat-in Kitchen, Kitchen Island, Recessed Lighting, Walk-In Closet(s), Dry Wall
- Flooring: Luxury Vinyl
- Windows: Skylight(s)
- Basement: Finished
- Has fireplace: No
Interior area
- Total structure area: 1,520
- Total interior livable area: 1,520 sqft
- Finished area above ground: 1,160
- Finished area below ground: 360
Property
Parking
- Parking features: Alley Access, Driveway, On Street
- Has uncovered spaces: Yes
Accessibility
- Accessibility features: None
Features
- Levels: Two
- Stories: 2
- Pool features: None
Lot
- Size: 1,533 Square Feet
Details
- Additional structures: Above Grade, Below Grade
- Parcel number: 502155400
- Zoning: RSA5
- Special conditions: Standard
Construction
Type & style
- Home type: Townhouse
- Architectural style: Straight Thru
- Property subtype: Townhouse
Materials
- Masonry
- Foundation: Brick/Mortar
- Roof: Flat
Condition
- Excellent
- New construction: No
- Year built: 1950
Utilities & green energy
- Electric: 100 Amp Service
- Sewer: Public Sewer
- Water: Public
Community & HOA
Community
- Subdivision: Cedarbrook
HOA
- Has HOA: No
Location
- Region: Philadelphia
- Municipality: PHILADELPHIA
Financial & listing details
- Price per square foot: $224/sqft
- Tax assessed value: $211,200
- Annual tax amount: $2,956
- Date on market: 9/21/2026
- Listing agreement: Exclusive Right To Sell
- Listing terms: Cash,Conventional,FHA
- Inclusions: Fridge, Range, Dishwasher
- Ownership: Fee Simple
Estimated market value
$338,700
$322,000 - $356,000
$2,053/mo
Price history
| Date | Event | Price |
|---|---|---|
| 10/13/2026 | Price change | $340,000-1%$224/sqft |
Source:  Bright MLS #PAPH2672534 Report a problem | ||
| 10/6/2026 | Price change | $343,500-0.4%$226/sqft |
Source: Bright MLS #PAPH2672534 Report a problem | ||
| 9/21/2026 | Listed for sale | $345,000+102.9%$227/sqft |
Source: Bright MLS #PAPH2672534 Report a problem | ||
| 6/19/2026 | Sold | $170,000-8.1%$112/sqft |
Source: Bright MLS #PAPH2621048 Report a problem | ||
| 6/8/2026 | Contingent | $184,900$122/sqft |
Source: Bright MLS #PAPH2621048 Report a problem | ||
| 5/28/2026 | Listed for sale | $184,900$122/sqft |
Source: Bright MLS #PAPH2621048 Report a problem | ||
Public tax history
| Year | Property taxes | Tax assessment |
|---|---|---|
| 2025 | $2,955 +22.6% | $211,100 +22.6% |
| 2024 | $2,410 | $172,200 |
| 2023 | $2,410 +41% | $172,200 |
| 2022 | $1,709 | -- |
| 2021 | $1,709 -4.2% | -- |
| 2018 | $1,785 +45.7% | -- |
| 2017 | $1,225 -8.3% | -- |
| 2016 | $1,335 | -- |
| 2015 | $1,335 | -- |
| 2014 | $1,335 +4.5% | $125,400 +554.2% |
| 2012 | $1,278 | $19,168 |
| 2011 | -- | $19,168 |
| 2010 | -- | $19,168 |
| 2009 | -- | $19,168 |
| 2008 | -- | $19,168 |
| 2007 | -- | $19,168 +7.5% |
| 2006 | -- | $17,824 |
| 2005 | -- | $17,824 |
| 2004 | -- | $17,824 +7.5% |
| 2003 | -- | $16,576 +4% |
| 2002 | -- | $15,936 +10.7% |
| 2000 | -- | $14,400 +5.4% |
| 1999 | -- | $13,664 |
Find assessor info on the county website
Monthly payment
Est. payment
Payment breakdown
Explore the cost of this home by adjusting the details. Changes won't be saved.Climate risks
Neighborhood: Cedarbrook
Nearby schools

Similar homes
- $250,0003 bd2 ba1.4k sqft7850 Bayard St, Philadelphia, PA 19150For Sale

 MLS ID #PAPH2669724, Bill Waldman, Keller Williams Real Estate-Montgomeryville. Bright MLS
- $210,0003 bd2 ba1.1k sqft8411 Thouron Ave, Philadelphia, PA 19150For Sale
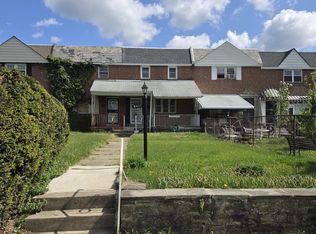 MLS ID #PAPH2609840, Donnell Evans, HomeSmart Nexus Realty Group - Blue Bell. Bright MLS
- $439,9003 bd4 ba2.2k sqft1214 E Sydney St, Philadelphia, PA 19150For Sale
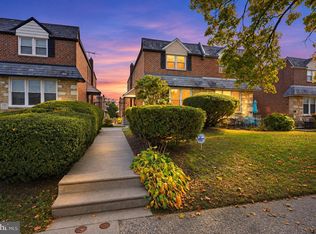 MLS ID #PAPH2686832, Veysal Badalov, Keller Williams Real Estate - Bensalem. Bright MLS
- $319,0004 bd3 ba1.8k sqft2457 75th Ave, Philadelphia, PA 19138For Sale
 MLS ID #PAPH2679284, Amira Mustafa, Realty Mark Cityscape-Huntingdon Valley. Bright MLS
- $232,5003 bd2 ba1.2k sqft7626 Fayette St, Philadelphia, PA 19150For SaleMLS ID #PAPH2684910, Tabitha Heit, BHHS Fox & Roach-Blue Bell. Bright MLS
- $310,0003 bd2 ba1.2k sqft628 Gerhard St, Philadelphia, PA 19128For SaleMLS ID #PAPH2681668, Karen Conte, Compass RE. Bright MLS
- $319,0003 bd2 ba1.5k sqft4417 Deerpath Ln, Philadelphia, PA 19154For SaleMLS ID #PAPH2688320, Brendan Markle, Opus Elite Real Estate. Bright MLS
- $318,0003 bd4 ba2.2k sqft1415 E Duval St, Philadelphia, PA 19138For SaleMLS ID #PAPH2667464, Ugochukwu U Opara, Opulent Realty Group LLC. Bright MLS
- $365,0005 bd3 ba1.3k sqft1437 N 29th St, Philadelphia, PA 19121For SaleMLS ID #PAPH2690356, Mike Lin, Target Realty. Bright MLS
- $349,9003 bd4 ba1.4k sqft6900 E Roosevelt Blvd, Philadelphia, PA 19149For SaleMLS ID #PAPH2669640, Jessica Green, Hometown Realty Associates, LLC. Bright MLS
- $329,9003 bd2 ba1k sqft2839 Holme Ave, Philadelphia, PA 19152For SaleMLS ID #PAPH2688246, Sunita Lovina, RE/MAX Properties - Newtown. Bright MLS
- $290,0003 bd2 ba1.6k sqft6211 Wayne Ave, Philadelphia, PA 19144For SaleMLS ID #PAPH2688392, Christopher Somers, KW Empower. Bright MLS
- $329,0005 bd2 ba1.9k sqft149 E Herman St, Philadelphia, PA 19144For SaleMLS ID #PAPH2670952, Miriam Mosquera-Martinez, Elfant Wissahickon-Chestnut Hill. Bright MLS
- $315,0003 bd2 ba1.3k sqft418 W Woodlawn St, Philadelphia, PA 19144For SaleMLS ID #PAPH2661016, Robert Fein, BHHS Fox & Roach-Haverford. Bright MLS
- $350,0006 bd3 ba2.2k sqft3218 W Montgomery Ave, Philadelphia, PA 19121For SaleMLS ID #PAPH2678188, Kareem Salaam Holmes, Realty Mark Associates. Bright MLS
- $329,0005 bd-- ba1.9k sqft149 Herman St, Philadelphia, PA 19144For SaleMLS ID #PAPH2682408, Miriam Mosquera-Martinez, Elfant Wissahickon-Chestnut Hill. Bright MLS
- $249,9003 bd2 ba1.1k sqft7442 E Walnut Ln, Philadelphia, PA 19138For SaleMLS ID #PAPH2641544, Billy Jo Salkowski, RE/MAX Main Line-Kimberton. Bright MLS
- $229,0003 bd2 ba1.2k sqft2742 Elbridge St, Philadelphia, PA 19149For SaleMLS ID #PAPH2689154, Chao Weng, Legacy Landmark Realty LLC. Bright MLS
- $325,0003 bd3 ba1.3k sqft3549 Chalfont Dr, Philadelphia, PA 19154For SaleMLS ID #PAPH2621026, Mike Patel, Equity Pennsylvania Real Estate. Bright MLS
- $279,9004 bd3 ba1.3k sqft3431 Brighton St, Philadelphia, PA 19149For SaleMLS ID #PAPH2686460, May Chen, Canaan Realty Services INC. Bright MLS
