Welcome to your beautiful home in the Llano Springs community—where comfort, convenience, and lifestyle come together in one of southwest Fort Worth’s newest and most desirable master-planned neighborhoods. With quick access to the Chisholm Trail Parkway, you’re just minutes from shopping, dining, and everyday conveniences, as well as outdoor destinations like Benbrook Lake and the Trinity Trails.
Step inside to discover the open-concept design, with a spacious living area, modern finishes, and a layout ideal for both everyday living and entertaining. This home stands out with premium upgrades you will enjoy such as a whole-house water filtration system and reverse osmosis drinking water system, an exceptional feature rarely found in comparable homes.
An outstanding feature of this property is the assumable loan with a 4.375% interest rate, presenting a rare opportunity for qualified buyers to secure significantly lower financing than current market rates—potentially saving hundreds per month.
Beyond the home itself, Llano Springs delivers an easy, convenient lifestyle where residents enjoy access to a community pool and clubhouse, along with scenic greenbelt areas and peaceful surroundings that create a friendly neighborhood feel. Families and pet lovers alike will appreciate the playground areas and dedicated dog park, adding to the community’s appeal for an active lifestyle. The neighborhood is known for its quiet streets, friendly atmosphere, and well-maintained homes—making it a top choice for buyers seeking both value and quality of life.
If you’re looking for a move-in ready home, a great assumable rate, and a community that offers both tranquility and accessibility, this Llano Springs property checks all the boxes.
Sold
Price Unknown
8313 Fawn Creek Dr, Fort Worth, TX 76123
3beds
1,655sqft
Single Family Residence
Built in 2022
5,501 Square Feet Lot
$284,900 Zestimate®
$--/sqft
$2,267 Estimated rent
Home value
$284,900
$268,000 - $305,000
$2,267/mo
Zestimate® history
Owner options
List your home for rent
$2,267/mo
Rent Zestimate®
Find your next renter with Zillow Rental Manager. Plus, with online applications, you can quickly screen prospective tenants – for free.
$2,267/mo
Rent Zestimate®
Refinance and save
$120/mo
Est. payment
Refinancing to a lower rate could help reduce your monthly payments and save thousands over the life of the loan.
$120/mo
Est. payment
Explore your selling options
Work with a Zillow partner agent
Leverage their expertise and Zillow's premium Showcase listings to get your home seen by more buyers.
Get startedList with your own agent
Get your home in front of millions of buyers by listing it on Zillow.
Learn how to do itSell it yourself
Take full control of how buyers see your home on Zillow by listing For Sale by Owner (FSBO).
List your homeWhat's special
Modern finishesPlayground areasWhole-house water filtration systemQuiet streetsWell-maintained homesScenic greenbelt areasCommunity pool and clubhouse
Zillow last checked:
Listing updated:
Listed by:
Brian Lott 0763791 817-523-9113,
League Real Estate 817-523-9113
Bought with:
Tamara Lamb-Ruffin, 0573610
Epique Realty LLC
Source: NTREIS,MLS#: 21228988
Facts & features
Interior
Bedrooms & bathrooms
- Bedrooms: 3
- Bathrooms: 2
- Full bathrooms: 2
Primary bedroom
- Level: First
- Dimensions: 12 x 13
Bedroom
- Level: First
- Dimensions: 12 x 12
Breakfast room nook
- Level: First
- Dimensions: 12 x 9
Living room
- Level: First
- Dimensions: 17 x 16
Appliances
- Included: Dishwasher, Electric Cooktop, Electric Oven, Disposal, Microwave, Water Purifier
Features
- Open Floorplan
- Has basement: No
- Has fireplace: No
Interior area
- Total interior livable area: 1,655 sqft
Property
Parking
- Total spaces: 2
- Parking features: Garage
- Attached garage spaces: 2
Features
- Levels: One
- Stories: 1
- Pool features: None
Lot
- Size: 5,501 Square Feet
Details
- Parcel number: 42748656
Construction
Type & style
- Home type: SingleFamily
- Architectural style: Detached
- Property subtype: Single Family Residence
Materials
- Brick
- Foundation: Slab
Condition
- Year built: 2022
Utilities & green energy
- Sewer: Public Sewer
- Water: Public
- Utilities for property: Sewer Available, Water Available
Community & HOA
Community
- Subdivision: Primrose Xing Ph 5
HOA
- Has HOA: Yes
- Services included: All Facilities
- HOA fee: $120 quarterly
- HOA name: Goodwin
- HOA phone: 512-502-7500
Location
- Region: Fort Worth
Financial & listing details
- Tax assessed value: $289,727
- Annual tax amount: $7,060
- Date on market: 4/7/2026
- Cumulative days on market: 51 days
- Listing terms: Assumable,Cash,Conventional,FHA,VA Loan
- Exclusions: Refrigerator, W/D
Price history
| Date | Event | Price |
|---|---|---|
| 7/24/2026 | Sold | -- |
Source: NTREIS #21228988 Report a problem | ||
| 7/23/2026 | Pending sale | $285,000$172/sqft |
Source: NTREIS #21228988 Report a problem | ||
| 5/29/2026 | Contingent | $285,000$172/sqft |
Source: NTREIS #21228988 Report a problem | ||
| 5/5/2026 | Price change | $285,000-5%$172/sqft |
Source: NTREIS #21228988 Report a problem | ||
| 4/21/2026 | Price change | $300,000-3.2%$181/sqft |
Source: NTREIS #21228988 Report a problem | ||
| 4/7/2026 | Listed for sale | $310,000$187/sqft |
Source: NTREIS #21228988 Report a problem | ||
Public tax history
| Year | Property taxes | Tax assessment |
|---|---|---|
| 2025 | $4,279 -11.4% | $289,727 |
| 2024 | $4,831 -36.1% | $289,727 -5.8% |
| 2023 | $7,557 +458.6% | $307,467 +527.5% |
| 2022 | $1,353 | $49,000 |
Find assessor info on the county website
Neighborhood: 76123
Nearby homes
- $290,3004 bd2 ba1.6k sqft8309 Fawn Creek Dr, Fort Worth, TX 76123Off Market
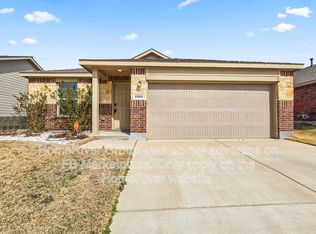
- $--3 bd2 ba1.3k sqft8324 Grand Oak Rd, Fort Worth, TX 76123Sold
- $307,3004 bd2 ba2k sqft8305 Fawn Creek Dr, Fort Worth, TX 76123Off Market
- $286,9904 bd2 ba1.7k sqft8312 Fawn Creek Dr, Fort Worth, TX 76123For Sale
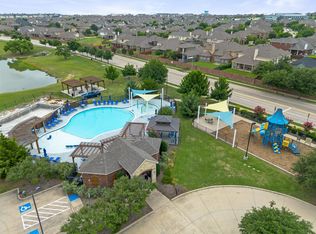
- $297,600-- bd-- ba1.7k sqft8332 Grand Oak Rd, Fort Worth, TX 76123Off Market
- $277,200-- bd-- ba1.5k sqft8308 Fawn Creek Dr, Fort Worth, TX 76123Off Market
- $297,8004 bd2 ba1.6k sqft8300 Grand Oak Rd, Fort Worth, TX 76123Off Market
- $--3 bd2 ba1.3k sqft8304 Fawn Creek Dr, Fort Worth, TX 76123Sold
Nearby schools
GreatSchools rating
- 6/10June W Davis Elementary SchoolGrades: PK-5Distance: 0.6 mi
- 3/10Summer Creek Middle SchoolGrades: 6-8Distance: 1.5 mi
- 3/10North Crowley High SchoolGrades: 9-12Distance: 1.8 mi
Schools provided by the listing agent
- Elementary: June W Davis
- Middle: Summer Creek
- High: North Crowley
- District: Crowley ISD
Source: NTREIS. This data may not be complete. We recommend contacting the local school district to confirm school assignments for this home.
Get a cash offer in 3 minutes
Find out how much your home could sell for in as little as 3 minutes with a no-obligation cash offer.
Estimated market value
$284,900
Get a cash offer in 3 minutes
Find out how much your home could sell for in as little as 3 minutes with a no-obligation cash offer.
Estimated market value
$284,900
- Texas
- Tarrant County
- Fort Worth
- 76123
- 8313 Fawn Creek Dr
Nearby cities
Nearby neighborhoods
Nearby zip codes
Other Fort Worth Topics
