Minutes from major freeways, retail, dining and local amenities. This 4-bedroom, 2 bath home is well-maintained and offers a functional layout designed for comfortable everyday living. The interior features an open-concept living area with ample natural light, creating a bright and inviting space. This huge kitchen provides generous cabinet and counter space along with a practical layout suited for daily use and entertaining.
Bedrooms are proportioned to allow for privacy and flexibility, and the primary suite includes an en-suite bathroom and storage space. Additional interior features contribute to an efficient and comfortable living environment, who would not want a lower utility bill? Schedule your showing today.
Refrigerator, Washer, and Dryer is included.
Under contract
Price cut: $10K (7/30)
$286,990
8312 Fawn Creek Dr, Fort Worth, TX 76123
4beds
1,725sqft
Single Family Residence
Built in 2022
5,488 Square Feet Lot
$284,400 Zestimate®
$166/sqft
$40/mo HOA
What's special
Ample natural lightBright and inviting spaceHuge kitchen
- 65 days |
- 265 |
- 13 |
Zillow last checked:
Listing updated:
Listed by:
Lisa Lee 0719853 817-924-4144,
Coldwell Banker Realty 817-924-4144
Source: NTREIS,MLS#: 21305398
Facts & features
Interior
Bedrooms & bathrooms
- Bedrooms: 4
- Bathrooms: 2
- Full bathrooms: 2
Primary bedroom
- Level: First
- Dimensions: 15 x 13
Bedroom
- Level: First
- Dimensions: 10 x 10
Bedroom
- Level: First
- Dimensions: 10 x 10
Bedroom
- Level: First
- Dimensions: 11 x 10
Dining room
- Level: First
- Dimensions: 11 x 9
Kitchen
- Level: First
- Dimensions: 15 x 11
Living room
- Level: First
- Dimensions: 13 x 17
Appliances
- Included: Gas Cooktop
- Laundry: Electric Dryer Hookup
Features
- Decorative/Designer Lighting Fixtures, Eat-in Kitchen, High Speed Internet
- Flooring: Luxury Vinyl Plank
- Has basement: No
- Has fireplace: No
Interior area
- Total interior livable area: 1,725 sqft
Video & virtual tour
Property
Parking
- Total spaces: 2
- Parking features: Garage
- Attached garage spaces: 2
Features
- Levels: One
- Stories: 1
- Pool features: None
- Fencing: Back Yard
Lot
- Size: 5,488 Square Feet
- Features: Interior Lot
- Residential vegetation: Cleared
Details
- Parcel number: 42749318
Construction
Type & style
- Home type: SingleFamily
- Architectural style: Traditional,Detached
- Property subtype: Single Family Residence
Materials
- Brick
- Foundation: Slab
- Roof: Composition
Condition
- Resale
- Year built: 2022
Utilities & green energy
- Sewer: Public Sewer
- Water: Public
- Utilities for property: Sewer Available, Water Available
Community & HOA
Community
- Subdivision: Primrose Xing Ph 5
HOA
- Has HOA: Yes
- Services included: Association Management
- HOA fee: $120 quarterly
- HOA name: Goodwin And Associates
- HOA phone: 855-289-6007
Location
- Region: Fort Worth
Financial & listing details
- Price per square foot: $166/sqft
- Tax assessed value: $303,894
- Annual tax amount: $7,340
- Date on market: 6/17/2026
- Cumulative days on market: 82 days
- Listing terms: Cash,Conventional,FHA,VA Loan
Estimated market value
$284,400
$270,000 - $299,000
$2,520/mo
Price history
| Date | Event | Price |
|---|---|---|
| 8/14/2026 | Contingent | $286,990$166/sqft |
Source: NTREIS #21305398 Report a problem | ||
| 7/30/2026 | Price change | $286,990-3.4%$166/sqft |
Source: NTREIS #21305398 Report a problem | ||
| 6/17/2026 | Listed for sale | $296,990-1%$172/sqft |
Source: NTREIS #21305398 Report a problem | ||
| 6/9/2026 | Listing removed | $299,900$174/sqft |
Source: NTREIS #21274764 Report a problem | ||
| 6/2/2026 | Price change | $299,900-1.7%$174/sqft |
Source: NTREIS #21274764 Report a problem | ||
| 5/21/2026 | Listed for sale | $305,000-1%$177/sqft |
Source: NTREIS #21274764 Report a problem | ||
| 10/17/2022 | Listing removed | -- |
Source:  Lennar Homes Report a problem Lennar Homes Report a problem | ||
| 10/15/2022 | Listed for sale | $307,999$179/sqft |
Source: Lennar Homes Report a problem | ||
| 9/6/2022 | Listing removed | -- |
Source: Lennar Homes Report a problem | ||
| 9/4/2022 | Listed for sale | $307,999+1.3%$179/sqft |
Source: Lennar Homes Report a problem | ||
| 7/15/2022 | Listing removed | -- |
Source: Lennar Homes Report a problem | ||
| 7/3/2022 | Listed for sale | $303,999$176/sqft |
Source: Lennar Homes Report a problem | ||
Public tax history
| Year | Property taxes | Tax assessment |
|---|---|---|
| 2025 | $7,340 -0.9% | $303,894 |
| 2024 | $7,405 -6.7% | $303,894 -5.9% |
| 2023 | $7,935 +486.6% | $322,848 +558.9% |
| 2022 | $1,353 | $49,000 |
Find assessor info on the county website
Monthly payment
Est. payment
Payment breakdown
Explore the cost of this home by adjusting the details. Changes won't be saved.Climate risks
Neighborhood: 76123
Nearby schools
GreatSchools rating
- 6/10June W Davis Elementary SchoolGrades: PK-5Distance: 0.6 mi
- 3/10Summer Creek Middle SchoolGrades: 6-8Distance: 1.5 mi
- 3/10North Crowley High SchoolGrades: 9-12Distance: 1.8 mi
Schools provided by the listing agent
- Elementary: June W Davis
- Middle: Summer Creek
- High: North Crowley
- District: Crowley ISD
Source: NTREIS. This data may not be complete. We recommend contacting the local school district to confirm school assignments for this home.
- $274,600-- bd-- ba1.5k sqft8308 Fawn Creek Dr, Fort Worth, TX 76123Off Market
- $--3 bd2 ba1.3k sqft8304 Fawn Creek Dr, Fort Worth, TX 76123Sold

- $298,8003 bd2 ba2k sqft8313 Bell Ridge Ln, Fort Worth, TX 76123Off Market
- $293,1004 bd2 ba1.6k sqft8309 Bell Ridge Ln, Fort Worth, TX 76123Off Market
- $209,4683 bd2 ba1.2k sqft8317 Bell Ridge Ln, Fort Worth, TX 76123Off Market
- $275,5003 bd2 ba1.4k sqft8400 Fawn Creek Dr, Fort Worth, TX 76123Off Market
- $--3 bd2 ba1.5k sqft8321 Bell Ridge Ln, Fort Worth, TX 76123Sold
- $249,0324 bd2 ba1.6k sqft8305 Bell Ridge Ln, Fort Worth, TX 76123Off Market
A local agent can set up tours, give advice and negotiate with sellers.
Similar homes
- $279,0003 bd2 ba1.5k sqft6440 Bristolwood Dr, Fort Worth, TX 76123For Sale
 MLS ID #21341652, Melissa Hernandez. NTREIS
 - $279,0003 bd2 ba1.5k sqft8324 Hollow Bend St, Fort Worth, TX 76123For Sale
 MLS ID #21291334, Alison Davis. NTREIS
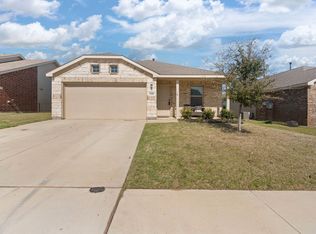
 - $269,5003 bd2 ba1.3k sqft6316 Bristolwood Dr, Fort Worth, TX 76123For Sale
 MLS ID #21213126, Grace Lemle. NTREIS
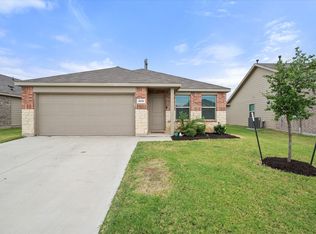
 - $278,0003 bd2 ba1.3k sqft8632 Thicket Ridge St, Fort Worth, TX 76123For Sale
 MLS ID #21271030, Justin Lackey. NTREIS
 - $300,0004 bd2 ba2.2k sqft7521 Summer Meadows Dr, Fort Worth, TX 76123For SaleMLS ID #21359003, Tamera Saling. NTREIS
- $315,0004 bd2 ba2.1k sqft3408 Valley Bend Dr, Fort Worth, TX 76123For SaleMLS ID #21305991, Nick Diaz. NTREIS
- $315,0004 bd2 ba2k sqft3033 Manu St, Fort Worth, TX 76123For SaleMLS ID #21304282, Maritza Zuniga. NTREIS
- $310,0003 bd2 ba1.7k sqft9705 Snowbell Ln, Crowley, TX 76036For SaleMLS ID #21363797, Eman Kandil. NTREIS
- $285,0004 bd2 ba1.9k sqft500 Swift Current Dr, Crowley, TX 76036For SaleMLS ID #21355013, Anastasia Riley. NTREIS
- $289,9993 bd2 ba1.8k sqft10280 Jameson Ln, Crowley, TX 76036For SaleMLS ID #21308996, Preston Dean. NTREIS
- $339,9003 bd3 ba2.3k sqft4943 Sunset Ridge Dr, Fort Worth, TX 76123For SaleMLS ID #21221319, Landen Miller. NTREIS
- $270,0003 bd2 ba1.4k sqft4632 Benham Dr, Crowley, TX 76036For SaleMLS ID #21325853, Elizabeth Alvarado. NTREIS
- $339,9004 bd2 ba1.8k sqft4600 Fringetree Way, Crowley, TX 76036For SaleMLS ID #21314670, Sana Raheem. NTREIS
- $265,0003 bd3 ba1.6k sqft612 Lazy Crest Dr, Fort Worth, TX 76140For SaleMLS ID #21345607, Amanda Ryan. NTREIS
- $300,0004 bd2 ba1.8k sqft1300 Little Flock Dr, Fort Worth, TX 76134For SaleMLS ID #21297216, Wendy Garcia. NTREIS
- $215,0002 bd2 ba1.2k sqft5206 Mountain Spring Trl, Fort Worth, TX 76123For SaleMLS ID #21328956, Jacob Langford. NTREIS
- $200,0003 bd2 ba1.1k sqft8612 Cottage Creek Dr Unit 13, Fort Worth, TX 76123For SaleMLS ID #21223202, Christopher Lopez. NTREIS
- $315,0004 bd2 ba1.8k sqft1336 Shelley Dr, Burleson, TX 76028For SaleMLS ID #21338828, Matt Motley. NTREIS
- $329,9993 bd2 ba1.7k sqft5144 Cantle Ct, Fort Worth, TX 76036For SaleMLS ID #21302125, Renee Coulson. NTREIS
- $249,9993 bd2 ba1.2k sqft4649 S Dr W, Fort Worth, TX 76132For SaleMLS ID #21294052, LESTON Eustache. NTREIS
