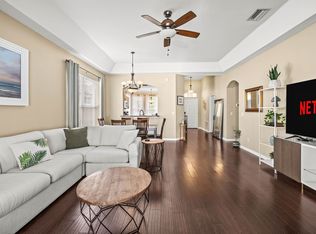
One or more photo(s) has been virtually staged. Welcome home to Amberly Village of Oak Creek! This spacious 3-bedroom, 2-bath residence with a dedicated office and more than 2,000 square feet of living space offers the perfect blend of comfort, style, and convenience. A newer roof (2023) and modern finishes provide peace of mind and a move-in ready experience. The heart of the home is the open-concept kitchen, featuring granite countertops, a breakfast bar, generous cabinet space, and plenty of storage. It flows seamlessly into the living area, creating an inviting space ideal for entertaining or relaxed everyday living. Luxury vinyl plank flooring adds a sleek, durable touch throughout the main areas. A formal dining room offers a separate space for hosting dinners or gatherings. The private primary suite is a true retreat with a large walk-in closet, dual sinks, a soaking tub, and a separate walk-in shower. Two additional bedrooms and a full bath provide comfort and privacy for family or guests. Step outside to a fully fenced backyard—perfect for entertaining, gardening, or simply enjoying Florida’s sunshine. Located just a short walk from community amenities including a pool and playground, this home also offers quick access to shopping, dining, and major commuter routes for easy travel to Tampa, MacDill Air Force Base, and the Gulf beaches. Spacious, functional, and move-in ready—this home delivers the space you need, the updates you want, and the location you’ll love. Schedule your private showing today.
Sold for $355,000
$355,000
8313 MOCCASIN TRAIL DRIVE, RIVERVIEW, FL 33578
3beds
2,042sqft
Single Family Residence
Built in 2002
5,500 Square Feet Lot
$348,600 Zestimate®
$174/sqft
$1,942 Estimated rent
Home value
$348,600
$321,000 - $376,000
$1,942/mo
Zestimate® history
Owner options
List your home for rent
$1,942/mo
Rent Zestimate®
Find your next renter with Zillow Rental Manager. Plus, with online applications, you can quickly screen prospective tenants – for free.
$1,942/mo
Rent Zestimate®
Refinance and save
$2,489/mo
Est. payment
Refinancing to a lower rate could help reduce your monthly payments and save thousands over the life of the loan.
$2,489/mo
Est. payment
Explore your selling options
Work with a Zillow partner agent
Leverage their expertise and Zillow's premium Showcase listings to get your home seen by more buyers.
Get startedList with your own agent
Get your home in front of millions of buyers by listing it on Zillow.
Learn how to do itSell it yourself
Take full control of how buyers see your home on Zillow by listing For Sale by Owner (FSBO).
List your homeWhat's special
Modern finishesBreakfast barGranite countertopsSoaking tubNewer roofFormal dining roomGenerous cabinet space
Zillow last checked:
Listing updated:
Listed by:
Nathan Hornback 619-248-7514,
COMPASS FLORIDA LLC 813-365-9935
Bought with:
Jonathan Maggio, 3271967
KELLER WILLIAMS REALTY AT THE PARKS
Source: Stellar MLS,MLS#: TB8426456 Originating MLS: Suncoast Tampa
Originating MLS: Suncoast Tampa
Facts & features
Interior
Bedrooms & bathrooms
- Bedrooms: 3
- Bathrooms: 2
- Full bathrooms: 2
Rooms
- Room types: Den/Library/Office, Family Room, Dining Room
Primary bedroom
- Features: Ceiling Fan(s), Walk-In Closet(s)
- Level: First
- Area: 208 Square Feet
- Dimensions: 13x16
Primary bathroom
- Features: Dual Sinks, Walk-In Closet(s)
- Level: First
- Area: 132 Square Feet
- Dimensions: 12x11
Kitchen
- Features: Kitchen Island, Storage Closet
- Level: First
- Area: 260 Square Feet
- Dimensions: 13x20
Living room
- Features: Ceiling Fan(s), No Closet
- Level: First
- Area: 247 Square Feet
- Dimensions: 13x19
Heating
- Central
Cooling
- Central Air
Appliances
- Included: None
- Laundry: Electric Dryer Hookup, Inside, Washer Hookup
Features
- Ceiling Fan(s), Eating Space In Kitchen, High Ceilings, Kitchen/Family Room Combo, Open Floorplan, Primary Bedroom Main Floor, Solid Surface Counters, Stone Counters
- Flooring: Luxury Vinyl
- Has fireplace: No
Interior area
- Total structure area: 2,727
- Total interior livable area: 2,042 sqft
Property
Parking
- Total spaces: 2
- Parking features: Garage - Attached
- Attached garage spaces: 2
Features
- Levels: One
- Stories: 1
- Exterior features: Lighting, Sidewalk
- Fencing: Vinyl
Lot
- Size: 5,500 Square Feet
- Dimensions: 50 x 110
- Features: Sidewalk
Details
- Parcel number: U1330195PQ00000800005.0
- Zoning: PD
- Special conditions: None
Construction
Type & style
- Home type: SingleFamily
- Property subtype: Single Family Residence
Materials
- Block, Stucco
- Foundation: Slab
- Roof: Shingle
Condition
- New construction: No
- Year built: 2002
Utilities & green energy
- Sewer: Public Sewer
- Water: None
- Utilities for property: BB/HS Internet Available, Cable Available, Electricity Connected, Phone Available, Public, Sewer Connected, Street Lights, Underground Utilities, Water Connected
Community & HOA
Community
- Features: Park, Playground, Pool
- Pet fee: $0 monthly
- Subdivision: PARKWAY CENTER SINGLE FAMILY P
HOA
- Has HOA: Yes
- Services included: Community Pool, Maintenance Grounds
- HOA fee: $27 monthly
- HOA name: The Villages of Oak Creek
- HOA phone: 813-968-5665
Location
- Region: Riverview
Financial & listing details
- Price per square foot: $174/sqft
- Tax assessed value: $309,957
- Annual tax amount: $3,436
- Date on market: 9/12/2025
- Cumulative days on market: 39 days
- Listing terms: Cash,Conventional,FHA,VA Loan
- Ownership: Fee Simple
- Total actual rent: 0
- Electric utility on property: Yes
- Road surface type: Paved, Asphalt
Price history
| Date | Event | Price |
|---|---|---|
| 12/19/2025 | Sold | $355,000$174/sqft |
Source:  Stellar MLS #TB8426456 Report a problem Stellar MLS #TB8426456 Report a problem | ||
| 10/21/2025 | Pending sale | $355,000$174/sqft |
Source: Stellar MLS #TB8426456 Report a problem | ||
| 10/10/2025 | Price change | $355,000-5.3%$174/sqft |
Source: Stellar MLS #TB8426456 Report a problem | ||
| 9/19/2025 | Price change | $375,000-5.1%$184/sqft |
Source: Stellar MLS #TB8426456 Report a problem | ||
| 9/12/2025 | Listed for sale | $395,000+153.7%$193/sqft |
Source: Stellar MLS #TB8426456 Report a problem | ||
| 10/28/2002 | Sold | $155,700$76/sqft |
Source: Public Record Report a problem | ||
Public tax history
| Year | Property taxes | Tax assessment |
|---|---|---|
| 2025 | $3,684 +7.2% | $139,705 +2.9% |
| 2024 | $3,437 +1.3% | $135,768 +3% |
| 2023 | $3,393 +4.7% | $131,814 +3% |
| 2022 | $3,240 -5.7% | $127,975 +3% |
| 2021 | $3,436 +2.3% | $124,248 +1.4% |
| 2020 | $3,358 +6.2% | $122,533 +2.3% |
| 2019 | $3,163 | $119,778 +1.9% |
| 2018 | $3,163 +11.2% | $117,545 -29.3% |
| 2017 | $2,845 +1.1% | $166,310 +47.5% |
| 2016 | $2,813 +1.3% | $112,759 +0.7% |
| 2015 | $2,777 +0.3% | $111,975 +0.8% |
| 2014 | $2,768 | $111,086 +1.5% |
| 2013 | $2,768 +0.4% | $109,444 +1.7% |
| 2012 | $2,757 +2.2% | $107,615 +3% |
| 2011 | $2,697 -8.5% | $104,481 -11.3% |
| 2010 | $2,949 -10.9% | $117,810 -13.1% |
| 2009 | $3,309 -10.5% | $135,566 -12.5% |
| 2008 | $3,699 -5.5% | $154,900 +3% |
| 2007 | $3,914 -3.5% | $150,388 +2.5% |
| 2006 | $4,055 -0.1% | $146,720 +3% |
| 2005 | $4,059 | $142,447 +3% |
| 2004 | -- | $138,298 +1.9% |
| 2003 | -- | $135,719 +528.3% |
| 2002 | -- | $21,600 |
Find assessor info on the county website
Neighborhood: Parkway Center
Nearby homes
- $356,4003 bd2 ba1.7k sqft8311 Moccasin Trail Dr, Riverview, FL 33578Off Market

- $389,0003 bd2 ba1.7k sqft8315 Moccasin Trail Dr, Riverview, FL 33578Sold

- $4,4483 bd2 ba1.5k sqft8317 Moccasin Trail Dr #ID1227829P, Riverview, FL 33578For Rent
- $345,0003 bd2 ba1.5k sqft8317 Moccasin Trail Dr, Riverview, FL 33578Sold

- $348,1003 bd2 ba2k sqft8307 Moccasin Trail Dr, Riverview, FL 33578Off Market
- $369,5004 bd3 ba2.3k sqft8314 Moccasin Trail Dr, Riverview, FL 33578Off Market
- $474,5003 bd2 ba1.7k sqft8312 Moccasin Trail Dr, Riverview, FL 33578Sold
- $348,8003 bd2 ba1.7k sqft8319 Moccasin Trail Dr, Riverview, FL 33578Off Market
Nearby schools
GreatSchools rating
- 2/10Ippolito Elementary SchoolGrades: PK-5Distance: 0.5 mi
- 2/10Giunta Middle SchoolGrades: 6-8Distance: 2.9 mi
- 3/10Spoto High SchoolGrades: 9-12Distance: 1.1 mi
Schools provided by the listing agent
- Elementary: Ippolito-HB
- Middle: Giunta Middle-HB
- High: Spoto High-HB
Source: Stellar MLS. This data may not be complete. We recommend contacting the local school district to confirm school assignments for this home.
Get a cash offer in 3 minutes
Find out how much your home could sell for in as little as 3 minutes with a no-obligation cash offer.
Estimated market value
$348,600
Get a cash offer in 3 minutes
Find out how much your home could sell for in as little as 3 minutes with a no-obligation cash offer.
Estimated market value
$348,600
- Florida
- Hillsborough County
- Riverview
- 33578
- Parkway Center
- 8313 MOCCASIN TRAIL DRIVE
Nearby cities
Nearby neighborhoods
Nearby zip codes
Other Riverview Topics
