Skip main navigation
Sold for $345,000
  • $345,000

    8317 Moccasin Trail Dr, Riverview, FL 33578

    3beds
    1,576sqft
    Single Family Residence
    Built in 2002
    6,095 Square Feet Lot
    $348,400 Zestimate®
    $219/sqft
    $2,232 Estimated rent

    Home value

    $348,400

    $331,000 - $366,000

    $2,232/mo

    Zestimate® history
    Loading
    Loading...

    Owner options

    List your home for rent

    $2,232/mo

    Rent Zestimate®

    Find your next renter with Zillow Rental Manager. Plus, with online applications, you can quickly screen prospective tenants – for free.

    Learn more

    $2,232/mo

    Rent Zestimate®

    Refinance and save

    $2,390/mo

    Est. payment

    Refinancing to a lower rate could help reduce your monthly payments and save thousands over the life of the loan.

    See today's rates

    $2,390/mo

    Est. payment

    Explore your selling options

    Work with a Zillow partner agent

    Leverage their expertise and Zillow's premium Showcase listings to get your home seen by more buyers.

    Get started

    List with your own agent

    Get your home in front of millions of buyers by listing it on Zillow.

    Learn how to do it

    Sell it yourself

    Take full control of how buyers see your home on Zillow by listing For Sale by Owner (FSBO).

    List your home

    What's special

    Covered lanaiLarge screened lanaiBay windowsSleek granite countertopsCozy breakfast nookGarden tubTall screen enclosure
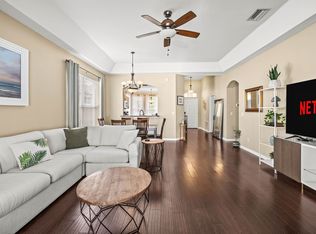
    Spacious & Stylish Home with a Relaxing Lanai in Riverview/Brandon! Flood Zone X – No Damage or Evacuation Required in Recent Storms! This 3-bedroom, 2-bath home is the perfect mix of comfort, style, and convenience, with an open layout and fantastic outdoor space. Nestled in Flood Zone X, this home has never experienced storm damage nor required evacuation during recent storms—offering peace of mind and security for Florida living. From the moment you step inside, you'll appreciate the rich espresso laminate flooring that flows throughout the main living areas, adding warmth and elegance. The dining/living combo is enhanced by a tray ceiling, creating a spacious feel, while sliding glass doors open to the large screened lanai—a peaceful retreat where you can sip your morning coffee, dine outdoors, or simply relax in the fresh air. Designed for both function and beauty, the kitchen features sleek granite countertops, stainless steel appliances, 42” cabinetry, and plenty of storage space. A cozy breakfast nook with bay windows provides the perfect spot for casual meals while letting in natural light. The primary suite is a true escape, offering a walk-in closet and a roomy ensuite bath with dual sinks, a shower, and a garden tub—perfect for unwinding after a long day. Two additional spacious bedrooms share a full bath, making this home ideal for guests, family, or even a home office. Step outside to discover one of the home’s best features—a covered lanai with a tall screen enclosure. This outdoor space is perfect for entertaining, reading a book, or just enjoying the Florida weather. Beyond the lanai, the fully fenced backyard provides privacy and a great area for pets or play. *No storm damage or evacuation with recent storms and flood zone X for peace of mind! This home is part of the Oak Creek community, featuring fantastic amenities, including two pools (one with a slide!), a clubhouse with a fitness center, sports courts, and playgrounds. Whether you're looking to stay active, socialize, or simply relax, there's something for everyone here. Plus, the location is unbeatable—just minutes from I-75, the Crosstown Expressway, MacDill AFB, shopping, dining, and schools. Don’t miss out on this fantastic opportunity—schedule your showing today!

    Zillow last checked:

    Listing updated:

    Listed by:

    Tony Baroni 866-863-9005,

    KELLER WILLIAMS SUBURBAN TAMPA 813-684-9500

    Bought with:

    Denise Gilmore, LLC, 3479118

    EXP REALTY LLC

    Source: Stellar MLS,MLS#: TB8346396MLS LogoOriginating MLS: Suncoast Tampa

    Facts & features

    Interior

    Bedrooms & bathrooms
    • Bedrooms: 3
    • Bathrooms: 2
    • Full bathrooms: 2
    Rooms
    • Room types: Utility Room
    Primary bedroom
    • Features: Walk-In Closet(s)
    • Level: First
    • Area: 238 Square Feet
    • Dimensions: 14x17
    Bedroom 2
    • Features: Built-in Closet
    • Level: First
    • Area: 120 Square Feet
    • Dimensions: 12x10
    Bedroom 3
    • Features: Built-in Closet
    • Level: First
    • Area: 120 Square Feet
    • Dimensions: 12x10
    Dinette
    • Level: First
    • Area: 70 Square Feet
    • Dimensions: 10x7
    Dining room
    • Level: First
    • Area: 144 Square Feet
    • Dimensions: 16x9
    Kitchen
    • Level: First
    • Area: 100 Square Feet
    • Dimensions: 10x10
    Living room
    • Level: First
    • Area: 224 Square Feet
    • Dimensions: 16x14
    Heating
    • Central
    Cooling
    • Central Air
    Appliances
    • Included: Dishwasher, Microwave, Range, Refrigerator
    • Laundry: Inside, Laundry Room
    Features
    • Ceiling Fan(s), Eating Space In Kitchen, High Ceilings, Living Room/Dining Room Combo, Open Floorplan, Primary Bedroom Main Floor, Split Bedroom, Thermostat, Walk-In Closet(s)
    • Flooring: Ceramic Tile, Laminate
    • Doors: Sliding Doors
    • Has fireplace: No
    Interior area
    • Total structure area: 2,224
    • Total interior livable area: 1,576 sqft

    Property

    Parking
    • Total spaces: 2
    • Parking features: Garage - Attached
    • Attached garage spaces: 2
    Features
    • Levels: One
    • Stories: 1
    • Patio & porch: Rear Porch, Screened
    • Exterior features: Sidewalk
    • Fencing: Fenced
    Lot
    • Size: 6,095 Square Feet
    • Dimensions: 53.94 x 113
    • Residential vegetation: Mature Landscaping, Trees/Landscaped
    Details
    • Parcel number: U1330195PQ00000800007.0
    • Zoning: PD
    • Special conditions: None

    Construction

    Type & style
    • Home type: SingleFamily
    • Property subtype: Single Family Residence
    Materials
    • Block, Stucco
    • Foundation: Slab
    • Roof: Shingle
    Condition
    • New construction: No
    • Year built: 2002

    Utilities & green energy

    • Sewer: Public Sewer
    • Water: Public
    • Utilities for property: Public

    Community & HOA

    Community
    • Features: Deed Restrictions, Fitness Center, Park, Pool, Racquetball
    • Pet fee: $0 monthly
    • Subdivision: PARKWAY CENTER SINGLE FAMILY P
    HOA
    • Has HOA: Yes
    • HOA fee: $27 monthly
    • HOA name: Oak Creek HOA - Wise PM
    • HOA phone: 813-968-5665
    Location
    • Region: Riverview

    Financial & listing details

    • Price per square foot: $219/sqft
    • Tax assessed value: $290,148
    • Annual tax amount: $8,026
    • Date on market: 2/6/2025
    • Cumulative days on market: 10 days
    • Listing terms: Cash,Conventional,FHA,VA Loan
    • Ownership: Fee Simple
    • Total actual rent: 0
    • Road surface type: Paved

    Price history

    DateEventPrice
    3/13/2025Sold$345,000$219/sqft
    Source: Stellar MLS #TB8346396 Report a problem
    2/17/2025Pending sale$345,000$219/sqft
    Source: Stellar MLS #TB8346396 Report a problem
    2/6/2025Listed for sale$345,000-6.8%$219/sqft
    Source: Stellar MLS #TB8346396 Report a problem
    7/11/2022Sold$370,000+1.4%$235/sqft
    Source: Public Record Report a problem
    6/7/2022Pending sale$365,000$232/sqft
    Source: Stellar MLS #T3377643 Report a problem
    6/3/2022Listed for sale$365,000+77.2%$232/sqft
    Source: Stellar MLS #T3377643 Report a problem
    7/6/2017Sold$206,000-1.9%$131/sqft
    Source: Public Record Report a problem
    4/30/2017Listed for sale$210,000+6.1%$133/sqft
    Source: SUNSET REALTY #A4185052 Report a problem
    11/14/2007Sold$198,000-7.9%$126/sqft
    Source: Stellar MLS #T2242247 Report a problem
    11/14/2007Listed for sale$214,900$136/sqft
    Source: Number1Expert #T2242247 Report a problem

    Public tax history

    YearProperty taxesTax assessment
    2025$6,499 -19%$290,148 -7.2%
    2024$8,027 -5.7%$312,601 +4.3%
    2023$8,510 +14.6%$299,661 +5.7%
    2022$7,426 +5%$283,481 +42.1%
    2021$7,072 +6.5%$199,560 +10%
    2020$6,638 +37.4%$181,418 +6.9%
    2019$4,831 $169,690 -1.8%
    2018$4,831 +4.2%$172,812 +10%
    2017$4,635 +70.2%$157,036 +45.2%
    2016$2,724 +1.3%$108,141 +0.7%
    2015$2,688 +0.3%$107,389 +0.8%
    2014$2,679 $106,537 +1.5%
    2013$2,679 +0.4%$104,963 +1.7%
    2012$2,668 +2.2%$103,208 +3%
    2011$2,611 -8.8%$100,202 -11.7%
    2010$2,862 -10.8%$113,480 -13.1%
    2009$3,210 -17.4%$130,628 -20.4%
    2008$3,887 +5.6%$164,190 +18.3%
    2007$3,680 -3.3%$138,741 +2.5%
    2006$3,805 +3%$135,357 +7%
    2005$3,695 $126,484 +3%
    2004-- $122,800 +1.9%
    2003-- $120,510 +417.2%
    2002-- $23,302
    Find assessor info on the county website

    Neighborhood: Parkway Center

    Nearby schools

    GreatSchools rating
    Schools provided by the listing agent
    • Elementary: Ippolito-HB
    • Middle: Giunta Middle-HB
    • High: Spoto High-HB

    Source: Stellar MLS. This data may not be complete. We recommend contacting the local school district to confirm school assignments for this home.

    Get a cash offer in 3 minutes
    Find out how much your home could sell for in as little as 3 minutes with a no-obligation cash offer.
    Estimated market value
    $348,400
    Get a cash offer in 3 minutes
    Find out how much your home could sell for in as little as 3 minutes with a no-obligation cash offer.
    Estimated market value
    $348,400