Skip main navigation
Sold for $383,000
  • $383,000

    8313 Ocean Tides Cv, Parrish, FL 34219

    2beds
    1,405sqft
    Single Family Residence
    Built in 2022
    7,619 Square Feet Lot
    $383,000 Zestimate®
    $273/sqft
    $2,327 Estimated rent

    Home value

    $383,000

    $360,000 - $406,000

    $2,327/mo

    Zestimate® history
    Loading
    Loading...

    Owner options

    List your home for rent

    $2,327/mo

    Rent Zestimate®

    Find your next renter with Zillow Rental Manager. Plus, with online applications, you can quickly screen prospective tenants – for free.

    Learn more

    $2,327/mo

    Rent Zestimate®

    Refinance and save

    $2,983/mo

    Est. payment

    Refinancing to a lower rate could help reduce your monthly payments and save thousands over the life of the loan.

    See today's rates

    $2,983/mo

    Est. payment

    Explore your selling options

    Work with a Zillow partner agent

    Leverage their expertise and Zillow's premium Showcase listings to get your home seen by more buyers.

    Get started

    List with your own agent

    Get your home in front of millions of buyers by listing it on Zillow.

    Learn how to do it

    Sell it yourself

    Take full control of how buyers see your home on Zillow by listing For Sale by Owner (FSBO).

    List your home

    What's special

    Spacious center islandQuartz countertopsDurable polyaspartic-coated garage floorVersatile flex roomOpen-concept layoutQuiet cul-de-sacElegant cabinetry
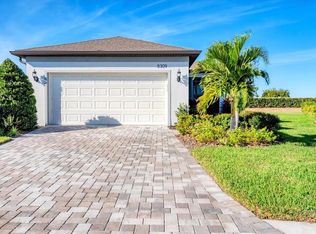
    Rare Opportunity in Del Webb BayView – Privacy, Space, and Resort-Style Living. If you’ve been waiting for the right home in Del Webb BayView, this one stands out. Built in 2022 and located on a quiet cul-de-sac, this beautifully maintained Contour model by Pulte Homes offers 2 bedrooms, 2 bathrooms, a versatile flex room, and 1,405 square feet of thoughtfully designed living space that feels open, comfortable, and easy to enjoy. Step inside and you’ll immediately notice the luxury vinyl plank flooring that runs throughout the main living areas, creating a seamless and modern feel. The open-concept layout allows the kitchen, dining space, and gathering room to flow naturally together, making the home feel larger while creating the perfect environment for entertaining or relaxing. The kitchen is designed as the centerpiece of the home, featuring quartz countertops, Whirlpool stainless steel appliances, elegant cabinetry, and a spacious center island where friends and family naturally gather. The owner’s suite provides a quiet and comfortable retreat, complete with a walk-in closet, dual vanities, and a walk-in shower featuring bench seating and a rain shower head. A separate guest bedroom and bath provide privacy for visitors, while the flex room is ideal for a home office, hobby room, or den. One of the most desirable features of this home is the outdoor space. The extended 30-foot screened lanai opens to a large private backyard, offering plenty of room to relax or entertain. The home sits on an oversized pie-shaped lot with generous spacing between neighboring homes, creating a sense of openness and privacy that buyers rarely find in this community. Additional highlights include ceiling fans throughout and a durable polyaspartic-coated garage floor, and the owner is open to offering the furnishings separately, creating a potential turnkey opportunity. Living in Del Webb BayView means enjoying one of the area’s most impressive active-adult communities. The 22,562-square-foot Driftwood Clubhouse serves as the social hub, offering a fitness center, on-site dining at the Sailfish Bar & Grille, pickleball and tennis courts, bocce, shuffleboard, scenic walking trails, and resort-style pools including a zero-entry pool, resistance pool, and spa. A full-time lifestyle director keeps the calendar full of clubs, classes, and events. Located just a short drive from Sarasota, St. Petersburg, and Tampa, residents enjoy convenient access to beaches, dining, shopping, and entertainment while still enjoying the peaceful atmosphere of this vibrant community. HOA fees include cable, internet, and lawn maintenance, allowing you to enjoy a truly low-maintenance lifestyle. Opportunities for homes with this combination of privacy, lot size, and upgrades don’t come along often in Del Webb BayView. Schedule your private showing and see why so many buyers are choosing this exceptional community!

    Zillow last checked:

    Listing updated:

    Listing Provided by:

    Chrissy Brahler 941-225-1855,

    REGAL TOUCH REALTY INC 941-281-4885,

    Dan Brahler 407-399-5314,

    REGAL TOUCH REALTY INC

    Bought with:

    Jay D'Abramo, 3503698

    FLORIDA EXECUTIVE REALTY

    Source: Stellar MLS,MLS#: A4686089MLS LogoOriginating MLS: Sarasota - Manatee

    Facts & features

    Interior

    Bedrooms & bathrooms
    • Bedrooms: 2
    • Bathrooms: 2
    • Full bathrooms: 2
    Primary bedroom
    • Features: Ceiling Fan(s), En Suite Bathroom, Walk-In Closet(s)
    • Level: First
    • Area: 182 Square Feet
    • Dimensions: 14x13
    Bedroom 2
    • Features: Ceiling Fan(s), Walk-In Closet(s)
    • Level: First
    • Area: 110 Square Feet
    • Dimensions: 11x10
    Balcony porch lanai
    • Features: Ceiling Fan(s)
    • Level: First
    • Area: 300 Square Feet
    • Dimensions: 30x10
    Den
    • Features: Ceiling Fan(s)
    • Level: First
    • Area: 81 Square Feet
    • Dimensions: 9x9
    Dining room
    • Level: First
    • Area: 112 Square Feet
    • Dimensions: 14x8
    Kitchen
    • Features: Pantry, Stone Counters
    • Level: First
    • Area: 182 Square Feet
    • Dimensions: 14x13
    Living room
    • Features: Ceiling Fan(s)
    • Level: First
    • Area: 182 Square Feet
    • Dimensions: 14x13
    Utility room
    • Level: First
    Heating
    • Central, Electric
    Cooling
    • Central Air
    Appliances
    • Included: Oven, Cooktop, Dishwasher, Disposal, Exhaust Fan, Gas Water Heater, Microwave, Refrigerator, Tankless Water Heater
    • Laundry: Gas Dryer Hookup, Inside, Laundry Room, Washer Hookup
    Features
    • Ceiling Fan(s), High Ceilings, In Wall Pest System, Kitchen/Family Room Combo, Living Room/Dining Room Combo, Open Floorplan, Primary Bedroom Main Floor, Split Bedroom, Stone Counters, Thermostat, Walk-In Closet(s)
    • Flooring: Carpet, Ceramic Tile, Luxury Vinyl
    • Windows: Window Treatments, Hurricane Shutters, Hurricane Shutters/Windows
    • Has fireplace: No
    Interior area
    • Total structure area: 2,083
    • Total interior livable area: 1,405 sqft

    Property

    Parking
    • Total spaces: 2
    • Parking features: Driveway, Garage Door Opener
    • Attached garage spaces: 2
    • Has uncovered spaces: Yes
    Features
    • Levels: One
    • Stories: 1
    • Patio & porch: Covered, Front Porch, Rear Porch, Screened
    • Exterior features: Irrigation System, Sidewalk
    Lot
    • Size: 7,619 sqft
    • Features: Cul-De-Sac, Irregular Lot, Level, Near Golf Course, Near Marina, Oversized Lot, Private, Sidewalk, Above Flood Plain
    • Residential vegetation: Trees/Landscaped
    Details
    • Parcel number: 606219809
    • Zoning: RESI
    • Special conditions: None

    Construction

    Type & style
    • Home type: SingleFamily
    • Architectural style: Coastal
    • Property subtype: Single Family Residence
    Materials
    • Block, Stucco
    • Foundation: Slab
    • Roof: Shingle
    Condition
    • New construction: No
    • Year built: 2022
    Details
    • Builder model: Contour
    • Builder name: Pulte

    Utilities & green energy

    • Sewer: Public Sewer
    • Water: Canal/Lake For Irrigation, Public
    • Utilities for property: Cable Connected, Electricity Connected, Natural Gas Connected, Public, Sewer Connected, Sprinkler Recycled, Street Lights, Underground Utilities, Water Connected
    Green energy
    • Water conservation: Irrigation-Reclaimed Water

    Community & neighborhood

    Security
    • Security features: Gated Community, Smoke Detector(s)
    Community
    • Community features: Dock, Fishing, Association Recreation - Owned, Buyer Approval Required, Clubhouse, Community Mailbox, Deed Restrictions, Dog Park, Fitness Center, Gated Community - Guard, Golf Carts OK, Irrigation-Reclaimed Water, Pool, Restaurant, Sidewalks, Tennis Court(s)
    Senior living
    • Senior community: Yes
    Location
    • Region: Parrish
    • Subdivision: DEL WEBB AT BAYVIEW PH I SUBPH A B

    HOA & financial

    HOA
    • Has HOA: Yes
    • HOA fee: $427 monthly
    • Amenities included: Cable TV, Clubhouse, Fence Restrictions, Fitness Center, Gated, Maintenance, Pickleball Court(s), Pool, Recreation Facilities, Security, Shuffleboard Court, Spa/Hot Tub, Tennis Court(s), Trail(s), Vehicle Restrictions
    • Services included: Cable TV, Common Area Taxes, Community Pool, Reserve Fund, Internet, Maintenance Grounds, Manager, Private Road, Recreational Facilities, Security
    • Association name: Sam Greene/Access Management
    • Association phone: 941-277-5041
    Other fees
    • Pet fee: $0 monthly
    Other financial information
    • Total actual rent: 0

    Other

    Other facts
    • Listing terms: Cash,Conventional,VA Loan
    • Ownership: Fee Simple
    • Road surface type: Paved, Asphalt

    Price history

    DateEventPrice
    5/19/2026Sold$383,000-1.8%$273/sqft
    Source: Stellar MLS #A4686089 Report a problem
    4/18/2026Pending sale$390,000$278/sqft
    Source: Stellar MLS #A4686089 Report a problem
    3/19/2026Listed for sale$390,000+8.4%$278/sqft
    Source: Stellar MLS #A4686089 Report a problem
    6/19/2025Listing removed$359,900$256/sqft
    Source: Stellar MLS #A4647413 Report a problem
    5/9/2025Price change$359,900-5.3%$256/sqft
    Source: Stellar MLS #A4647413 Report a problem
    4/3/2025Listed for sale$379,900-6.2%$270/sqft
    Source: Stellar MLS #A4647413 Report a problem
    3/18/2025Listing removed$404,900$288/sqft
    Source: Stellar MLS #A4622868 Report a problem
    2/20/2025Price change$404,900-2.4%$288/sqft
    Source: Stellar MLS #A4622868 Report a problem
    1/9/2025Price change$414,900-2.4%$295/sqft
    Source: Stellar MLS #A4622868 Report a problem
    11/16/2024Price change$424,900-2.3%$302/sqft
    Source: Stellar MLS #A4622868 Report a problem
    10/23/2024Price change$434,900-2.2%$310/sqft
    Source: Stellar MLS #A4622868 Report a problem
    9/17/2024Listed for sale$444,900+1.5%$317/sqft
    Source: Stellar MLS #A4622868 Report a problem
    9/20/2022Sold$438,300+0%$312/sqft
    Source: Public Record Report a problem
    7/8/2022Pending sale$438,280-3.7%$312/sqft
    Source: Stellar MLS #T3377158 Report a problem
    7/8/2022Price change$455,280-0.6%$324/sqft
    Source: Stellar MLS #T3377158 Report a problem
    6/2/2022Price change$458,040-0.7%$326/sqft
    Source: Del Webb Report a problem
    6/1/2022Listed for sale$461,040+33.3%$328/sqft
    Source: Stellar MLS #T3377158 Report a problem
    1/13/2022Listing removed--
    Source: Del Webb Report a problem
    1/12/2022Price change$345,990+1.8%$246/sqft
    Source: Del Webb Report a problem
    1/1/2022Listed for sale$339,990$242/sqft
    Source: Del Webb Report a problem

    Public tax history

    YearProperty taxesTax assessment
    2025$6,093 +5.4%$372,650 +0.6%
    2024$5,781 +1.3%$370,566 +3%
    2023$5,707 +147.5%$359,773 +414%
    2022$2,306 +847.8%$70,000 +347%
    2021$243 $15,661

    Find assessor info on the county website

    Neighborhood: 34219

    Nearby schools

    GreatSchools rating
    Schools provided by the listing agent
    • Elementary: Barbara A. Harvey Elementary
    • Middle: Buffalo Creek Middle
    • High: Parrish Community High

    Source: Stellar MLS. This data may not be complete. We recommend contacting the local school district to confirm school assignments for this home.

    Get a cash offer in 3 minutes
    Find out how much your home could sell for in as little as 3 minutes with a no-obligation cash offer.
    Estimated market value
    $383,000
    Get a cash offer in 3 minutes
    Find out how much your home could sell for in as little as 3 minutes with a no-obligation cash offer.
    Estimated market value
    $383,000