Skip main navigation
Sold for $382,000
  • $382,000

    8317 OCEAN TIDES CV WAY, PARRISH, FL 34219

    2beds
    1,648sqft
    Single Family Residence
    Built in 2022
    7,617 Square Feet Lot
    $383,300 Zestimate®
    $232/sqft
    $2,472 Estimated rent

    Home value

    $383,300

    $356,000 - $414,000

    $2,472/mo

    Zestimate® history
    Loading
    Loading...

    Owner options

    List your home for rent

    $2,472/mo

    Rent Zestimate®

    Find your next renter with Zillow Rental Manager. Plus, with online applications, you can quickly screen prospective tenants – for free.

    Learn more

    $2,472/mo

    Rent Zestimate®

    Refinance and save

    $2,994/mo

    Est. payment

    Refinancing to a lower rate could help reduce your monthly payments and save thousands over the life of the loan.

    See today's rates

    $2,994/mo

    Est. payment

    Explore your selling options

    Work with a Zillow partner agent

    Leverage their expertise and Zillow's premium Showcase listings to get your home seen by more buyers.

    Get started

    List with your own agent

    Get your home in front of millions of buyers by listing it on Zillow.

    Learn how to do it

    Sell it yourself

    Take full control of how buyers see your home on Zillow by listing For Sale by Owner (FSBO).

    List your home

    What's special

    Blue seaside cottage vibeTwo split bedrooms
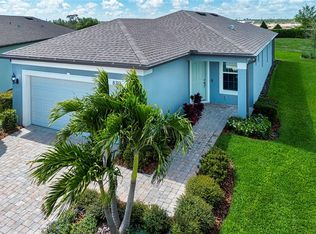
    Sited near the end of a cul-de-sac, this beautifully maintained home has been seasonally enjoyed and lovingly maintained. Originally decorated with a blue seaside cottage vibe, sellers have found a larger home in the community they love and have restored many areas to the original interior color. A chef’s kitchen with pull-out lower drawers is the heart of the home. The extended 4-foot garage provides space for two vehicles plus workshop or storage — a rare and valuable upgrade. Interior layout includes two split bedrooms, two full baths, and a versatile flex room currently used as a music room, plus excellent storage throughout. The sliders disappear completely, allowing the panoramic lanai screen to bring the outside in. The sellers are moving within the community to accommodate a Steinway piano, reflecting their love for the neighborhood and lifestyle. Motivated sellers have priced this home aggressively. Del Webb Bay View offers active lifestyle amenities, including pickleball, tennis, bocce, fitness center, community gardens, shuffleboard, two dog parks, and an on-site bar and grill. Golf cart-friendly! Convenient access to Tampa, St. Petersburg, and Sarasota airports, world-class beaches, shopping, and waterfront dining. HOA includes tree and grounds maintenance, cable TV, and internet. CDD is included in current tax amount. This home is NOT located in a flood zone.

    Zillow last checked:

    Listing updated:

    Listed by:

    Mugsie Quinlan 941-350-2833,

    PREMIER PROPERTIES OF SRQ LLC 941-526-3113

    Bought with:

    Kesia Thompson, 3067740

    SIGNATURE REALTY ASSOCIATES

    Source: Stellar MLS,MLS#: A4680316MLS LogoOriginating MLS: Sarasota - Manatee

    Facts & features

    Interior

    Bedrooms & bathrooms
    • Bedrooms: 2
    • Bathrooms: 2
    • Full bathrooms: 2
    Rooms
    • Room types: Den/Library/Office, Utility Room
    Primary bedroom
    • Features: Ceiling Fan(s), Walk-In Closet(s)
    • Level: First
    • Area: 182 Square Feet
    • Dimensions: 13x14
    Bedroom 2
    • Features: Built-in Closet
    • Level: First
    • Area: 121 Square Feet
    • Dimensions: 11x11
    Balcony porch lanai
    • Features: Ceiling Fan(s)
    • Level: First
    • Area: 140 Square Feet
    • Dimensions: 14x10
    Den
    • Features: Ceiling Fan(s)
    • Level: First
    • Area: 100 Square Feet
    • Dimensions: 10x10
    Dining room
    • Level: First
    • Area: 104 Square Feet
    • Dimensions: 13x8
    Kitchen
    • Features: Kitchen Island, Pantry
    • Level: First
    • Area: 104 Square Feet
    • Dimensions: 13x8
    Living room
    • Features: Ceiling Fan(s)
    • Level: First
    • Area: 195 Square Feet
    • Dimensions: 13x15
    Heating
    • Central, Electric
    Cooling
    • Central Air
    Appliances
    • Included: Dishwasher, Disposal, Dryer, Microwave, Refrigerator, Tankless Water Heater, Washer
    • Laundry: Electric Dryer Hookup, Gas Dryer Hookup, Inside, Laundry Room, Washer Hookup
    Features
    • Ceiling Fan(s), In Wall Pest System, Open Floorplan, Solid Surface Counters, Solid Wood Cabinets, Split Bedroom, Thermostat, Walk-In Closet(s)
    • Flooring: Carpet, Luxury Vinyl, Tile
    • Doors: Sliding Doors
    • Windows: Window Treatments, Hurricane Shutters, Hurricane Shutters/Windows
    • Has fireplace: No
    Interior area
    • Total structure area: 2,396
    • Total interior livable area: 1,648 sqft

    Property

    Parking
    • Total spaces: 2
    • Parking features: Garage - Attached
    • Attached garage spaces: 2
    Features
    • Levels: One
    • Stories: 1
    • Patio & porch: Rear Porch, Screened
    • Exterior features: Irrigation System, Sidewalk
    • Has view: Yes
    • View description: Garden, Water
    • Water view: Water
    Lot
    • Size: 7,617 Square Feet
    • Features: Cleared, Conservation Area, In County, Landscaped
    • Residential vegetation: Trees/Landscaped
    Details
    • Parcel number: 606219859
    • Zoning: MP-U
    • Special conditions: None

    Construction

    Type & style
    • Home type: SingleFamily
    • Architectural style: Coastal
    • Property subtype: Single Family Residence
    Materials
    • Block, Stucco
    • Foundation: Slab
    • Roof: Shingle
    Condition
    • New construction: No
    • Year built: 2022
    Details
    • Builder model: Hallmark
    • Builder name: Pulte

    Utilities & green energy

    • Sewer: Public Sewer
    • Water: Public
    • Utilities for property: BB/HS Internet Available, Cable Connected, Electricity Connected, Natural Gas Available, Natural Gas Connected, Sewer Connected, Sprinkler Recycled, Underground Utilities, Water Connected
    Green energy
    • Water conservation: Irrigation-Reclaimed Water

    Community & HOA

    Community
    • Features: Association Recreation - Owned, Clubhouse, Community Mailbox, Deed Restrictions, Dog Park, Fitness Center, Gated Community - Guard, Gated Community - No Guard, Golf Carts OK, Irrigation-Reclaimed Water, Pool, Restaurant, Sidewalks, Tennis Court(s)
    • Security: Gated Community, Smoke Detector(s)
    • Pet fee: $0 monthly
    • Senior community: Yes
    • Subdivision: DEL WEBB AT BAYVIEW PH II SUBPH A & B
    HOA
    • Has HOA: Yes
    • Amenities included: Fence Restrictions, Fitness Center, Gated, Pickleball Court(s), Recreation Facilities, Shuffleboard Court, Spa/Hot Tub, Tennis Court(s)
    • Services included: Cable TV, Community Pool, Internet, Maintenance Grounds, Manager, Pool Maintenance, Private Road, Recreational Facilities
    • HOA fee: $434 monthly
    • HOA name: Access Management/ -Susan Chuisano (asst Mgr)
    • HOA phone: 941-277-5041
    Location
    • Region: Parrish

    Financial & listing details

    • Price per square foot: $232/sqft
    • Tax assessed value: $411,355
    • Annual tax amount: $6,696
    • Date on market: 1/29/2026
    • Cumulative days on market: 95 days
    • Listing terms: Cash,Conventional,VA Loan
    • Ownership: Fee Simple
    • Total actual rent: 0
    • Electric utility on property: Yes
    • Road surface type: Asphalt, Paved

    Price history

    DateEventPrice
    6/30/2026Sold$382,000-4.5%$232/sqft
    Source: Stellar MLS #A4680316 Report a problem
    5/4/2026Pending sale$399,900$243/sqft
    Source: Stellar MLS #A4680316 Report a problem
    3/11/2026Price change$399,900-2.3%$243/sqft
    Source: Stellar MLS #A4680316 Report a problem
    2/12/2026Price change$409,500-1.2%$248/sqft
    Source: Stellar MLS #A4680316 Report a problem
    1/29/2026Listed for sale$414,500-4.3%$252/sqft
    Source: Stellar MLS #A4680316 Report a problem
    12/12/2022Sold$433,010-6.6%$263/sqft
    Source: Public Record Report a problem
    11/8/2022Pending sale$463,800$281/sqft
    Source: Stellar MLS #T3377169 Report a problem
    10/28/2022Price change$463,800-1.5%$281/sqft
    Source: Stellar MLS #T3377169 Report a problem
    10/26/2022Price change$470,800-1.8%$286/sqft
    Source: Stellar MLS #T3377169 Report a problem
    10/19/2022Price change$479,300+1.5%$291/sqft
    Source: Stellar MLS #T3377169 Report a problem
    7/13/2022Pending sale$472,090$286/sqft
    Source: Stellar MLS #T3377169 Report a problem
    7/8/2022Price change$472,090-0.9%$286/sqft
    Source: Stellar MLS #T3377169 Report a problem
    6/2/2022Price change$476,570-0.6%$289/sqft
    Source: Del Webb Report a problem
    6/1/2022Listed for sale$479,570+27.5%$291/sqft
    Source: Stellar MLS #T3377169 Report a problem
    3/18/2022Listing removed--
    Source: Del Webb Report a problem
    3/11/2022Listed for sale$375,990+4.4%$228/sqft
    Source: Del Webb Report a problem
    1/13/2022Listing removed--
    Source: Del Webb Report a problem
    1/12/2022Price change$359,990+1.7%$218/sqft
    Source: Del Webb Report a problem
    1/1/2022Listed for sale$353,990$215/sqft
    Source: Del Webb Report a problem

    Public tax history

    YearProperty taxesTax assessment
    2025$6,696 +4.8%$411,355 +0%
    2024$6,391 +1.2%$411,187 +3%
    2023$6,316 +173.9%$399,211 +470.3%
    2022$2,306 +847.8%$70,000 +347%
    2021$243 $15,661
    Find assessor info on the county website

    Neighborhood: 34219

    Nearby schools

    GreatSchools rating
    Schools provided by the listing agent
    • High: Parrish Community High

    Source: Stellar MLS. This data may not be complete. We recommend contacting the local school district to confirm school assignments for this home.

    Get a cash offer in 3 minutes
    Find out how much your home could sell for in as little as 3 minutes with a no-obligation cash offer.
    Estimated market value
    $383,300
    Get a cash offer in 3 minutes
    Find out how much your home could sell for in as little as 3 minutes with a no-obligation cash offer.
    Estimated market value
    $383,300