Skip main navigation
Closed
  • $310,000

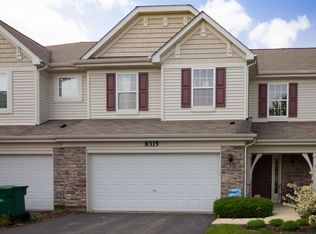
    8313 Pembridge Ct, Joliet, IL 60431

    3beds
    1,908sqft
    Townhouse, Condominium, Single Family Residence
    Built in 2005
    -- sqft lot
    $329,800 Zestimate®
    $162/sqft
    $2,844 Estimated rent

    Home value

    $329,800

    $313,000 - $346,000

    $2,844/mo

    Zestimate® history
    Loading
    Loading...

    Owner options

    List your home for rent

    $2,844/mo

    Rent Zestimate®

    Find your next renter with Zillow Rental Manager. Plus, with online applications, you can quickly screen prospective tenants – for free.

    Learn more

    $2,844/mo

    Rent Zestimate®

    Refinance and save

    $2,466/mo

    Est. payment

    Refinancing to a lower rate could help reduce your monthly payments and save thousands over the life of the loan.

    See today's rates

    $2,466/mo

    Est. payment

    Explore your selling options

    Work with a Zillow partner agent

    Leverage their expertise and Zillow's premium Showcase listings to get your home seen by more buyers.

    Get started

    List with your own agent

    Get your home in front of millions of buyers by listing it on Zillow.

    Learn how to do it

    Sell it yourself

    Take full control of how buyers see your home on Zillow by listing For Sale by Owner (FSBO).

    List your home

    What's special

    Gas fireplaceModern luxuryHome officeGuest roomLarge windowsVersatile denAbundant natural light
    Welcome to your dream home! This end-unit townhome offers everything you've been searching for and more. Located in the sought-after pool and clubhouse community, Greywall Club. This 3-bedroom, 2.5 bathroom gem is a perfect blend of modern luxury and convenience. As you enter, you'll be greeted by a bright and spacious open-concept floor plan, designed to maximize both comfort and style. The main level features a versatile den, ideal for a home office, study, or even a guest room. The living room is perfect for entertaining friends and family, with a gas fireplace with electric start & remote and large windows inviting in abundant natural light. Adjacent to the living room, you'll find a chic dining area, seamlessly connected to the beautiful kitchen. The kitchen is a chef's delight, boasting top-of-the-line stainless steel appliances, sleek countertops, ample cabinet space, and a convenient breakfast bar for casual dining. Upstairs, you'll discover a private, luxurious primary suite. This suite features a spacious walk-in closet and updated ensuite bathroom with a double vanity, soaking tub, and a separate shower. Two additional generously-sized bedrooms with ample closet space and a shared full bathroom in the hallway and convenient laundry room complete the second floor. Outside, you'll find a patio, perfect for enjoying your morning coffee or hosting summer barbecues. This end unit townhome offers additional privacy and green space, allowing you to create your own outdoor sanctuary. For an additional $35/month, Residents of this community can access to the pool and clubhouse facilities including a fitness center, perfect for staying active or relaxing on lazy weekends. Whether you want to swim laps, soak up the sun, or socialize with neighbors, these amenities provide an exceptional lifestyle experience. Conveniently located near schools, shopping, restaurants, and major transportation routes, this townhome offers an unmatched combination of comfort, convenience, and community. Aux Sable Middle School is right across the street. Don't miss out on the opportunity to make this exceptional property your own. Schedule a showing today and prepare to fall in love with your new home sweet home!

    Zillow last checked:

    Listing updated:

    Listing courtesy of:

    Rachael Gish 815-791-3487,

    Keller Williams Experience

    Bought with:

    Tyler Morgen

    Americorp, Ltd

    Kelsey Bischoff

    Americorp, Ltd

    Source: MRED as distributed by MLS GRID,MLS#: 11845188MLS Logo

    Facts & features

    Interior

    Bedrooms & bathrooms
    • Bedrooms: 3
    • Bathrooms: 3
    • Full bathrooms: 2
    • 1/2 bathrooms: 1
    Primary bedroom
    • Features: Flooring (Hardwood), Window Treatments (Blinds), Bathroom (Full)
    • Level: Second
    • Area: 255 Square Feet
    • Dimensions: 17X15
    Bedroom 2
    • Features: Flooring (Hardwood), Window Treatments (Blinds)
    • Level: Second
    • Area: 120 Square Feet
    • Dimensions: 12X10
    Bedroom 3
    • Features: Flooring (Hardwood), Window Treatments (Blinds)
    • Level: Second
    • Area: 130 Square Feet
    • Dimensions: 10X13
    Den
    • Features: Flooring (Hardwood), Window Treatments (Blinds)
    • Level: Main
    • Area: 110 Square Feet
    • Dimensions: 11X10
    Kitchen
    • Features: Kitchen (Eating Area-Table Space, Island), Flooring (Hardwood)
    • Level: Main
    • Area: 231 Square Feet
    • Dimensions: 11X21
    Laundry
    • Level: Second
    • Area: 54 Square Feet
    • Dimensions: 9X6
    Living room
    • Features: Flooring (Hardwood), Window Treatments (Blinds)
    • Level: Main
    • Area: 300 Square Feet
    • Dimensions: 20X15
    Heating
    • Natural Gas, Forced Air
    Cooling
    • Central Air
    Appliances
    • Included: Range, Microwave, Dishwasher, Refrigerator, Washer, Dryer
    • Laundry: Upper Level, Gas Dryer Hookup
    Features
    • Open Floorplan
    • Flooring: Hardwood
    • Windows: Screens
    • Basement: None
    • Number of fireplaces: 1
    • Fireplace features: Electric, Gas Starter, Living Room
    Interior area
    • Total structure area: 0
    • Total interior livable area: 1,908 sqft

    Property

    Parking
    • Total spaces: 2
    • Parking features: Asphalt, Garage Door Opener, On Site, Garage Owned, Attached, Garage
    • Attached garage spaces: 2
    • Has uncovered spaces: Yes
    Accessibility
    • Accessibility features: No Disability Access
    Features
    • Patio & porch: Patio
    Details
    • Parcel number: 0635180016
    • Special conditions: None
    • Other equipment: Ceiling Fan(s)

    Construction

    Type & style
    • Home type: Townhouse
    • Property subtype: Townhouse, Condominium, Single Family Residence
    Materials
    • Vinyl Siding
    • Foundation: Concrete Perimeter
    • Roof: Asphalt
    Condition
    • New construction: No
    • Year built: 2005

    Utilities & green energy

    • Sewer: Public Sewer
    • Water: Public, Shared Well

    Community & neighborhood

    Location
    • Region: Joliet
    • Subdivision: Greywall Club

    HOA & financial

    HOA
    • Has HOA: Yes
    • HOA fee: $208 monthly
    • Amenities included: Park, Party Room, Pool
    • Services included: Exterior Maintenance, Lawn Care, Snow Removal

    Other

    Other facts
    • Listing terms: Conventional
    • Ownership: Condo

    Price history

    DateEventPrice
    9/1/2023Sold$310,000+3.4%$162/sqft
    Source: MRED as distributed by MLS GRID #11845188 Report a problem
    8/10/2023Contingent$299,900$157/sqft
    Source: MRED as distributed by MLS GRID #11845188 Report a problem
    8/4/2023Listed for sale$299,900$157/sqft
    Source: MRED as distributed by MLS GRID #11845188 Report a problem
    8/1/2023Contingent$299,900$157/sqft
    Source: MRED as distributed by MLS GRID #11845188 Report a problem
    7/28/2023Listed for sale$299,900+252.8%$157/sqft
    Source: MRED as distributed by MLS GRID #11845188 Report a problem
    1/30/2013Sold$85,000-5.5%$45/sqft
    Source: Public Record Report a problem
    9/11/2012Pending sale$89,900$47/sqft
    Source: RE/MAX Ultimate Professionals #08127223 Report a problem
    9/6/2012Price change$89,900-4.3%$47/sqft
    Source: RE/MAX Ultimate Professionals #08127223 Report a problem
    8/31/2012Price change$93,900-6%$49/sqft
    Source: RE/MAX Ultimate Professionals #08127223 Report a problem
    8/15/2012Price change$99,900-2.9%$52/sqft
    Source: RE/MAX Ultimate Professionals #08127223 Report a problem
    8/1/2012Listed for sale$102,900-43.8%$54/sqft
    Source: RE/MAX Ultimate Professionals #08127223 Report a problem
    2/22/2006Sold$183,000$96/sqft
    Source: Public Record Report a problem

    Public tax history

    YearProperty taxesTax assessment
    2024$7,099 +18.4%$98,166 +17.2%
    2023$5,995 +19.2%$83,794 +21.2%
    2022$5,028 +1.4%$69,140 +4.8%
    2021$4,958 +18.8%$65,965 +17.1%
    2020$4,173 +12%$56,313 +6%
    2019$3,727 $53,105 +8.4%
    2018$3,727 +1.3%$48,984 +4.6%
    2017$3,681 +3.9%$46,839 +5.6%
    2016$3,542 +7.2%$44,360 +10.8%
    2015$3,304 $40,028 +12.5%
    2014$3,304 $35,567
    2013-- $35,567 -17.7%
    2012-- $43,194 -17.8%
    2011-- $52,520 -3.5%
    2010-- $54,425 -0.8%
    2009-- $54,874 0%
    2008-- $54,875
    2007-- $54,875
    2006$3,403 $54,875
    2005-- --

    Find assessor info on the county website

    Neighborhood: 60431

    Nearby schools

    GreatSchools rating
    Schools provided by the listing agent
    • Elementary: Thomas Jefferson Elementary Scho
    • Middle: Aux Sable Middle School
    • High: Plainfield South High School
    • District: 202

    Source: MRED as distributed by MLS GRID. This data may not be complete. We recommend contacting the local school district to confirm school assignments for this home.

    Get a cash offer in 3 minutes
    Find out how much your home could sell for in as little as 3 minutes with a no-obligation cash offer.
    Estimated market value
    $329,800
    Get a cash offer in 3 minutes
    Find out how much your home could sell for in as little as 3 minutes with a no-obligation cash offer.
    Estimated market value
    $329,800