Welcome to this bright and beautiful home in the desirable Greywall subdivision! A vaulted two-story entry welcomes you into a sunny, neutral-toned interior filled with natural light. The modern, open-concept kitchen and dining area create an inviting space for everyday living and entertaining. Step outside to the concrete patio and relax while enjoying peaceful pond views. Retreat to the spacious bedroom accommodations, including two primary bedrooms offering flexibility and comfort. A wonderful opportunity to enjoy an open, light-filled home with serene outdoor views!
New
Price cut: $15.1K (10/16)
$299,900
8310 Pembridge Ct, Joliet, IL 60431
2beds
1,600sqft
Townhouse, Condominium, Single Family Residence
Built in 2005
-- sqft lot
$-- Zestimate®
$187/sqft
$258/mo HOA
What's special
- 4 days
- 115
- 2
Zillow last checked:
Listing updated:
Listed by:
Nicole Tudisco, CNC,CSC,e-PRO,SFR (630)973-8932,
Wheatland Realty,
Allison Rimbo 331-215-2224,
Wheatland Realty
Source: MRED as distributed by MLS GRID,MLS#: 12782417
Facts & features
Interior
Bedrooms & bathrooms
- Bedrooms: 2
- Bathrooms: 3
- Full bathrooms: 2
- 1/2 bathrooms: 1
Rooms
- Room types: Loft
Primary bedroom
- Features: Flooring (Carpet), Bathroom (Full)
- Level: Second
- Area: 180 Square Feet
- Dimensions: 15X12
Bedroom 2
- Features: Flooring (Carpet)
- Level: Second
- Area: 132 Square Feet
- Dimensions: 11X12
Dining room
- Level: Main
- Area: 210 Square Feet
- Dimensions: 14X15
Kitchen
- Level: Main
- Area: 210 Square Feet
- Dimensions: 14X15
Laundry
- Level: Main
- Area: 35 Square Feet
- Dimensions: 5X7
Living room
- Features: Flooring (Carpet), Window Treatments (Blinds)
- Level: Main
- Area: 176 Square Feet
- Dimensions: 11X16
Loft
- Level: Second
- Area: 70 Square Feet
- Dimensions: 7X10
Heating
- Natural Gas, Forced Air
Cooling
- Central Air
Appliances
- Included: Range, Microwave, Dishwasher, Refrigerator, Washer, Dryer, Disposal
- Laundry: In Unit
Features
- Doors: Panel Door(s)
- Basement: None
- Number of fireplaces: 1
- Fireplace features: Gas Log, Living Room
Interior area
- Total structure area: 0
- Total interior livable area: 1,600 sqft
Property
Parking
- Total spaces: 2
- Parking features: Concrete, Garage Door Opener, Yes, Garage Owned, Attached, Garage
- Attached garage spaces: 2
- Has uncovered spaces: Yes
Accessibility
- Accessibility features: No Disability Access
Features
- Patio & porch: Patio
- Has view: Yes
- View description: Back of Property
- Has water view: Yes
- Water view: Back of Property
Details
- Additional structures: None
- Parcel number: 0635180011
- Special conditions: None
- Other equipment: Ceiling Fan(s)
Construction
Type & style
- Home type: Townhouse
- Property subtype: Townhouse, Condominium, Single Family Residence
Materials
- Vinyl Siding
- Roof: Asphalt
Condition
- New construction: No
- Year built: 2005
Utilities & green energy
- Sewer: Public Sewer
- Water: Public
Community & HOA
Community
- Security: Carbon Monoxide Detector(s)
HOA
- Has HOA: Yes
- Services included: Lawn Care, Snow Removal
- HOA fee: $258 monthly
Location
- Region: Joliet
Financial & listing details
- Price per square foot: $187/sqft
- Tax assessed value: $275,001
- Annual tax amount: $6,330
- Date on market: 10/16/2026
- Ownership: Condo
Estimated market value
Not available
Estimated sales range
Not available
Not available
Price history
| Date | Event | Price |
|---|---|---|
| 10/16/2026 | Price change | $299,900-4.8%$187/sqft |
Source:  MRED as distributed by MLS GRID #12782417 Report a problem | ||
| 9/24/2026 | Listed for sale | $315,000+64.9%$197/sqft |
Source: MRED as distributed by MLS GRID #12766422 Report a problem | ||
| 8/23/2014 | Listing removed | $1,300$1/sqft |
Source: RE/MAX Ultimate Professionals #08704198 Report a problem | ||
| 8/19/2014 | Listed for rent | $1,300$1/sqft |
Source: RE/MAX Ultimate Professionals #08704198 Report a problem | ||
| 11/1/2005 | Sold | $191,000$119/sqft |
Source: Public Record Report a problem | ||
Public tax history
| Year | Property taxes | Tax assessment |
|---|---|---|
| 2025 | $6,330 +7.2% | $91,667 +12.2% |
| 2024 | $5,906 +0.1% | $81,667 +6.7% |
| 2023 | $5,898 +13.5% | $76,543 +17.3% |
| 2022 | $5,198 +10.3% | $65,269 +14.3% |
| 2021 | $4,713 +6.6% | $57,085 +7.1% |
| 2020 | $4,420 +6.5% | $53,294 +6% |
| 2019 | $4,149 | $50,258 +5% |
| 2018 | $4,149 +101.2% | $47,846 +4.6% |
| 2017 | $2,062 +3.1% | $45,751 +5.6% |
| 2016 | $2,001 +2.9% | $43,333 +8.3% |
| 2015 | $1,943 | $40,028 +12.5% |
| 2014 | $1,943 | $35,567 |
| 2013 | -- | $35,567 -17.7% |
| 2012 | -- | $43,194 -21.2% |
| 2011 | -- | $54,812 -3.5% |
| 2010 | -- | $56,800 -0.8% |
| 2009 | -- | $57,249 0% |
| 2008 | -- | $57,253 |
| 2007 | -- | $57,253 |
| 2006 | $3,915 | $57,253 |
| 2005 | -- | -- |
Find assessor info on the county website
Monthly payment
Est. payment
Payment breakdown
Explore the cost of this home by adjusting the details. Changes won't be saved.Climate risks
Neighborhood: 60431
Nearby schools
Schools provided by the listing agent
- Elementary: Thomas Jefferson Elementary Scho
- Middle: Aux Sable Middle School
- High: Plainfield South High School
- District: 202
Source: MRED as distributed by MLS GRID. This data may not be complete. We recommend contacting the local school district to confirm school assignments for this home.


Similar homes
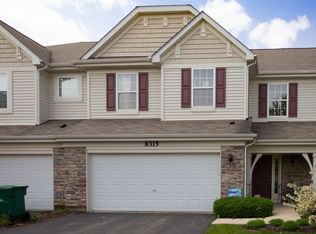
- $310,0002 bd2 ba1.6k sqft8210 Tremont Ln, Joliet, IL 60431Active
 MLS ID #12780846, Eva Burns, GRI, RE/MAX of Naperville. MRED as distributed by MLS GRID
- $289,0002 bd2 ba1.6k sqft8226 Woodview Ave, Joliet, IL 60431Active
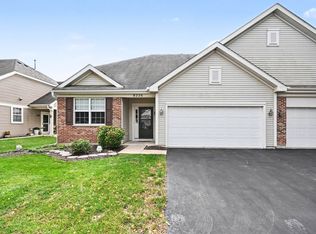 MLS ID #12765243, Kimberly Oehmke, Redfin Corporation. MRED as distributed by MLS GRID
- $--3 bd2 ba1.8k sqft8006 Aaron Ln, Joliet, IL 60431Auction
 ServiceLink Auction
- $342,5003 bd4 ba1.6k sqft7805 Mossheather Dr, Joliet, IL 60431New
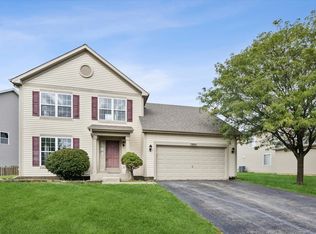 MLS ID #12789449, Tim Schiller, @properties Christies Internal Real Estate. MRED as distributed by MLS GRID
