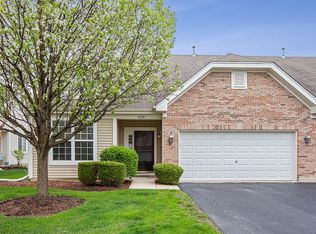
Lives like a single-family home-with more time to enjoy the lifestyle! This end-unit ranch duplex in Greywall Club offers a private entrance, your own fenced yard and the convenience of having lawn maintenance and snow removal taken care of for you. With access to the sparkling community pool and clubhouse also included in the low $108 monthly assessment - your weekends can be spent doing more of what you love! Welcome guests into the inviting foyer with a coat closet before gathering in the open living and dining areas. You will appreciate the 9-foot ceilings which create an airy, inviting feel and with 1,666 square feet of single-level living space, this unit offers the largest floor plan offered in the duplexes. The extra-large kitchen offers room to cook, entertain, and features a new Samsung kitchen appliances package and ample counter top space. Newly carpeted and freshly painted throughout makes it easy to settle right in. The split-bedroom layout places the primary suite apart from the second bedroom for added privacy. Unwind with a soak in the extra deep tub and enjoy the convenience of a dual vanity, separate walk in shower an oversized walk-in closet. Wide hallways, spacious bathrooms, and a ramp from the garage into the home provide added ease of access, and the mud room allows for a full size washer and dryer which are included. Imagine enjoying your morning coffee on the 17-by-11-foot concrete patio. The yards Southern exposure fills this private outdoor setting with sunshine, while the fenced yard offers space for privacy, gardening and relaxing. But you are not just looking at your new home, there's a whole community to enjoy as well - with Parks, neighborhood clubs, the popular pool, and more. Located in Plainfield School District 202 - both elementary and middle schools are just blocks away, with Plainfield South High School nearby. Room to spread out, privacy inside and out, and fewer chores to fill your weekends-come how comfortably you can live in Greywall Club!
Active
$310,000
8210 Tremont Ln, Joliet, IL 60431
2beds
1,666sqft
Townhouse, Duplex, Single Family Residence
Built in 2006
5,685 Square Feet Lot
$-- Zestimate®
$186/sqft
$58/mo HOA
What's special
Fenced yardSpacious bathroomsPrivate entranceWide hallwaysOversized walk-in closet
- 11 days
- 218
- 8
Likely to sell faster than
Zillow last checked:
Listing updated:
Listed by:
Eva Burns, GRI 630-846-1819,
RE/MAX of Naperville
Source: MRED as distributed by MLS GRID,MLS#: 12780846
Facts & features
Interior
Bedrooms & bathrooms
- Bedrooms: 2
- Bathrooms: 2
- Full bathrooms: 2
Rooms
- Room types: Foyer
Primary bedroom
- Features: Flooring (Carpet), Bathroom (Full, Double Sink, Tub & Separate Shwr)
- Level: Main
- Area: 192 Square Feet
- Dimensions: 16X12
Bedroom 2
- Features: Flooring (Carpet)
- Level: Main
- Area: 110 Square Feet
- Dimensions: 11X10
Dining room
- Features: Flooring (Carpet)
- Level: Main
- Area: 132 Square Feet
- Dimensions: 12X11
Foyer
- Features: Flooring (Wood Laminate)
- Level: Main
- Area: 36 Square Feet
- Dimensions: 6X6
Kitchen
- Features: Kitchen (Eating Area-Table Space, Pantry-Closet), Flooring (Vinyl), Window Treatments (Blinds)
- Level: Main
- Area: 209 Square Feet
- Dimensions: 19X11
Laundry
- Features: Flooring (Vinyl)
- Level: Main
- Area: 63 Square Feet
- Dimensions: 9X7
Living room
- Features: Flooring (Carpet)
- Level: Main
- Area: 240 Square Feet
- Dimensions: 20X12
Heating
- Natural Gas
Cooling
- Central Air
Appliances
- Included: Range, Microwave, Dishwasher, Refrigerator, Washer, Dryer, Disposal, Stainless Steel Appliance(s)
- Laundry: Main Level, Washer Hookup, Gas Dryer Hookup, In Unit, Sink
Features
- 1st Floor Bedroom, 1st Floor Full Bath, Walk-In Closet(s), High Ceilings, Open Floorplan
- Basement: None
- Number of fireplaces: 1
- Fireplace features: Wood Burning, Gas Starter, Living Room
- Common walls with other units/homes: End Unit
Interior area
- Total structure area: 1,666
- Total interior livable area: 1,666 sqft
Video & virtual tour
Property
Parking
- Total spaces: 2
- Parking features: Asphalt, Garage Door Opener, Yes, Garage Owned, Attached, Garage
- Attached garage spaces: 2
- Has uncovered spaces: Yes
Accessibility
- Accessibility features: Hall Width 36 Inches or More, Bath Grab Bars, Main Level Entry, Ramp - Main Level, Disability Access
Features
- Patio & porch: Patio
- Fencing: Fenced,Wood
Lot
- Size: 5,685 Square Feet
- Dimensions: 51.5x110.4
- Features: Level
Details
- Parcel number: 0635204041
- Special conditions: None
Construction
Type & style
- Home type: Townhouse
- Property subtype: Townhouse, Duplex, Single Family Residence
Materials
- Vinyl Siding, Brick
Condition
- New construction: No
- Year built: 2006
Details
- Builder model: Duplex
Utilities & green energy
- Sewer: Public Sewer
- Water: Public
Community & HOA
Community
- Features: Street Lights
- Subdivision: Greywall Club
HOA
- Has HOA: Yes
- Amenities included: Park, Party Room, Pool, Accessible
- Services included: Insurance, Clubhouse, Pool, Lawn Care, Snow Removal
- HOA fee: $58 monthly
Location
- Region: Joliet
Financial & listing details
- Price per square foot: $186/sqft
- Tax assessed value: $266,808
- Annual tax amount: $2,348
- Date on market: 10/8/2026
- Ownership: Fee Simple w/ HO Assn.
Estimated market value
Not available
Estimated sales range
Not available
Not available
Price history
| Date | Event | Price |
|---|---|---|
| 10/8/2026 | Listed for sale | $310,000+73.2%$186/sqft |
Source:  MRED as distributed by MLS GRID #12780846 Report a problem | ||
| 10/24/2006 | Sold | $179,000$107/sqft |
Source: Public Record Report a problem | ||
Public tax history
| Year | Property taxes | Tax assessment |
|---|---|---|
| 2025 | $2,348 -4.5% | $88,936 +3.7% |
| 2024 | $2,459 -54.7% | $85,752 +5.2% |
| 2023 | $5,433 +100.7% | $81,510 +12.5% |
| 2022 | $2,708 -2.2% | $72,478 +21% |
| 2021 | $2,768 -1.9% | $59,892 +1.3% |
| 2020 | $2,820 -4.3% | $59,143 +6% |
| 2019 | $2,948 | $55,774 +4.9% |
| 2018 | $2,948 -3.8% | $53,145 +8% |
| 2017 | $3,065 -2.4% | $49,227 +5.2% |
| 2016 | $3,140 -4.9% | $46,773 |
| 2015 | $3,302 | $46,773 +3.9% |
| 2014 | $3,302 | $45,003 |
| 2013 | -- | $45,003 -6.1% |
| 2012 | -- | $47,931 -10.7% |
| 2011 | -- | $53,679 |
| 2010 | -- | $53,679 -3.8% |
| 2009 | -- | $55,820 +4% |
| 2008 | -- | $53,670 |
| 2007 | -- | $53,670 |
Find assessor info on the county website
Monthly payment
Est. payment
Payment breakdown
Explore the cost of this home by adjusting the details. Changes won't be saved.Climate risks
Neighborhood: 60431
Nearby schools
Schools provided by the listing agent
- Elementary: Thomas Jefferson Elementary Scho
- Middle: Aux Sable Middle School
- High: Plainfield South High School
- District: 202
Source: MRED as distributed by MLS GRID. This data may not be complete. We recommend contacting the local school district to confirm school assignments for this home.
Similar homes
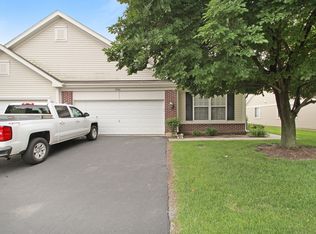
- $299,9002 bd3 ba1.6k sqft8310 Pembridge Ct, Joliet, IL 60431New
 MLS ID #12782417, Nicole Tudisco, CNC,CSC,e-PRO,SFR, Wheatland Realty. MRED as distributed by MLS GRID
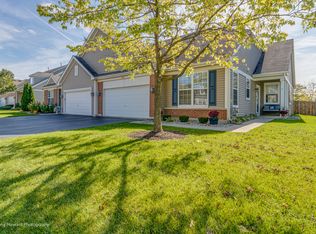
- $289,0002 bd2 ba1.6k sqft8226 Woodview Ave, Joliet, IL 60431Active
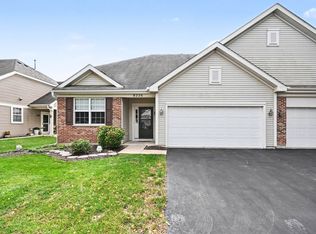 MLS ID #12765243, Kimberly Oehmke, Redfin Corporation. MRED as distributed by MLS GRID
- $--3 bd2 ba1.8k sqft8006 Aaron Ln, Joliet, IL 60431Auction
 ServiceLink Auction
- $342,5003 bd4 ba1.6k sqft7805 Mossheather Dr, Joliet, IL 60431New
 MLS ID #12789449, Tim Schiller, @properties Christies Internal Real Estate. MRED as distributed by MLS GRID
