Welcome home to your turn-key sanctuary! This beautifully maintained property offers an open-concept layout filled with natural light, modern finishes, and an inviting space perfect for both relaxing and entertaining. The chef-inspired kitchen features pristine countertops and ample storage, flowing seamlessly into a spacious living area. Step outside to your private outdoor retreat-ideal for weekend BBQs or quiet morning coffee. Conveniently located near top-rated schools, shopping, and dining. Schedule your private tour today before it's gone!
Active
$264,900
2404 Cactus Ct #4, Plainfield, IL 60586
2beds
1,600sqft
Townhouse, Single Family Residence
Built in 2002
3,672 Square Feet Lot
$262,300 Zestimate®
$166/sqft
$325/mo HOA
What's special
Modern finishesPristine countertopsPrivate outdoor retreatAmple storageChef-inspired kitchen
- --
- 287
- views
- 17
- saves
Likely to sell faster than
Zillow last checked:
Listing updated:
Listed by:
Christy Nameche 630-865-6237,
Iconic Real Estate of Illinois Inc,
Gabriel Martinez 312-969-5653,
Iconic Real Estate of Illinois Inc
Source: MRED as distributed by MLS GRID,MLS#: 12777783
Facts & features
Interior
Bedrooms & bathrooms
- Bedrooms: 2
- Bathrooms: 2
- Full bathrooms: 1
- 1/2 bathrooms: 1
Rooms
- Room types: No additional rooms
Primary bedroom
- Features: Window Treatments (Blinds)
- Level: Second
- Area: 240 Square Feet
- Dimensions: 16X15
Bedroom 2
- Features: Window Treatments (Blinds)
- Level: Second
- Area: 132 Square Feet
- Dimensions: 12X11
Dining room
- Features: Window Treatments (Curtains/Drapes)
- Level: Main
- Area: 100 Square Feet
- Dimensions: 10X10
Kitchen
- Level: Main
- Area: 210 Square Feet
- Dimensions: 15X14
Living room
- Features: Window Treatments (Blinds)
- Level: Main
- Area: 225 Square Feet
- Dimensions: 15X15
Heating
- Natural Gas
Cooling
- Central Air
Features
- Basement: None
Interior area
- Total structure area: 0
- Total interior livable area: 1,600 sqft
Property
Parking
- Total spaces: 3
- Parking features: Yes, Garage Owned, Attached, Garage
- Attached garage spaces: 2
Accessibility
- Accessibility features: No Disability Access
Lot
- Size: 3,672 Square Feet
Details
- Parcel number: 0603304180870000
- Special conditions: None
Construction
Type & style
- Home type: Townhouse
- Property subtype: Townhouse, Single Family Residence
Materials
- Aluminum Siding, Vinyl Siding
Condition
- New construction: No
- Year built: 2002
Utilities & green energy
- Sewer: Public Sewer
- Water: Public
Community & HOA
HOA
- Has HOA: Yes
- Services included: Insurance, Exterior Maintenance, Lawn Care, Snow Removal
- HOA fee: $325 monthly
Location
- Region: Plainfield
Financial & listing details
- Price per square foot: $166/sqft
- Annual tax amount: $5,005
- Date on market: 10/8/2026
- Ownership: Fee Simple w/ HO Assn.
Estimated market value
$262,300
$249,000 - $275,000
$2,330/mo
Price history
| Date | Event | Price |
|---|---|---|
| 10/6/2026 | Listing removed | $269,900$169/sqft |
Source:  MRED as distributed by MLS GRID #12709108 Report a problem MRED as distributed by MLS GRID #12709108 Report a problem | ||
| 8/27/2026 | Price change | $269,900-5.3%$169/sqft |
Source: MRED as distributed by MLS GRID #12709108 Report a problem | ||
| 8/4/2026 | Price change | $284,900-3.4%$178/sqft |
Source: MRED as distributed by MLS GRID #12709108 Report a problem | ||
| 7/18/2026 | Listed for sale | $295,000$184/sqft |
Source: MRED as distributed by MLS GRID #12709108 Report a problem | ||
Public tax history
Tax history is unavailable.
Monthly payment
Est. payment
Payment breakdown
Explore the cost of this home by adjusting the details. Changes won't be saved.Climate risks
Neighborhood: 60586
Nearby schools
Schools provided by the listing agent
- District: 202
Source: MRED as distributed by MLS GRID. This data may not be complete. We recommend contacting the local school district to confirm school assignments for this home.
Similar homes
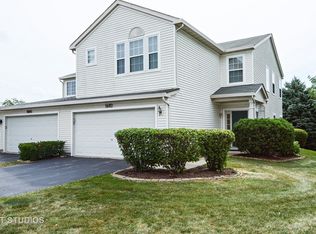
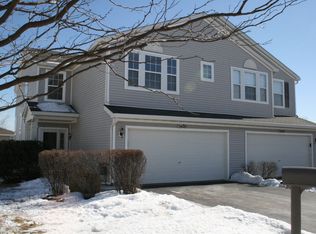
- $269,9993 bd2 ba1.4k sqft2157 Rossiter Pkwy, Plainfield, IL 60586New
 MLS ID #12786258, Andrea Estrada, john greene, Realtor. MRED as distributed by MLS GRID
 - $284,0002 bd2 ba1.4k sqft1242 Courtland Cir, Plainfield, IL 60586Price Change
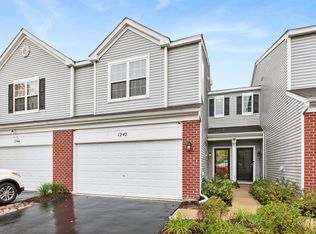 MLS ID #12594087, Nicole Meding, Baird & Warner. MRED as distributed by MLS GRID
 - $340,0005 bd3 ba1.2k sqft1840 Kendall Ridge Blvd, Plainfield, IL 60586New
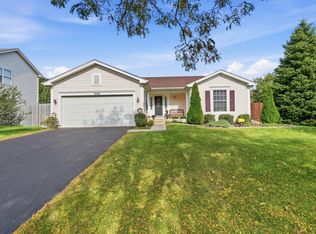 MLS ID #12780771, Rachel Derry, Town Center Realty LLC. MRED as distributed by MLS GRID
 - $--3 bd2 ba1.8k sqft8006 Aaron Ln, Joliet, IL 60431Auction
 ServiceLink Auction
