PRICE IMPROVEMENT! Welcome Home to this charming 3 bedroom, 2 bath, SPLIT Floor Plan with 2 car garage located in the highly desired POOL COMMUNITY of HAMLET within OAKCREEK! BRAND NEW ROOF INSTALLED 09/09/23 with transferrable 30 YEAR warranty! PLUS NEW RHEEM WATER HEATER 2023! Adorable curb appeal with low maintenance landscape welcomes you to the covered cozy front porch. Step inside and admire the 12 foot ceilings throughout the living room/dining room combination all accented with plenty of natural sunlight! This kitchen is fully equipped with refrigerator, dishwasher, range, microwave and is large enough to for a dinette setting offering private views of the fully fenced rear yard with 15x20 concrete patio just waiting for your BBQ! Backyard oasis is completely landscaped offering plenty of shade, privacy and potential for gardening or an outdoor oasis. Master en-suite also shares backyard views, ceiling fan, Walk-in shower, extended vanity cabinetry and OVERSIZED-WALK-IN CLOSET with added shelving, designer niches and will accommodate a king suite. Split floorplan leads you to the EXPANSIVE WIDE Hallway with additional oversized linen closet open to the Second & Third bedrooms offer ceiling fans, walk-in closet in bedroom #2 shared with a guest bath providing a shower/tub combination, neutral tile flooring, elegant lighting, extended countertop and vanity for additional storage. WASHER/DRYER IS INCLUDED! This home is truly a gem located across from small playground, Tree Lined Streets with 2 COMMUNITY POOLS, fitness center, additional Playground, DOG PARK, Basketball Court, Soccer Field and miles of sidewalks/walking paths. NORTH RIVERVIEW LOCATION with easy commute to MacDill AFB, I-75, I-4, New shopping centers, a variety of new restaurants, banking, Publix, Starbucks, Public Boat Ramp, new Advent Health Hospital, Movie Theatre and so much more! Dont miss the opportunity to make this your HOME!
Sold for $280,000
$280,000
8313 QUARTER HORSE DRIVE, RIVERVIEW, FL 33578
3beds
1,258sqft
Single Family Residence
Built in 2002
4,885 Square Feet Lot
$291,300 Zestimate®
$223/sqft
$1,932 Estimated rent
Home value
$291,300
$277,000 - $306,000
$1,932/mo
Zestimate® history
Owner options
List your home for rent
$1,932/mo
Rent Zestimate®
Find your next renter with Zillow Rental Manager. Plus, with online applications, you can quickly screen prospective tenants – for free.
$1,932/mo
Rent Zestimate®
Refinance and save
$1,950/mo
Est. payment
Refinancing to a lower rate could help reduce your monthly payments and save thousands over the life of the loan.
$1,950/mo
Est. payment
Explore your selling options
Work with a Zillow partner agent
Leverage their expertise and Zillow's premium Showcase listings to get your home seen by more buyers.
Get startedList with your own agent
Get your home in front of millions of buyers by listing it on Zillow.
Learn how to do itSell it yourself
Take full control of how buyers see your home on Zillow by listing For Sale by Owner (FSBO).
List your homeWhat's special
Backyard oasisNorth riverview locationBasketball courtNew rheem water heaterBrand new roofFully equippedBackyard views
Zillow last checked:
Listing updated:
Listed by:
Renee Perry 954-448-8485,
FUTURE HOME REALTY INC 813-855-4982
Bought with:
Renee Perry, 3333294
FUTURE HOME REALTY INC
Source: Stellar MLS,MLS#: T3471966 Originating MLS: Pinellas Suncoast
Originating MLS: Pinellas Suncoast
Facts & features
Interior
Bedrooms & bathrooms
- Bedrooms: 3
- Bathrooms: 2
- Full bathrooms: 2
Rooms
- Room types: Attic
Primary bedroom
- Features: Ceiling Fan(s), En Suite Bathroom, Shower No Tub, Walk-In Closet(s)
- Level: First
- Dimensions: 13.5x14
Bedroom 2
- Features: Ceiling Fan(s), Walk-In Closet(s)
- Level: First
- Dimensions: 12x11
Bedroom 3
- Features: Ceiling Fan(s), Built-in Closet
- Level: First
- Dimensions: 11x11
Balcony porch lanai
- Level: First
- Dimensions: 15x20
Dining room
- Level: First
- Dimensions: 13x12
Foyer
- Level: First
- Dimensions: 6x9
Kitchen
- Features: Breakfast Bar, Pantry
- Level: First
- Dimensions: 14x13
Living room
- Features: Built-In Shelving
- Level: First
- Dimensions: 14x13
Heating
- Central, Electric
Cooling
- Central Air
Appliances
- Included: Dishwasher, Disposal, Dryer, Electric Water Heater, Microwave, Range, Refrigerator, Washer
- Laundry: In Garage
Features
- Ceiling Fan(s), Eating Space In Kitchen, High Ceilings, Living Room/Dining Room Combo, Primary Bedroom Main Floor, Open Floorplan, Split Bedroom, Thermostat, Walk-In Closet(s)
- Flooring: Carpet, Ceramic Tile, Linoleum
- Doors: Sliding Doors
- Windows: Blinds, Window Treatments
- Has fireplace: No
Interior area
- Total structure area: 1,762
- Total interior livable area: 1,258 sqft
Property
Parking
- Total spaces: 2
- Parking features: Driveway, Garage Door Opener
- Attached garage spaces: 2
- Has uncovered spaces: Yes
- Details: Garage Dimensions: 20X20
Features
- Levels: One
- Stories: 1
- Patio & porch: Front Porch
- Exterior features: Private Mailbox, Sidewalk
- Fencing: Fenced,Other,Wood
- Has view: Yes
- View description: Garden, Park/Greenbelt
Lot
- Size: 4,885 Square Feet
- Dimensions: 42.11 x 116
- Features: In County, Landscaped, Sidewalk
- Residential vegetation: Mature Landscaping, Oak Trees, Trees/Landscaped
Details
- Parcel number: U1330195PQ00000500005.0
- Zoning: PD
- Special conditions: None
Construction
Type & style
- Home type: SingleFamily
- Architectural style: Contemporary
- Property subtype: Single Family Residence
Materials
- Block, Stucco
- Foundation: Slab
- Roof: Shingle
Condition
- Completed
- New construction: No
- Year built: 2002
Utilities & green energy
- Sewer: Public Sewer
- Water: Public
- Utilities for property: BB/HS Internet Available, Electricity Connected, Public, Sewer Connected, Water Connected
Community & HOA
Community
- Features: Clubhouse, Deed Restrictions, Park, Playground, Pool, Sidewalks
- Security: Smoke Detector(s)
- Pet fee: $0 monthly
- Subdivision: PARKWAY CENTER SINGLE FAMILY P
HOA
- Has HOA: Yes
- Amenities included: Clubhouse, Fence Restrictions, Fitness Center, Park, Playground, Vehicle Restrictions
- Services included: Community Pool
- HOA fee: $17 monthly
- HOA name: JOSIE SAMUEL
- HOA phone: 813-374-2363
Location
- Region: Riverview
Financial & listing details
- Price per square foot: $223/sqft
- Tax assessed value: $233,296
- Annual tax amount: $2,318
- Date on market: 9/12/2023
- Cumulative days on market: 69 days
- Listing terms: Cash,Conventional,FHA,VA Loan
- Ownership: Fee Simple
- Total actual rent: 0
- Electric utility on property: Yes
- Road surface type: Paved
Price history
| Date | Event | Price |
|---|---|---|
| 11/28/2023 | Sold | $280,000-10.2%$223/sqft |
Source:  Stellar MLS #T3471966 Report a problem Stellar MLS #T3471966 Report a problem | ||
| 11/22/2023 | Pending sale | $311,900$248/sqft |
Source: Stellar MLS #T3471966 Report a problem | ||
| 11/8/2023 | Price change | $311,900-1%$248/sqft |
Source: Stellar MLS #T3471966 Report a problem | ||
| 10/3/2023 | Price change | $314,900-3.1%$250/sqft |
Source: Stellar MLS #T3471966 Report a problem | ||
| 9/12/2023 | Listed for sale | $324,900-3%$258/sqft |
Source: Stellar MLS #T3471966 Report a problem | ||
| 4/20/2021 | Sold | $335,000+198.8%$266/sqft |
Source: Public Record Report a problem | ||
| 12/4/2002 | Sold | $112,100$89/sqft |
Source: Public Record Report a problem | ||
Public tax history
| Year | Property taxes | Tax assessment |
|---|---|---|
| 2025 | $6,033 +20.7% | $233,296 0% |
| 2024 | $4,997 +111.1% | $233,310 +155.4% |
| 2023 | $2,367 +2.1% | $91,337 +3% |
| 2022 | $2,318 -8.4% | $88,677 +3% |
| 2021 | $2,530 +2.8% | $86,094 +1.4% |
| 2020 | $2,460 +7.2% | $84,905 +2.3% |
| 2019 | $2,296 | $82,996 +1.9% |
| 2018 | $2,296 +16.1% | $81,448 -29.7% |
| 2017 | $1,978 +1.3% | $115,885 +48.3% |
| 2016 | $1,952 +1.7% | $78,132 +0.7% |
| 2015 | $1,919 +0.8% | $77,589 +0.8% |
| 2014 | $1,903 | $76,973 +1.5% |
| 2013 | $1,903 +0.1% | $75,835 +1.7% |
| 2012 | $1,900 +0.6% | $74,567 +2.3% |
| 2011 | $1,889 -9.5% | $72,918 -13.9% |
| 2010 | $2,088 -12.3% | $84,658 -14.7% |
| 2009 | $2,381 -5.1% | $99,239 -5.8% |
| 2008 | $2,509 -8.6% | $105,337 +3% |
| 2007 | $2,744 -3.4% | $102,269 +2.5% |
| 2006 | $2,840 +0.1% | $99,775 +3% |
| 2005 | $2,837 | $96,869 +3% |
| 2004 | -- | $94,048 +1.9% |
| 2003 | -- | $92,294 +402.1% |
| 2002 | -- | $18,381 |
Find assessor info on the county website
Neighborhood: Parkway Center
Nearby homes
- $311,3004 bd2 ba1.5k sqft8311 Quarter Horse Dr, Riverview, FL 33578Off Market
- $291,1003 bd2 ba1.2k sqft8315 Quarter Horse Dr, Riverview, FL 33578Off Market

- $290,3003 bd2 ba1.2k sqft8309 Quarter Horse Dr, Riverview, FL 33578Off Market
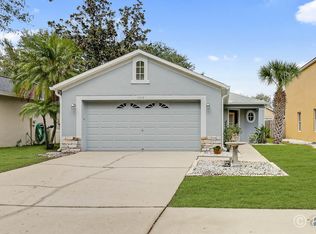
- $303,3004 bd2 ba1.5k sqft8401 Quarter Horse Dr, Riverview, FL 33578Off Market
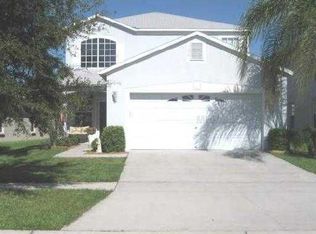
- $320,2004 bd2 ba1.5k sqft8401 Quarter Horse Dr #D, Riverview, FL 33578Off Market
- $468,9773 bd2 ba2k sqft9062 Pinebreeze Dr, Riverview, FL 33578Sold
- $322,0004 bd2 ba1.5k sqft8403 Quarter Horse Dr, Riverview, FL 33578Off Market
- $419,4004 bd3 ba2.6k sqft9064 Pinebreeze Dr, Riverview, FL 33578Off Market
Nearby schools
GreatSchools rating
- 2/10Ippolito Elementary SchoolGrades: PK-5Distance: 0.5 mi
- 2/10Giunta Middle SchoolGrades: 6-8Distance: 2.8 mi
- 3/10Spoto High SchoolGrades: 9-12Distance: 1 mi
Schools provided by the listing agent
- Elementary: Ippolito-HB
- Middle: Giunta Middle-HB
- High: Spoto High-HB
Source: Stellar MLS. This data may not be complete. We recommend contacting the local school district to confirm school assignments for this home.
Get a cash offer in 3 minutes
Find out how much your home could sell for in as little as 3 minutes with a no-obligation cash offer.
Estimated market value
$291,300
Get a cash offer in 3 minutes
Find out how much your home could sell for in as little as 3 minutes with a no-obligation cash offer.
Estimated market value
$291,300
- Florida
- Hillsborough County
- Riverview
- 33578
- Parkway Center
- 8313 QUARTER HORSE DRIVE
Nearby cities
Nearby neighborhoods
Nearby zip codes
Other Riverview Topics
