BACK ON THE MARKET!! Now is your chance to come look at this impressive home and make it yours!!! Impeccably maintained and thoughtfully updated, this inviting home delivers peace of mind, modern finishes, and an outdoor space made for year-round enjoyment. Your Florida retreat awaits you at this inviting 3-bedroom, 2-bath home with an office/den in the highly sought after Riverview, FL area. From the moment you arrive, the pride of ownership is unmistakable. Step inside, and you’re greeted by rich travertine flooring that flows gracefully through the main living areas, instantly setting a tone of warmth and elegance. The newly updated kitchen is a true centerpiece of the home, featuring modern finishes, 42" cabinetry, granite countertops with a layout perfect for both everyday cooking and entertaining. The dining and living areas feel bright and welcoming, offering an easy, comfortable flow that makes gathering with family and friends effortless. The custom-designed main bathroom creates a serene, spa-like escape with thoughtful upgrades and beautiful finishes. All three bedrooms are generously sized, offering versatility for guests, second home office, or creative space. But the real showstopper lies just beyond the sliding doors: a huge screened patio overlooking the sparkling in-ground pool with fountain. This expansive outdoor oasis invites you to relax, dine, entertain, or simply soak in the Florida sunshine in complete privacy. Whether hosting lively gatherings or enjoying tranquil evenings, this space is sure to become your favorite part of the home. . Perfectly situated near shopping, dining, and major roadways, this well-loved property offers both convenience and comfort. Impeccably cared for, thoughtfully updated, and designed for easy Florida living. This stunning Riverview home is truly a must-see.
Sold for $468,977
$468,977
9062 PINEBREEZE DRIVE, RIVERVIEW, FL 33578
3beds
2,070sqft
Single Family Residence
Built in 2004
7,658 Square Feet Lot
$463,400 Zestimate®
$227/sqft
$2,030 Estimated rent
Home value
$463,400
$236,000 - $904,000
$2,030/mo
Zestimate® history
Owner options
List your home for rent
$2,030/mo
Rent Zestimate®
Find your next renter with Zillow Rental Manager. Plus, with online applications, you can quickly screen prospective tenants – for free.
$2,030/mo
Rent Zestimate®
Refinance and save
$3,319/mo
Est. payment
Refinancing to a lower rate could help reduce your monthly payments and save thousands over the life of the loan.
$3,319/mo
Est. payment
Explore your selling options
Work with a Zillow partner agent
Leverage their expertise and Zillow's premium Showcase listings to get your home seen by more buyers.
Get startedList with your own agent
Get your home in front of millions of buyers by listing it on Zillow.
Learn how to do itSell it yourself
Take full control of how buyers see your home on Zillow by listing For Sale by Owner (FSBO).
List your homeWhat's special
Inviting homeModern finishesNewly updated kitchenGranite countertopsExpansive outdoor oasisComplete privacyRich travertine flooring
Zillow last checked:
Listing updated:
Listed by:
Mandy Powell 407-361-5311,
DALTON WADE INC 888-668-8283
Bought with:
Adrian Castillo, LLC, 3236923
DALTON WADE INC
Source: Stellar MLS,MLS#: TB8453982 Originating MLS: Suncoast Tampa
Originating MLS: Suncoast Tampa
Facts & features
Interior
Bedrooms & bathrooms
- Bedrooms: 3
- Bathrooms: 2
- Full bathrooms: 2
Primary bedroom
- Features: En Suite Bathroom, Walk-In Closet(s)
- Level: First
- Area: 252 Square Feet
- Dimensions: 21x12
Bedroom 1
- Features: Dual Closets
- Level: First
- Area: 132 Square Feet
- Dimensions: 11x12
Bedroom 2
- Features: Dual Closets
- Level: First
- Area: 120 Square Feet
- Dimensions: 10x12
Primary bathroom
- Features: En Suite Bathroom, Linen Closet
- Level: First
- Area: 99 Square Feet
- Dimensions: 11x9
Great room
- Features: No Closet
- Level: First
- Area: 340 Square Feet
- Dimensions: 20x17
Kitchen
- Features: No Closet
- Level: First
- Area: 112 Square Feet
- Dimensions: 16x7
Office
- Features: No Closet
- Level: First
- Area: 110 Square Feet
- Dimensions: 11x10
Heating
- Central
Cooling
- Central Air
Appliances
- Included: Oven, Cooktop, Dishwasher, Disposal, Dryer, Electric Water Heater, Microwave, Refrigerator, Washer, Water Softener
- Laundry: Inside, Laundry Room
Features
- Ceiling Fan(s), High Ceilings, Kitchen/Family Room Combo, Living Room/Dining Room Combo, Open Floorplan, Primary Bedroom Main Floor, Solid Surface Counters, Solid Wood Cabinets, Split Bedroom, Stone Counters, Thermostat, Vaulted Ceiling(s), Walk-In Closet(s)
- Flooring: Carpet, Ceramic Tile, Travertine
- Doors: Sliding Doors
- Windows: Blinds, Window Treatments
- Has fireplace: No
Interior area
- Total structure area: 2,904
- Total interior livable area: 2,070 sqft
Property
Parking
- Total spaces: 2
- Parking features: Driveway, Garage Door Opener, Ground Level
- Attached garage spaces: 2
- Has uncovered spaces: Yes
Features
- Levels: One
- Stories: 1
- Patio & porch: Covered, Front Porch, Rear Porch, Screened
- Exterior features: Irrigation System, Lighting, Private Mailbox, Rain Gutters, Sidewalk
- Has private pool: Yes
- Pool features: Gunite, Heated, In Ground, Lighting, Pool Sweep, Screen Enclosure, Solar Heat, Tile
- Fencing: Vinyl
Lot
- Size: 7,658 Square Feet
- Dimensions: 66.02 x 116
- Features: City Lot
- Residential vegetation: Fruit Trees, Mature Landscaping, Trees/Landscaped
Details
- Parcel number: U1330195PQ00000200028.0
- Zoning: PD
- Special conditions: None
Construction
Type & style
- Home type: SingleFamily
- Architectural style: Florida
- Property subtype: Single Family Residence
Materials
- Stucco
- Foundation: Slab
- Roof: Shingle
Condition
- Completed
- New construction: No
- Year built: 2004
Utilities & green energy
- Sewer: Public Sewer
- Water: None
- Utilities for property: BB/HS Internet Available, Cable Available, Electricity Connected, Sewer Connected, Underground Utilities, Water Connected
Community & HOA
Community
- Features: Clubhouse, Fitness Center, Playground, Pool
- Security: Security System Owned
- Pet fee: $0 monthly
- Subdivision: PARKWAY CENTER SINGLE FAMILY P
HOA
- Has HOA: Yes
- Services included: Community Pool, Manager, Recreational Facilities
- HOA fee: $106 monthly
- HOA name: Community Manager
- HOA phone: 281-870-0585
- Second HOA name: Villages of Oak Creek
Location
- Region: Riverview
Financial & listing details
- Price per square foot: $227/sqft
- Tax assessed value: $375,754
- Annual tax amount: $4,420
- Date on market: 12/6/2025
- Cumulative days on market: 38 days
- Listing terms: Cash,Conventional,FHA,VA Loan
- Ownership: Fee Simple
- Total actual rent: 0
- Electric utility on property: Yes
- Road surface type: Asphalt
Price history
| Date | Event | Price |
|---|---|---|
| 3/18/2026 | Sold | $468,977$227/sqft |
Source:  Stellar MLS #TB8453982 Report a problem Stellar MLS #TB8453982 Report a problem | ||
| 1/23/2026 | Pending sale | $468,977$227/sqft |
Source: Stellar MLS #TB8453982 Report a problem | ||
| 1/14/2026 | Listed for sale | $468,977$227/sqft |
Source: Stellar MLS #TB8453982 Report a problem | ||
| 1/4/2026 | Pending sale | $468,977$227/sqft |
Source: Stellar MLS #TB8453982 Report a problem | ||
| 12/6/2025 | Listed for sale | $468,977+101%$227/sqft |
Source: Stellar MLS #TB8453982 Report a problem | ||
| 8/24/2004 | Sold | $233,300$113/sqft |
Source: Public Record Report a problem | ||
Public tax history
| Year | Property taxes | Tax assessment |
|---|---|---|
| 2025 | $4,687 +6% | $188,214 +2.9% |
| 2024 | $4,420 +2.9% | $182,910 +3% |
| 2023 | $4,295 +4% | $177,583 +3% |
| 2022 | $4,131 -4.5% | $172,411 +3% |
| 2021 | $4,325 +2% | $167,389 +1.4% |
| 2020 | $4,242 +5.7% | $165,078 +2.3% |
| 2019 | $4,015 | $161,367 +1.9% |
| 2018 | $4,015 +8.6% | $158,358 -24.9% |
| 2017 | $3,698 +1.1% | $210,877 +38.8% |
| 2016 | $3,659 +0.8% | $151,911 +0.7% |
| 2015 | $3,630 0% | $150,855 +0.8% |
| 2014 | $3,630 | $149,658 +1.5% |
| 2013 | $3,630 +0.3% | $147,446 +1.7% |
| 2012 | $3,618 +2.3% | $144,981 +3% |
| 2011 | $3,538 -7.4% | $140,758 -9.7% |
| 2010 | $3,819 -9.3% | $155,815 -10.9% |
| 2009 | $4,210 -15.4% | $174,876 -17.8% |
| 2008 | $4,977 -10.6% | $212,644 -6% |
| 2007 | $5,567 -4.3% | $226,305 +2.5% |
| 2006 | $5,816 +10.1% | $220,785 +16% |
| 2005 | $5,281 | $190,283 +14% |
| 2004 | -- | $166,968 +479.4% |
| 2003 | -- | $28,818 |
| 2002 | -- | $28,818 |
Find assessor info on the county website
Neighborhood: Parkway Center
Nearby homes
- $417,7004 bd3 ba2.6k sqft9064 Pinebreeze Dr, Riverview, FL 33578Off Market
- $512,0004 bd3 ba2.3k sqft9060 Pinebreeze Dr, Riverview, FL 33578Sold
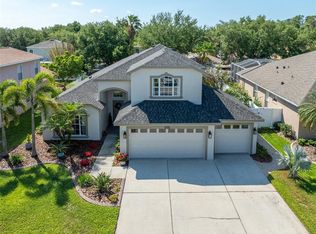
- $280,0003 bd2 ba1.2k sqft8313 Quarter Horse Dr, Riverview, FL 33578Sold
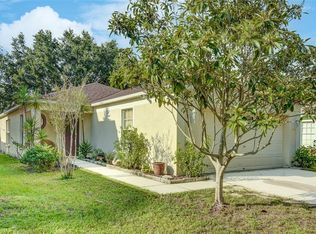
- $290,1003 bd2 ba1.2k sqft8315 Quarter Horse Dr, Riverview, FL 33578Off Market

- $310,0004 bd2 ba1.5k sqft8311 Quarter Horse Dr, Riverview, FL 33578Off Market
- $397,1004 bd2 ba2.5k sqft9066 Pinebreeze Dr, Riverview, FL 33578Off Market
- $300,8004 bd2 ba1.5k sqft8401 Quarter Horse Dr, Riverview, FL 33578Off Market
- $314,7004 bd2 ba1.5k sqft8401 Quarter Horse Dr #D, Riverview, FL 33578Off Market
Nearby schools
GreatSchools rating
- 2/10Ippolito Elementary SchoolGrades: PK-5Distance: 0.4 mi
- 2/10Giunta Middle SchoolGrades: 6-8Distance: 2.8 mi
- 3/10Spoto High SchoolGrades: 9-12Distance: 1 mi
Schools provided by the listing agent
- Elementary: Ippolito-HB
- Middle: Giunta Middle-HB
- High: Spoto High-HB
Source: Stellar MLS. This data may not be complete. We recommend contacting the local school district to confirm school assignments for this home.
Get a cash offer in 3 minutes
Find out how much your home could sell for in as little as 3 minutes with a no-obligation cash offer.
Estimated market value
$463,400
Get a cash offer in 3 minutes
Find out how much your home could sell for in as little as 3 minutes with a no-obligation cash offer.
Estimated market value
$463,400
- Florida
- Hillsborough County
- Riverview
- 33578
- Parkway Center
- 9062 PINEBREEZE DRIVE
