Skip main navigation
Sold for $512,000
  • $512,000

    9060 PINEBREEZE DRIVE, RIVERVIEW, FL 33578

    4beds
    2,334sqft
    Single Family Residence
    Built in 2004
    7,658 Square Feet Lot
    $510,900 Zestimate®
    $219/sqft
    $2,147 Estimated rent

    Home value

    $510,900

    $475,000 - $547,000

    $2,147/mo

    Zestimate® history
    Loading
    Loading...

    Owner options

    List your home for rent

    $2,147/mo

    Rent Zestimate®

    Find your next renter with Zillow Rental Manager. Plus, with online applications, you can quickly screen prospective tenants – for free.

    Learn more

    $2,147/mo

    Rent Zestimate®

    Refinance and save

    $3,640/mo

    Est. payment

    Refinancing to a lower rate could help reduce your monthly payments and save thousands over the life of the loan.

    See today's rates

    $3,640/mo

    Est. payment

    Explore your selling options

    Work with a Zillow partner agent

    Leverage their expertise and Zillow's premium Showcase listings to get your home seen by more buyers.

    Get started

    List with your own agent

    Get your home in front of millions of buyers by listing it on Zillow.

    Learn how to do it

    Sell it yourself

    Take full control of how buyers see your home on Zillow by listing For Sale by Owner (FSBO).

    List your home

    What's special

    Bringing in natural lightQuartz countertopsPractical open floor planWater featuresFenced settingVaulted ceilingsElectric double ovens
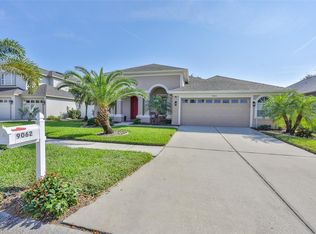
    Are you ready to get home from a busy day and relax in your own private backyard oasis? This one is it. Located in a quiet gated community in Riverview with quick access to Brandon and US-301, this 4-bedroom, 3-bath pool home offers comfortable, functional everyday living. The home features a practical open floor plan that connects the main living, dining, and kitchen areas, creating an easy flow for daily life and casual entertaining. Vaulted ceilings, crown molding, and a full wall of sliders opening to the private pool and patio bringing in natural light. The kitchen is designed for everyday use with quartz countertops, a gas cooktop, electric double ovens, and a breakfast nook overlooking the pool. The primary suite is located on the main floor for added privacy and direct access to the outdoor living space. A secondary downstairs bedroom and full bath provide flexibility for guests, a home office, or visiting family. Upstairs, two additional bedrooms and a full bathroom create a separate space for family or guests. Step outside to the true highlight of the home—the tropical backyard oasis. A fenced setting surrounds the heated pool and spa with beach entry/sun shelf, water features, and lush landscaping. Gas fire pits add a comfortable gathering space for evenings outdoors, creating a relaxed setting that can be enjoyed day or night. Additional features include a 3-car garage with EV charging capability, new ROOF (2025) and HVAC system(2021). Schedule your private showing and see how easy it is to unwind here!

    Zillow last checked:

    Listing updated:

    Listed by:

    Jennifer Sparacino 813-656-5735,

    FLORIDA EXECUTIVE REALTY 2 813-832-5400,

    Anthony Sparacino 941-538-6831,

    FLORIDA EXECUTIVE REALTY 2

    Bought with:

    Alex Valencia, 3426444

    COLDWELL BANKER REALTY

    Source: Stellar MLS,MLS#: TB8501452MLS LogoOriginating MLS: Suncoast Tampa

    Facts & features

    Interior

    Bedrooms & bathrooms
    • Bedrooms: 4
    • Bathrooms: 3
    • Full bathrooms: 3
    Rooms
    • Room types: Dining Room, Great Room, Utility Room
    Primary bedroom
    • Features: Walk-In Closet(s)
    • Level: First
    • Area: 240 Square Feet
    • Dimensions: 12x20
    Bedroom 2
    • Features: Built-in Closet
    • Level: First
    • Area: 156 Square Feet
    • Dimensions: 12x13
    Bedroom 3
    • Features: Built-in Closet
    • Level: Second
    • Area: 208 Square Feet
    • Dimensions: 13x16
    Bedroom 4
    • Features: Built-in Closet
    • Level: Second
    • Area: 168 Square Feet
    • Dimensions: 12x14
    Dinette
    • Level: First
    • Area: 96 Square Feet
    • Dimensions: 8x12
    Dining room
    • Level: First
    • Area: 144 Square Feet
    • Dimensions: 12x12
    Great room
    • Level: First
    • Area: 364 Square Feet
    • Dimensions: 14x26
    Kitchen
    • Features: Breakfast Bar, Kitchen Island, Pantry, Walk-In Closet(s)
    • Level: First
    • Area: 168 Square Feet
    • Dimensions: 12x14
    Heating
    • Central, Electric
    Cooling
    • Central Air
    Appliances
    • Included: Dishwasher, Microwave, Range, Refrigerator
    • Laundry: Laundry Room
    Features
    • Ceiling Fan(s), Primary Bedroom Main Floor, Solid Wood Cabinets, Split Bedroom, Stone Counters, Walk-In Closet(s)
    • Flooring: Laminate, Tile
    • Doors: Sliding Doors
    • Windows: Blinds, Window Treatments
    • Has fireplace: No
    Interior area
    • Total structure area: 3,118
    • Total interior livable area: 2,334 sqft

    Property

    Parking
    • Total spaces: 3
    • Parking features: Electric Vehicle Charging Station(s)
    • Attached garage spaces: 3
    Features
    • Levels: Two
    • Stories: 2
    • Patio & porch: Covered, Patio
    • Exterior features: Irrigation System, Sprinkler Metered
    • Has private pool: Yes
    • Pool features: Gunite, Heated, In Ground, Salt Water
    • Has spa: Yes
    • Spa features: Heated
    • Fencing: Fenced
    • Has view: Yes
    • View description: Pool
    Lot
    • Size: 7,658 Square Feet
    • Dimensions: 66 x 116
    • Residential vegetation: Trees/Landscaped
    Details
    • Parcel number: U1330195PQ00000200027.0
    • Zoning: PD
    • Special conditions: None

    Construction

    Type & style
    • Home type: SingleFamily
    • Property subtype: Single Family Residence
    Materials
    • Block, Stucco
    • Foundation: Slab
    • Roof: Shingle
    Condition
    • New construction: No
    • Year built: 2004

    Utilities & green energy

    • Sewer: Public Sewer
    • Water: Public
    • Utilities for property: BB/HS Internet Available, Public, Street Lights
    Green energy
    • Indoor air quality: HVAC UV/Elec. Filtration, Ventilation

    Community & HOA

    Community
    • Features: Clubhouse, Deed Restrictions, Playground, Pool
    • Security: Gated Community, Smoke Detector(s)
    • Pet fee: $0 monthly
    • Subdivision: PARKWAY CENTER SINGLE FAMILY PH 01
    HOA
    • Has HOA: Yes
    • Amenities included: Gated
    • HOA fee: $106 monthly
    • HOA name: Inframark/Andrea Cedres
    • HOA phone: 813-873-7300
    • Second HOA name: Villages of Oak Creek
    • Second HOA phone: 813-968-5665
    Location
    • Region: Riverview

    Financial & listing details

    • Price per square foot: $219/sqft
    • Tax assessed value: $397,594
    • Annual tax amount: $6,358
    • Date on market: 5/1/2026
    • Cumulative days on market: 3 days
    • Listing terms: Cash,Conventional,VA Loan
    • Ownership: Fee Simple
    • Total actual rent: 0
    • Road surface type: Paved

    Price history

    DateEventPrice
    6/15/2026Sold$512,000+2.4%$219/sqft
    Source: Stellar MLS #TB8501452 Report a problem
    5/4/2026Pending sale$500,000$214/sqft
    Source: Stellar MLS #TB8501452 Report a problem
    5/1/2026Listed for sale$500,000+75.4%$214/sqft
    Source: Stellar MLS #TB8501452 Report a problem
    5/23/2017Sold$285,000+1.8%$122/sqft
    Source: Public Record Report a problem
    4/15/2017Pending sale$279,900$120/sqft
    Source: Premier Sotheby's International Realty #T2875079 Report a problem
    4/15/2017Listed for sale$279,900+30.9%$120/sqft
    Source: Premier Sotheby's International Realty #T2875079 Report a problem
    9/8/2004Sold$213,900$92/sqft
    Source: Public Record Report a problem

    Public tax history

    YearProperty taxesTax assessment
    2025$6,359 +6.6%$279,817 +2.9%
    2024$5,964 +2.9%$271,931 +3%
    2023$5,798 +3.5%$264,011 +3%
    2022$5,600 -3.2%$256,321 +3%
    2021$5,784 +1.6%$248,855 +1.4%
    2020$5,692 +4.5%$245,419 +2.3%
    2019$5,446 $239,901 -0.9%
    2018$5,446 +3.8%$242,019 +8.7%
    2017$5,249 +38%$222,625 +39.6%
    2016$3,804 +0.8%$159,499 +0.7%
    2015$3,775 0%$158,390 +0.8%
    2014$3,776 $157,133 +1.5%
    2013$3,776 +0.3%$154,811 +1.7%
    2012$3,765 +2.3%$152,223 +3%
    2011$3,680 -8%$147,789 -10.4%
    2010$4,001 -10.1%$164,859 -11.8%
    2009$4,452 -15.1%$186,840 -17.2%
    2008$5,243 -10.6%$225,755 -6.3%
    2007$5,863 +3.9%$241,056 +13.2%
    2006$5,643 -0.2%$212,933 +3%
    2005$5,655 $206,731 +13.6%
    2004-- $181,962 +531.4%
    2003-- $28,818
    2002-- $28,818
    Find assessor info on the county website

    Neighborhood: Parkway Center

    Nearby schools

    GreatSchools rating
    Schools provided by the listing agent
    • Elementary: Ippolito-HB
    • Middle: Giunta Middle-HB
    • High: Spoto High-HB

    Source: Stellar MLS. This data may not be complete. We recommend contacting the local school district to confirm school assignments for this home.

    Get a cash offer in 3 minutes
    Find out how much your home could sell for in as little as 3 minutes with a no-obligation cash offer.
    Estimated market value
    $510,900
    Get a cash offer in 3 minutes
    Find out how much your home could sell for in as little as 3 minutes with a no-obligation cash offer.
    Estimated market value
    $510,900