One-level living on a rare quarter-acre lot, many updates, huge fully fenced yard, and move-in ready in Milwaukie, Oregon!This flexible 3-bedroom, 2.5-bath single-level ranch offers nearly 1,700 sq ft of practical, well-appointed living space in a sought-after, quiet Clackamas County neighborhood. The seller has replaced major systems including the roof, furnace, central AC, and water heater, and among other things has updated the kitchen, bathrooms, and flooring throughout.Inside, laminate flooring runs through the main living, dining, and kitchen areas with vinyl plank in the bedrooms. The kitchen features white cabinetry, quartz counters, and an open island connecting to the dining room. A wall of windows in the dining area looks directly out to the backyard. The living room boasts a picture window and sits just off the entry, which features a shiplap accent wall. The separate family room includes wainscoting, a ceiling fan, and French doors opening to the back patio. The primary bedroom has a private bathroom, and both full common bathrooms have also been recently updated with new vanities and finishes. The Washer and dryer comes included and situated in an oversized mudroom just off the garage, with attached full bath. A flexible space lending itself to many possibilities!The fully fenced 0.29-acre lot features a generous concrete patio, mature trees, and open lawn with plenty of room to run, play, entertain, and garden. A two-car attached garage, gated side yard, and newer front fence round out the exterior. Heddie Notz Park is a short walk away, with a playground and open green space. A quick drive leads to endless shopping, dining, and outdoor adventures including Willamette River access. Quick access to I-205 and I-5 puts the greater Portland area, the City of Portland, PDX International Airport and even Mt. Hood within easy reach.
Sold
Zestimate®
$550,000
8313 SE Jennings Ave, Milwaukie, OR 97267
3beds
1,661sqft
Residential, Single Family Residence
Built in 1970
0.29 Acres Lot
$550,000 Zestimate®
$331/sqft
$3,092 Estimated rent
Home value
$550,000
$523,000 - $578,000
$3,092/mo
Zestimate® history
Owner options
List your home for rent
$3,092/mo
Rent Zestimate®
Find your next renter with Zillow Rental Manager. Plus, with online applications, you can quickly screen prospective tenants – for free.
$3,092/mo
Rent Zestimate®
Refinance and save
$3,346/mo
Est. payment
Refinancing to a lower rate could help reduce your monthly payments and save thousands over the life of the loan.
$3,346/mo
Est. payment
Explore your selling options
Work with a Zillow partner agent
Leverage their expertise and Zillow's premium Showcase listings to get your home seen by more buyers.
Get startedList with your own agent
Get your home in front of millions of buyers by listing it on Zillow.
Learn how to do itSell it yourself
Take full control of how buyers see your home on Zillow by listing For Sale by Owner (FSBO).
List your homeWhat's special
One-level livingHuge fully fenced yardNewer front fenceRare quarter-acre lotMature treesGated side yardKitchen features white cabinetry
Zillow last checked:
Listing updated:
Listed by:
Jason Gardner 971-832-1234,
Premiere Property Group, LLC
Bought with:
John McKay, 201207149
Premiere Property Group, LLC
Source: RMLS (OR),MLS#: 656355036
Facts & features
Interior
Bedrooms & bathrooms
- Bedrooms: 3
- Bathrooms: 3
- Full bathrooms: 2
- Partial bathrooms: 1
- Main level bathrooms: 3
Rooms
- Room types: Mud Room, Entry, Bedroom 2, Bedroom 3, Dining Room, Family Room, Kitchen, Living Room, Primary Bedroom
Primary bedroom
- Features: Bathroom
- Level: Main
- Area: 195
- Dimensions: 13 x 15
Bedroom 2
- Level: Main
- Area: 108
- Dimensions: 9 x 12
Bedroom 3
- Level: Main
- Area: 135
- Dimensions: 9 x 15
Dining room
- Level: Main
- Area: 90
- Dimensions: 9 x 10
Family room
- Level: Main
- Area: 273
- Dimensions: 21 x 13
Kitchen
- Level: Main
- Area: 140
- Width: 14
Living room
- Level: Main
- Area: 221
- Dimensions: 13 x 17
Heating
- Forced Air
Cooling
- Central Air
Appliances
- Included: Dishwasher, Disposal, Free-Standing Range, Free-Standing Refrigerator, Microwave, Stainless Steel Appliance(s), Washer/Dryer, Gas Water Heater
Features
- Ceiling Fan(s), Quartz, Wainscoting, Bathroom, Kitchen Island
- Flooring: Laminate, Vinyl
- Basement: Crawl Space
Interior area
- Total structure area: 1,661
- Total interior livable area: 1,661 sqft
Property
Parking
- Total spaces: 2
- Parking features: Driveway, Attached
- Attached garage spaces: 2
- Has uncovered spaces: Yes
Accessibility
- Accessibility features: One Level, Accessibility
Features
- Levels: One
- Stories: 1
- Patio & porch: Deck, Patio
- Exterior features: Yard
- Fencing: Fenced
Lot
- Size: 0.29 Acres
- Dimensions: 12658
- Features: Level, Trees, SqFt 10000 to 14999
Details
- Parcel number: 00486986
Construction
Type & style
- Home type: SingleFamily
- Architectural style: Ranch
- Property subtype: Residential, Single Family Residence
Materials
- Cultured Stone, Shake Siding, Wood Siding
- Foundation: Concrete Perimeter
- Roof: Composition
Condition
- Resale
- New construction: No
- Year built: 1970
Utilities & green energy
- Gas: Gas
- Sewer: Public Sewer
- Water: Public
Community & HOA
HOA
- Has HOA: No
Location
- Region: Milwaukie
Financial & listing details
- Price per square foot: $331/sqft
- Tax assessed value: $506,735
- Annual tax amount: $4,974
- Date on market: 4/10/2026
- Cumulative days on market: 3 days
- Listing terms: Cash,Conventional,FHA,VA Loan
- Road surface type: Paved
Price history
| Date | Event | Price |
|---|---|---|
| 5/6/2026 | Sold | $550,000+4.8%$331/sqft |
Source:  RMLS (OR) #656355036 Report a problem RMLS (OR) #656355036 Report a problem | ||
| 4/13/2026 | Pending sale | $524,900$316/sqft |
Source: RMLS (OR) #656355036 Report a problem | ||
| 4/10/2026 | Listed for sale | $524,900+150.5%$316/sqft |
Source: RMLS (OR) #656355036 Report a problem | ||
| 7/17/2007 | Sold | $209,500+40.6%$126/sqft |
Source: Public Record Report a problem | ||
| 5/17/2001 | Sold | $149,000+19.2%$90/sqft |
Source: Public Record Report a problem | ||
| 11/15/2000 | Sold | $125,000-22.8%$75/sqft |
Source: Public Record Report a problem | ||
| 6/16/1998 | Sold | $162,000$98/sqft |
Source: Public Record Report a problem | ||
Public tax history
| Year | Property taxes | Tax assessment |
|---|---|---|
| 2025 | $4,975 +3.6% | $260,428 +3% |
| 2024 | $4,800 +2.9% | $252,843 +3% |
| 2023 | $4,665 +5.6% | $245,479 +3% |
| 2022 | $4,416 +3.8% | $238,330 +3% |
| 2021 | $4,256 +3.2% | $231,389 +3% |
| 2020 | $4,125 +1.4% | $224,650 +3% |
| 2019 | $4,066 +14.2% | $218,107 +3% |
| 2018 | $3,562 | $211,754 +3% |
| 2017 | $3,562 +7% | $205,586 +3% |
| 2016 | $3,328 | $199,598 +3% |
| 2015 | $3,328 +2.9% | $193,784 +3% |
| 2014 | $3,234 +7.6% | $188,140 +3% |
| 2013 | $3,005 +1.8% | $182,660 +3% |
| 2012 | $2,951 +0.6% | $177,340 +3% |
| 2011 | $2,932 +5.7% | $172,175 +3% |
| 2010 | $2,773 +3.4% | $167,160 +3% |
| 2009 | $2,683 +6.5% | $162,291 +3% |
| 2008 | $2,520 -6.5% | $157,564 +3% |
| 2007 | $2,696 +21.9% | $152,975 +3% |
| 2006 | $2,211 +1.5% | $148,519 +3% |
| 2005 | $2,178 +3.1% | $144,193 +3% |
| 2004 | $2,113 +2% | $139,993 +3% |
| 2003 | $2,072 -0.3% | $135,916 +3% |
| 2002 | $2,079 +6.6% | $131,957 +3% |
| 2001 | $1,950 +3.5% | $128,114 +3% |
| 2000 | $1,885 | $124,383 |
Find assessor info on the county website
Neighborhood: Johnson City
Nearby homes
- $462,4004 bd1 ba1.3k sqft8301 SE Jennings Ave, Milwaukie, OR 97267Off Market
- $465,6003 bd1 ba1.3k sqft8319 SE Jennings Ave, Milwaukie, OR 97267Off Market
- $175,7503 bd2 ba1.5k sqft16981 SE 80th Pl, Milwaukie, OR 97267Sold
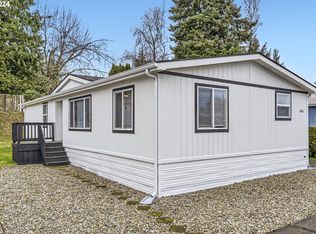
- $491,6003 bd2 ba1.3k sqft8281 SE Jennings Ave, Milwaukie, OR 97267Off Market
- $23,120-- bd-- ba-- sqft17041 SE 80th Pl, Milwaukie, OR 97267Off Market
- $254,400-- bd-- ba-- sqft17041 SE 80th Pl, Milwaukie, OR 97267Off Market
- $90,3002 bd1 ba1k sqft17040 SE 80th Pl, Milwaukie, OR 97267Off Market
- $548,2005 bd2 ba1.7k sqft8309 SE Jennings Ave, Milwaukie, OR 97267Off Market
Nearby schools
GreatSchools rating
- 3/10Bilquist Elementary SchoolGrades: K-5Distance: 0.8 mi
- 2/10Alder Creek Middle SchoolGrades: 6-8Distance: 1.7 mi
- 4/10Putnam High SchoolGrades: 9-12Distance: 1.6 mi
Schools provided by the listing agent
- Elementary: Bilquist
- Middle: Alder Creek
- High: Putnam
Source: RMLS (OR). This data may not be complete. We recommend contacting the local school district to confirm school assignments for this home.
Get a cash offer in 3 minutes
Find out how much your home could sell for in as little as 3 minutes with a no-obligation cash offer.
Estimated market value
$550,000
Get a cash offer in 3 minutes
Find out how much your home could sell for in as little as 3 minutes with a no-obligation cash offer.
Estimated market value
$550,000
- Oregon
- Clackamas County
- Milwaukie
- 97267
- Johnson City
- 8313 SE Jennings Ave
Nearby cities
Nearby neighborhoods
Nearby zip codes
Other Milwaukie Topics
