Active Under Contract - Accepting Back Up Offers. STOP - you've just found 'home, sweet home'! This abode has undergone a Cinderella transformation with a total remodel from the new front door to rescreened back porch. Sitting on just over half an acre in a quiet neighborhood with no HOA, this jewel sports curb appeal for days with beautiful shade trees, a brick facade accent, and fresh paint inside and out. Inside, the floor plan has been completely opened up so that you can create the space that best suits your needs and taste. Recessed lighting illuminates the enormous great room with airy vaulted ceilings; luxury vinyl plank flooring throughout is both chic and easy to maintain. A brilliant kitchen is a cook's dream with gleaming granite counters, bright new cabinetry, and sleek new Frigidaire stainless steel appliances. The generously sized primary bedroom offers an enormous walk-in closet; the ensuite bathroom is a modern masterpiece with an open shower, freestanding soaking tub, and dark tile for contrast. The guest bathroom shares similar tile work in the tub/shower combo. Both guest bedrooms are quite sizable for the comfort of your family or visitors. There's plenty of storage in the extended garage, and enough space to add a workbench if desired. Double glass doors open to a back porch with newly painted wood decking. Sip your morning coffee or evening wine and enjoy the sounds of birdsong as you enjoy a view of the huge, fully fenced backyard, where little ones and pets can safely play. There's even a large shed out back with electricity and water if you need additional storage or a potential workshop. Close to schools and Oak Hill Hospital, this home is also less than 10 minutes away from the plazas at SR-50 and Mariner Boulevard. These include tons of shopping and dining options, including locally-owned favorites like Greek City Cafe, PJ's Brick Oven Pizza, Chicken Salad Chick, PhoEver Asian Cuisine, Pueblo Viejo, and more. Catch a movie at nearby Beacon Cinemas, and then pop over to the brewery at Marker 48 for a locally crafted beer or cider (they also host tons of events, like trivia and karaoke)! With the Adventure Coast only 20 minutes to the west, you can explore Florida's natural beauty at popular spots like Weeki Wachee Springs State Park, Roger's Park, Pine Island Beach, Jenkin's Creek Park, or Linda Pedersen Park. Situated between US-19 and the Suncoast Parkway, it's an easy trip to Homosassa, Tarpon Springs, Clearwater, or Tampa. While it won't turn into a pumpkin after midnight, you are going to want to see this home in person ASAP! Call today to schedule your private tour.
Sold for $305,000
$305,000
8313 Scotch Pine Ave, Brooksville, FL 34613
3beds
1,358sqft
Single Family Residence
Built in 1988
0.55 Acres Lot
$296,700 Zestimate®
$225/sqft
$1,845 Estimated rent
Home value
$296,700
$282,000 - $312,000
$1,845/mo
Zestimate® history
Owner options
List your home for rent
$1,845/mo
Rent Zestimate®
Find your next renter with Zillow Rental Manager. Plus, with online applications, you can quickly screen prospective tenants – for free.
$1,845/mo
Rent Zestimate®
Refinance and save
$2,039/mo
Est. payment
Refinancing to a lower rate could help reduce your monthly payments and save thousands over the life of the loan.
$2,039/mo
Est. payment
Explore your selling options
Work with a Zillow partner agent
Leverage their expertise and Zillow's premium Showcase listings to get your home seen by more buyers.
Get startedList with your own agent
Get your home in front of millions of buyers by listing it on Zillow.
Learn how to do itSell it yourself
Take full control of how buyers see your home on Zillow by listing For Sale by Owner (FSBO).
List your homeWhat's special
Modern masterpieceExtended garagePine island beachFreestanding soaking tubAiry vaulted ceilingsPlenty of storageBack porch
Zillow last checked:
Listing updated:
Listed by:
Ross A Hardy 352-428-3017,
REMAX Marketing Specialists
Bought with:
Paid Reciprocal Greater Tampa Realtors-Buyer
Paid Reciprocal Office
Source: HCMLS,MLS#: 2234207
Facts & features
Interior
Bedrooms & bathrooms
- Bedrooms: 3
- Bathrooms: 2
- Full bathrooms: 2
Heating
- Central, Electric
Cooling
- Central Air, Electric
Appliances
- Included: Dishwasher, Electric Oven, Refrigerator
Features
- Breakfast Bar, Ceiling Fan(s), Kitchen Island, Open Floorplan, Primary Bathroom -Tub with Separate Shower, Master Downstairs, Vaulted Ceiling(s), Walk-In Closet(s)
- Flooring: Tile, Vinyl
- Has fireplace: No
Interior area
- Total structure area: 1,358
- Total interior livable area: 1,358 sqft
Property
Parking
- Total spaces: 2
- Parking features: Attached
- Attached garage spaces: 2
Features
- Levels: One
- Stories: 1
- Patio & porch: Patio
- Fencing: Chain Link,Wood
Lot
- Size: 0.55 Acres
- Dimensions: 100 x 237 x 100 x 238
Details
- Additional structures: Shed(s)
- Parcel number: R20 222 18 3035 0040 0110
- Zoning: R1C
- Zoning description: Residential
Construction
Type & style
- Home type: SingleFamily
- Architectural style: Ranch
- Property subtype: Single Family Residence
Materials
- Frame, Stucco
- Roof: Shingle
Condition
- Fixer
- New construction: No
- Year built: 1988
Utilities & green energy
- Sewer: Public Sewer
- Water: Public
- Utilities for property: Cable Available
Community & HOA
Community
- Subdivision: Pine Grove Sub Unit 2
HOA
- Has HOA: No
Location
- Region: Brooksville
Financial & listing details
- Price per square foot: $225/sqft
- Tax assessed value: $222,385
- Annual tax amount: $1,584
- Date on market: 10/11/2023
- Listing terms: Cash,Conventional,FHA,VA Loan
- Road surface type: Paved
Price history
| Date | Event | Price |
|---|---|---|
| 11/17/2023 | Sold | $305,000-2.8%$225/sqft |
Source:  HCMLS #2234207 Report a problem HCMLS #2234207 Report a problem | ||
| 10/18/2023 | Pending sale | $313,800$231/sqft |
Source:  Stellar MLS #W7858373 Report a problem Stellar MLS #W7858373 Report a problem | ||
| 10/11/2023 | Listed for sale | $313,800$231/sqft |
Source: Stellar MLS #W7858373 Report a problem | ||
| 10/5/2023 | Pending sale | $313,800$231/sqft |
Source: Stellar MLS #W7858373 Report a problem | ||
| 9/28/2023 | Listed for sale | $313,800+141.4%$231/sqft |
Source: HCMLS #2234207 Report a problem | ||
| 6/28/2023 | Sold | $130,000+18.2%$96/sqft |
Source: Public Record Report a problem | ||
| 10/30/2018 | Sold | $110,000-8.3%$81/sqft |
Source: HCMLS #2194754 Report a problem | ||
| 10/21/2018 | Pending sale | $119,900$88/sqft |
Source: Keller Williams Realty Elite Partners #2194754 Report a problem | ||
| 9/27/2018 | Price change | $119,900-7.7%$88/sqft |
Source: Keller Williams Realty Elite Partners #2194754 Report a problem | ||
| 8/18/2018 | Listed for sale | $129,900+99.8%$96/sqft |
Source: Keller Williams-Elite Partners #2194754 Report a problem | ||
| 6/6/2014 | Sold | $65,000-7%$48/sqft |
Source: Public Record Report a problem | ||
| 4/9/2014 | Price change | $69,900-9.1%$51/sqft |
Source: Homepath #2149202 Report a problem | ||
| 3/8/2014 | Price change | $76,900-3.8%$57/sqft |
Source: Homepath #2149202 Report a problem | ||
| 2/4/2014 | Price change | $79,900-11.1%$59/sqft |
Source: Homepath #2149202 Report a problem | ||
| 1/4/2014 | Listed for sale | $89,900-9.6%$66/sqft |
Source: Homepath #2149202 Report a problem | ||
| 2/10/2004 | Sold | $99,500+42.1%$73/sqft |
Source: Public Record Report a problem | ||
| 5/29/2001 | Sold | $70,000+10.2%$52/sqft |
Source: Public Record Report a problem | ||
| 1/6/1997 | Sold | $63,500$47/sqft |
Source: Public Record Report a problem | ||
Public tax history
| Year | Property taxes | Tax assessment |
|---|---|---|
| 2025 | $3,001 -2.2% | $222,385 +1.2% |
| 2024 | $3,068 +82.9% | $219,738 +79.2% |
| 2023 | $1,677 +5.8% | $122,613 +3% |
| 2022 | $1,585 -24.1% | $119,042 +13.2% |
| 2021 | $2,089 +14.8% | $105,161 +10% |
| 2020 | $1,820 +24.6% | $95,601 +5.9% |
| 2019 | $1,460 +213.9% | $90,259 +43.8% |
| 2018 | $465 -36.4% | $62,775 +2.1% |
| 2017 | $732 | $61,484 +2.1% |
| 2016 | $732 +2.6% | $60,219 -1.6% |
| 2015 | $714 -39% | $61,170 +4.7% |
| 2014 | $1,170 +161.9% | $58,402 +4.3% |
| 2013 | $447 +4.4% | $56,003 +0.1% |
| 2012 | $428 -23.7% | $55,920 -24.8% |
| 2011 | $561 | $74,385 -7.7% |
| 2010 | -- | $80,617 -7.2% |
| 2009 | $743 -2.3% | $86,877 +0.1% |
| 2008 | $760 -23.8% | $86,790 +5.6% |
| 2006 | $997 | $82,207 +3% |
| 2005 | -- | $79,813 +9.6% |
| 2004 | $1,372 +86.3% | $72,835 +14.7% |
| 2003 | $737 +3.7% | $63,488 +2.4% |
| 2002 | $711 -34.2% | $62,000 +8.9% |
| 2001 | $1,080 +114.1% | $56,935 +11.2% |
| 2000 | $504 | $51,190 |
Find assessor info on the county website
Neighborhood: High Point
Nearby homes
- $238,7003 bd2 ba1.4k sqft8303 Scotch Pine Ave, Brooksville, FL 34613Off Market
- $331,6003 bd2 ba1.4k sqft8323 Scotch Pine Ave, Brooksville, FL 34613Off Market
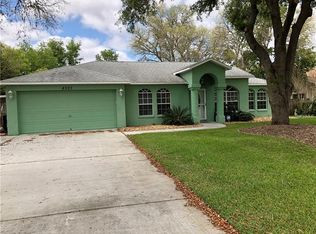
- $237,9003 bd2 ba1.3k sqft8293 Scotch Pine Ave, Brooksville, FL 34613Off Market
- $492,4005 bd3 ba3.2k sqft8333 Scotch Pine Ave, Brooksville, FL 34613Off Market
- $274,5004 bd2 ba1.6k sqft12183 Birch St, Brooksville, FL 34613Off Market
- $190,0002 bd2 ba912 sqft8314 Evergreen Ave, Brooksville, FL 34613For Sale
- $135,0003 bd2 ba732 sqft8304 Evergreen Ave, Brooksville, FL 34613For Sale
- $94,5002 bd1 ba728 sqft8324 Evergreen Ave, Brooksville, FL 34613Sold
Nearby schools
GreatSchools rating
- 6/10Pine Grove Elementary SchoolGrades: PK-5Distance: 2.6 mi
- 6/10West Hernando Middle SchoolGrades: 6-8Distance: 2.3 mi
- 3/10Central High SchoolGrades: 9-12Distance: 2 mi
Schools provided by the listing agent
- Elementary: Pine Grove
- Middle: West Hernando
- High: Central
Source: HCMLS. This data may not be complete. We recommend contacting the local school district to confirm school assignments for this home.
Get a cash offer in 3 minutes
Find out how much your home could sell for in as little as 3 minutes with a no-obligation cash offer.
Estimated market value
$296,700
Get a cash offer in 3 minutes
Find out how much your home could sell for in as little as 3 minutes with a no-obligation cash offer.
Estimated market value
$296,700
- Florida
- Hernando County
- Brooksville
- 34613
- High Point
- 8313 Scotch Pine Ave
Nearby cities
Nearby neighborhoods
Nearby zip codes
Other Brooksville Topics
