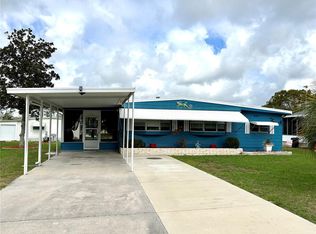
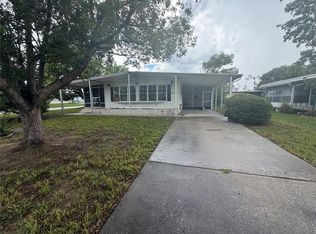
Welcome home to this beautifully updated property where timeless charm meets modern comfort! Originally built in 1976, this charming home was thoughtfully expanded in 1985, creating additional living space while maintaining a seamless flow throughout. The current owner has transformed this residence into a warm, inviting retreat with some updates and improvements made over the years. From the moment you arrive, you'll appreciate the welcoming atmosphere and pride of ownership that is evident inside and out. The home offers a functional floor plan featuring a Jack-and-Jill guest bathroom, providing convenience and privacy for family and guests. Step outside to your own backyard oasis! Enjoy Florida living with an above-ground pool, plenty of space to relax, garden, or host gatherings, and a spacious yard for making memories. Whether you're looking for your first home, a seasonal retreat, or a place with room to grow, this property offers comfort, character, and lots of land. Conveniently located in Brooksville near shopping, dining, medical facilities, and major roadways, you'll enjoy the perfect blend of peaceful living and everyday convenience.
For sale
$135,000
8304 EVERGREEN AVENUE, BROOKSVILLE, FL 34613
3beds
732sqft
Mobile Home
Built in 1976
0.39 Acres Lot
$-- Zestimate®
$184/sqft
$-- HOA
What's special
Jack-and-jill guest bathroomAbove-ground poolBackyard oasisSpacious yardWarm inviting retreatFunctional floor planSeamless flow throughout
- 4 days |
- 560 |
- 53 |
Likely to sell faster than
Zillow last checked:
Listing updated:
Listed by:
Malinda De Jesus 813-215-3080,
CALEBRO & ASSOCIATES 813-996-2500
Source: Stellar MLS,MLS#: TB8536400 Originating MLS: Suncoast Tampa
Originating MLS: Suncoast Tampa
Facts & features
Interior
Bedrooms & bathrooms
- Bedrooms: 3
- Bathrooms: 2
- Full bathrooms: 2
Primary bedroom
- Features: Built-in Closet
- Level: First
- Area: 130 Square Feet
- Dimensions: 13x10
Bedroom 2
- Features: Built-in Closet
- Level: First
- Area: 90 Square Feet
- Dimensions: 10x9
Bedroom 3
- Features: Built-in Closet
- Level: First
- Area: 88 Square Feet
- Dimensions: 8x11
Kitchen
- Level: First
- Area: 150 Square Feet
- Dimensions: 15x10
Living room
- Level: First
- Area: 176 Square Feet
- Dimensions: 16x11
Heating
- Wall Units / Window Unit
Cooling
- Wall/Window Unit(s)
Appliances
- Included: Dishwasher, Dryer, Range, Refrigerator, Washer
- Laundry: Laundry Room
Features
- Ceiling Fan(s)
- Flooring: Carpet, Ceramic Tile, Laminate
- Doors: Sliding Doors
- Has fireplace: No
Interior area
- Total structure area: 1,326
- Total interior livable area: 732 sqft
Video & virtual tour
Property
Features
- Levels: One
- Stories: 1
- Has private pool: Yes
- Pool features: Above Ground
Lot
- Size: 0.39 Acres
Details
- Parcel number: R2022218302500400050
- Zoning: R1A
- Special conditions: None
Construction
Type & style
- Home type: MobileManufactured
- Property subtype: Mobile Home
Materials
- Vinyl Siding
- Foundation: Pillar/Post/Pier
- Roof: Metal
Condition
- New construction: No
- Year built: 1976
Utilities & green energy
- Sewer: Public Sewer
- Water: Public
- Utilities for property: BB/HS Internet Available
Community & HOA
Community
- Pet fee: $0 monthly
- Subdivision: PINE GROVE SUB
HOA
- Has HOA: No
Location
- Region: Brooksville
Financial & listing details
- Price per square foot: $184/sqft
- Tax assessed value: $124,106
- Annual tax amount: $902
- Date on market: 8/5/2026
- Cumulative days on market: 5 days
- Listing terms: Cash,Conventional
- Ownership: Fee Simple
- Total actual rent: 0
- Road surface type: Paved
- Body type: Single Wide
Estimated market value
Not available
Estimated sales range
Not available
Not available
Price history
| Date | Event | Price |
|---|---|---|
| 8/6/2026 | Listed for sale | $135,000$184/sqft |
Source:  Stellar MLS #TB8536400 Report a problem Stellar MLS #TB8536400 Report a problem | ||
Public tax history
| Year | Property taxes | Tax assessment |
|---|---|---|
| 2025 | $902 -0.7% | $63,557 +2.9% |
| 2024 | $909 +5.9% | $61,766 +3% |
| 2023 | $859 +9.5% | $59,967 +3% |
| 2022 | $784 -1.1% | $58,220 +3% |
| 2021 | $793 +6% | $56,524 +1.4% |
| 2020 | $748 -11% | $55,744 +7.2% |
| 2019 | $841 +26.1% | $51,980 +15% |
| 2018 | $667 -23.1% | $45,187 +18% |
| 2017 | $868 | $38,289 +3.2% |
| 2016 | $868 +3.9% | $37,114 +3.8% |
| 2015 | $835 +5.9% | $35,750 +3.3% |
| 2014 | $788 +43.8% | $34,599 +1.7% |
| 2013 | $548 +5% | $34,030 |
| 2012 | $522 -5.2% | $34,030 -6.7% |
| 2011 | $551 | $36,470 -7.1% |
| 2010 | -- | $39,250 -9.7% |
| 2009 | $655 -14.9% | $43,483 -13.2% |
| 2008 | $770 +583.6% | $50,085 +59.2% |
| 2006 | $113 | $31,460 +3% |
| 2005 | -- | $30,544 +3% |
| 2004 | $88 +11.7% | $29,654 +1.9% |
| 2003 | $78 +19.5% | $29,101 +2.4% |
| 2002 | $66 +16.5% | $28,419 +1.6% |
| 2001 | $56 +35.7% | $27,971 +3% |
| 2000 | $42 | $27,156 |
Find assessor info on the county website
Monthly payment
Climate risks
Neighborhood: High Point
Nearby schools
GreatSchools rating
- 6/10Pine Grove Elementary SchoolGrades: PK-5Distance: 2.6 mi
- 6/10West Hernando Middle SchoolGrades: 6-8Distance: 2.4 mi
- 3/10Central High SchoolGrades: 9-12Distance: 2.1 mi
Schools provided by the listing agent
- Elementary: Pine Grove Elementary School
- Middle: West Hernando Middle School
- High: Central High School
Source: Stellar MLS. This data may not be complete. We recommend contacting the local school district to confirm school assignments for this home.
- $190,0002 bd2 ba912 sqft8314 Evergreen Ave, Brooksville, FL 34613For Sale
- $159,9003 bd2 ba1.5k sqft8294 Evergreen Ave, Brooksville, FL 34613Off Market
- $113,0002 bd2 ba1.1k sqft8349 Evergreen Ave, Weeki Wachee, FL 34613Off Market
- $94,5002 bd1 ba728 sqft8324 Evergreen Ave, Brooksville, FL 34613Sold
- $181,8003 bd2 ba1.2k sqft8284 Evergreen Ave, Brooksville, FL 34613Off Market
- $238,7003 bd2 ba1.4k sqft8303 Scotch Pine Ave, Brooksville, FL 34613Off Market
- $107,4002 bd1 ba920 sqft8303 Evergreen Ave, Brooksville, FL 34613Off Market
- $237,9003 bd2 ba1.3k sqft8293 Scotch Pine Ave, Brooksville, FL 34613Off Market
Similar homes
- $119,0002 bd1 ba784 sqft8114 Western Circle Dr, Brooksville, FL 34613For Sale
 MLS ID #856545, Amanda Cunningham, At Home Realty. Realtors Association of Citrus County
 - $138,9002 bd2 ba768 sqft7481 FIRST CIRCLE DRIVE, BROOKSVILLE, FL 34613For Sale
 MLS ID #W7883868, Derek Turner, BHHS FLORIDA PROPERTIES GROUP. Stellar MLS
 - $80,0002 bd2 ba989 sqft8017 FAIRLANE AVENUE, BROOKSVILLE, FL 34613For Sale
 MLS ID #TB8537056, Timothy Plumadore, TROPIC SHORES REALTY. Stellar MLS
 - $149,9002 bd2 ba960 sqft7545 FIRST CIRCLE DRIVE, BROOKSVILLE, FL 34613For Sale
 MLS ID #TB8526325, Betty Stoddard, CHARLES RUTENBERG REALTY INC. Stellar MLS
 - $145,0002 bd2 ba1k sqft14289 MIDFIELD STREET, BROOKSVILLE, FL 34613For SaleMLS ID #TB8503833, Michelle Garcia, CENTURY 21 EXECUTIVE TEAM. Stellar MLS
- $159,9002 bd2 ba1k sqft9330 Salisbury Dr, Brooksville, FL 34613For Sale
 MLS ID #2026007312, Lais Carminatti, Sellstate Advantage Realty. Florida Gulf Coast MLS
 - $155,0002 bd2 ba989 sqft9287 HIGHPOINT BOULEVARD, BROOKSVILLE, FL 34613For SaleMLS ID #W7885256, Anthony Kocovic, GALBO REALTY. Stellar MLS
- $132,5002 bd2 ba960 sqft4734 S Slash Pine Ave, Homosassa, FL 34446For SaleMLS ID #856873, Ross Hardy, REMAX Marketing Specialists. Realtors Association of Citrus County
- $154,9002 bd2 ba984 sqft12389 Conde Dr, Brooksville, FL 34613For SaleMLS ID #2257965, Glenn Urlacher, Dalton Wade Inc. HCMLS
- $140,0002 bd2 ba868 sqft172 Estates Ave, Brooksville, FL 34601For SaleMLS ID #2253831, Kimberly Chartier, Southern Coast to Country Rlty. HCMLS
- $158,0002 bd2 ba942 sqft7106 FITZPATRICK AVENUE, BROOKSVILLE, FL 34613For SaleMLS ID #W7886016, Lori Slatter-Moise, SANDPEAK REALTY. Stellar MLS
- $125,0002 bd1 ba744 sqft9514 BLACK BEAR DRIVE, WEEKI WACHEE, FL 34613PendingMLS ID #TB8472363, Natalie Howard, SHEEN REAL ESTATE PROFESSIONALS, LLC. Stellar MLS
- $129,9002 bd1 ba720 sqft11351 S ANN POINT, HOMOSASSA, FL 34448For SaleMLS ID #W7888070, Guy Grant, TROPIC SHORES REALTY LLC. Stellar MLS
- $139,9002 bd2 ba1k sqft20050 RUTH STREET, BROOKSVILLE, FL 34601For SaleMLS ID #TB8511052, Aaron Tadlock, COLDWELL BANKER REALTY. Stellar MLS
- $139,9994 bd3 ba924 sqft9132 MANGO STREET, NEW PORT RICHEY, FL 34654For SaleMLS ID #W7888159, Bonnie Frey, EXP REALTY LLC. Stellar MLS
- $109,0003 bd2 ba924 sqft5270 W GLENBROOK STREET, HOMOSASSA, FL 34446For SaleMLS ID #G5115797, Rachel Sowder, DOWN HOME REALTY, LLLP. Stellar MLS
- $155,0002 bd2 ba896 sqft18441 RIGSBY ROAD, SPRING HILL, FL 34610For SaleMLS ID #TB8460242, Yanisleidy Gomez, FUTURE HOME REALTY. Stellar MLS
- $12,7962 bd2 ba936 sqft7071 Spanish Moss Ln, Brooksville, FL 34601Off Market
- $139,9002 bd2 ba874 sqft2805 KINGSWOOD CIRCLE, BROOKSVILLE, FL 34604For SaleMLS ID #W7883401, Dylan McLeod, FIND YOUR PARADISE. Stellar MLS
- $168,0002 bd2 ba672 sqft9605 ANDY DRIVE, HUDSON, FL 34669For SaleMLS ID #TB8533929, Eric Dixon, 54 REALTY LLC. Stellar MLS
