Skip main navigation
Off market
  • $553,100

    8313 Uxbridge Ct, Springfield, VA 22151

    3beds
    1,682sqft
    Townhouse
    Built in ----
    -- sqft lot
    $553,100 Zestimate®
    $329/sqft
    $3,104 Estimated rent

    Home value

    $553,100

    $525,000 - $581,000

    $3,104/mo

    Zestimate® history
    Loading
    Loading...

    Owner options

    List your home for rent

    $3,104/mo

    Rent Zestimate®

    Find your next renter with Zillow Rental Manager. Plus, with online applications, you can quickly screen prospective tenants – for free.

    Learn more

    $3,104/mo

    Rent Zestimate®

    Refinance and save

    $3,657/mo

    Est. payment

    Refinancing to a lower rate could help reduce your monthly payments and save thousands over the life of the loan.

    See today's rates

    $3,657/mo

    Est. payment

    Explore your selling options

    Work with a Zillow partner agent

    Leverage their expertise and Zillow's premium Showcase listings to get your home seen by more buyers.

    Get started

    List with your own agent

    Get your home in front of millions of buyers by listing it on Zillow.

    Learn how to do it

    Sell it yourself

    Take full control of how buyers see your home on Zillow by listing For Sale by Owner (FSBO).

    List your home

    What's special

    Smart entry lockLarge patioRecessed led lightingBamboo flooringConnected lightingDining peninsulaPre-wired with in-wall speakers

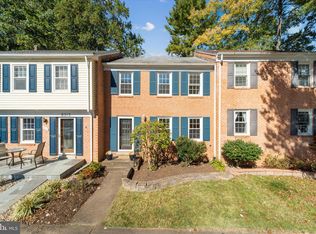
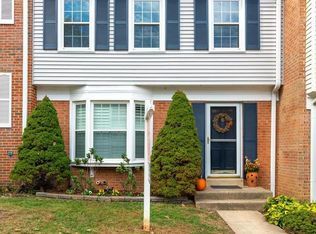
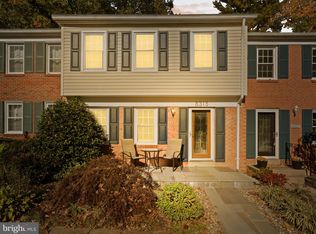
    Updated 3-bedroom Danbury Forest townhome with approximately 1,682 finished sq ft across three levels, including a finished lower-level recreation room. Available October 1. The main level features an updated kitchen with stainless-steel appliances, dining peninsula, bamboo flooring, recessed LED lighting and a bright living/dining area. Smart-home features include a smart entry lock, smart thermostat and connected lighting, with gigabit fiber-optic internet service available. All three bedrooms are upstairs along with the full bathroom. Each bedroom has a ceiling fan, and the primary bedroom includes a large walk-in closet with built-in storage. A half bath on both the main and lower levels provides a bathroom on every floor. The finished basement offers flexible space for a home theater, recreation room or office and is pre-wired with in-wall speakers. A separate unfinished utility/workshop area provides laundry, shelving and substantial additional storage. Outside, enjoy a private, shaded and fenced rear yard with a large patio and dedicated natural-gas connection for a grill. One assigned parking space is directly in front of the home, with additional community parking available nearby. Danbury Forest amenities include a community pool, playgrounds, community events and neighborhood green space, with direct access to the Lake Accotink trail system. HOA-provided trash/recycling and community snow removal are included. Nearby bus service provides connections into the regional transit network, with convenient access to I-495 and Braddock Road. 24-month lease preferred. Pets considered subject to approval and HOA requirements. No smoking or vaping inside the property. 24-month lease preferred, with renewal or extension available by mutual written agreement. Tenant must maintain renter's insurance throughout the tenancy and provide proof of coverage before move-in. Tenant is responsible for electricity, gas, water/sewer, internet/cable and other individually metered services. Landlord pays HOA dues. HOA services include trash and recycling collection, community snow removal and access to community amenities including the pool, parks/playgrounds and trails. No smoking or vaping inside the property. No subletting, Airbnb/short-term rental use or unauthorized long-term occupants. Pets considered with prior approval. $50/month pet rent total for up to two approved dogs. All animals and occupants must comply with applicable HOA rules and nuisance requirements. Tenant is responsible for routine front and rear yard care and basic household maintenance such as replacing HVAC and applicable appliance filters. Optional professional yard-service arrangements may be discussed. One assigned parking space is located directly in front of the property, with additional unassigned community parking available subject to HOA rules. Tenant must comply with the lease and applicable Danbury Forest HOA covenants, rules and regulations. Tenant must also maintain interior items like HVAC filters, sink and fridge filters, and periodically check operation of all property utilities. Any extended vacations/vacancies of 30+ should be reported to landlord out of consideration from the property. Community pool, parks, and trails are are included in rent free of charge. Secure mailbox included. Trash and recycling removal also included for free. Applicants must demonstrate verifiable lawful income and/or resources sufficient to satisfy the stated income standard. Where lawful rental assistance pays a portion of the rent, financial qualification will be evaluated using the applicant's tenant-responsible portion of rent, as required by applicable law. Screening criteria are applied consistently to all applicants. 680+ credit; 3x qualifying income; satisfactory prior rental history; no unpaid landlord judgments/collections; income/employment verified; no material application misrepresentation; occupancy complies with the lease; pets comply with your policy/HOA; and any criminal-history information evaluated individually rather than through a blanket exclusion.

    This property is not currently displayed as for sale or rent on Zillow. This may be different from what's on other websites or public sources.

    Zillow last checked:

    Listing updated:

    Source: Zillow Rentals

    Facts & features

    Interior

    Bedrooms & bathrooms
    • Bedrooms: 3
    • Bathrooms: 3
    • Full bathrooms: 2
    • 1/2 bathrooms: 1
    Heating
    • Central, Forced Air, Natural Gas
    Cooling
    • Air Conditioner, Central Air
    Appliances
    • Included: Dishwasher, Freezer, Microwave Oven, Oven, Refrigerator
    • Laundry: Hookups
    Features
    • Smart Thermostat, Walk In Closet
    • Flooring: Carpet, Hardwood, Tile
    Interior area
    • Total interior livable area: 1,682 sqft

    Property

    Parking
    • Parking features: Assigned, Off Street
    • Details: Contact manager
    Features
    • Exterior features: Gigabit fiber-optic available, Granite countertops, Lighting, Smart lock, Soft close cabinets throughout
    • Pool features: Pool
    Details
    • Parcel number: 0791100058

    Construction

    Type & style
    • Home type: Townhouse
    • Property subtype: Townhouse

    Utilities & green energy

    • Utilities for property: Garbage

    Community & HOA

    Community
    • Features: Lake, Pool
    • Deposit fee: $2,950
    Location
    • Region: Springfield

    Financial & listing details

    • Price per square foot: $329/sqft
    • Tax assessed value: $548,080
    • Annual tax amount: $6,336
    • Date on market: 8/29/2026
    • Date available: 10/01/2026
    • Lease term: 1 Year

    Price history

    DateEventPrice
    9/11/2026Listing removed$2,950$2/sqft
    Source: Zillow Rentals Report a problem
    8/29/2026Listed for rent$2,950+11.3%$2/sqft
    Source: Zillow Rentals Report a problem
    10/14/2023Listing removed--
    Source: Zillow Rentals Report a problem
    9/30/2023Price change$2,650-5.4%$2/sqft
    Source: Zillow Rentals Report a problem
    9/28/2023Listed for rent$2,800$2/sqft
    Source: Zillow Rentals Report a problem
    8/27/2021Sold$440,000$262/sqft
    Source: Bright MLS #VAFX1209650 Report a problem
    7/29/2021Pending sale$440,000$262/sqft
    Source: Bright MLS #VAFX1209650 Report a problem
    7/22/2021Listed for sale$440,000$262/sqft
    Source: Bright MLS #VAFX1209650 Report a problem

    Public tax history

    YearProperty taxesTax assessment
    2025$6,336 +9.1%$548,080 +9.3%
    2024$5,808 +5.3%$501,310 +2.6%
    2023$5,513 +7.6%$488,550 +9%
    2022$5,125 $448,190 +13%
    2021-- $396,780 +4.1%
    2020$4,511 +1.3%$381,160 +1.3%
    2019$4,452 +4.1%$376,160 +4.1%
    2018$4,276 +1.9%$361,310
    2017$4,195 +1.9%$361,310 +1.7%
    2016$4,116 +3.8%$355,260
    2015$3,965 +8.9%$355,260 +8.6%
    2014$3,642 $327,050 +8%
    2013-- $302,860 +4.7%
    2012-- $289,160 +1.8%
    2011-- $284,100 +4%
    2010-- $273,050 -5.5%
    2009-- $288,820 -15.3%
    2008-- $340,900 -4.1%
    2007-- $355,510 +83.7%
    2003-- $193,475 +19%
    2002-- $162,585 +24%
    2001-- $131,115
    Find assessor info on the county website

    Neighborhood: 22151

    Nearby schools

    GreatSchools rating
    Get a cash offer in 3 minutes
    Find out how much your home could sell for in as little as 3 minutes with a no-obligation cash offer.
    Estimated market value
    $553,100
    Get a cash offer in 3 minutes
    Find out how much your home could sell for in as little as 3 minutes with a no-obligation cash offer.
    Estimated market value
    $553,100