A RARE GEM in Eatonville — nearly 10 acres of serene, tree-lined paradise await! This 2,539 sq. ft. custom- built estate offers a timeless layout, stunningly updated kitchen, main-level primary, sunroom, and a heat pump! The massive bonus room above the garage is a versatile space previously used as a sprawling bedroom for twins. Whether you need a home office, creative studio, media room, gym, playroom, or even multi-generational living quarters, this space adapts to your lifestyle. Outside you will find a huge deck, a powered shop for projects or storage, a charming greenhouse and a seasonal pond. There may also be marketable timber on the land, offering potential additional value. Minutes to JBLM! Don't miss out on this opportunity!
Sold
Listed by: The Agents Real Estate Group • Robbi-Ann McCarver
Bought with: COMPASS
$835,000
8314 324th Street E, Eatonville, WA 98328
3beds
2,539sqft
Single Family Residence
Built in 1992
9.78 Acres Lot
$835,300 Zestimate®
$329/sqft
$3,795 Estimated rent
Home value
$835,300
$777,000 - $894,000
$3,795/mo
Zestimate® history
Owner options
List your home for rent
$3,795/mo
Rent Zestimate®
Find your next renter with Zillow Rental Manager. Plus, with online applications, you can quickly screen prospective tenants – for free.
$3,795/mo
Rent Zestimate®
Refinance and save
$5,262/mo
Est. payment
Refinancing to a lower rate could help reduce your monthly payments and save thousands over the life of the loan.
$5,262/mo
Est. payment
Explore your selling options
Work with a Zillow partner agent
Leverage their expertise and Zillow's premium Showcase listings to get your home seen by more buyers.
Get startedList with your own agent
Get your home in front of millions of buyers by listing it on Zillow.
Learn how to do itSell it yourself
Take full control of how buyers see your home on Zillow by listing For Sale by Owner (FSBO).
List your homeWhat's special
Powered shopStunningly updated kitchenCharming greenhouseHeat pumpHuge deckSeasonal pondMassive bonus room
Zillow last checked:
Listing updated:
Listed by:
Robbi-Ann McCarver,
The Agents Real Estate Group,
Socoro Caro-Grant,
The Agents Real Estate Group
Bought with:
Ian M. McRae, 21009296
COMPASS
Source: NWMLS as distributed by MLS GRID,MLS#: 2410235
Facts & features
Interior
Bedrooms & bathrooms
- Bedrooms: 3
- Bathrooms: 3
- Full bathrooms: 2
- 1/2 bathrooms: 1
- Main level bathrooms: 2
- Main level bedrooms: 1
Primary bedroom
- Level: Main
Bathroom full
- Level: Main
Den office
- Level: Main
Dining room
- Level: Main
Entry hall
- Level: Main
Kitchen with eating space
- Level: Main
Living room
- Level: Main
Utility room
- Level: Main
Heating
- Forced Air, Heat Pump, Electric, Propane
Cooling
- Heat Pump
Appliances
- Included: Dishwasher(s), Dryer(s), Microwave(s), Refrigerator(s), Stove(s)/Range(s), Washer(s)
Features
- Bath Off Primary, Ceiling Fan(s), Dining Room
- Flooring: Hardwood, Vinyl, Carpet
- Doors: French Doors
- Windows: Double Pane/Storm Window, Skylight(s)
- Basement: None
- Has fireplace: No
Interior area
- Total structure area: 2,539
- Total interior livable area: 2,539 sqft
Property
Parking
- Total spaces: 2
- Parking features: Driveway, Attached Garage, Off Street, RV Parking
- Attached garage spaces: 2
Features
- Levels: Two
- Stories: 2
- Entry location: Main
- Patio & porch: Bath Off Primary, Ceiling Fan(s), Double Pane/Storm Window, Dining Room, French Doors, Skylight(s), Vaulted Ceiling(s), Walk-In Closet(s), Walk-In Pantry
- Has view: Yes
- View description: Territorial
Lot
- Size: 9.78 Acres
- Features: Corner Lot, Dead End Street, Paved, Cable TV, Deck, Gas Available, Green House, High Speed Internet, Outbuildings, Patio, Propane, RV Parking, Shop
- Topography: Level
- Residential vegetation: Garden Space, Pasture, Wooded
Details
- Parcel number: 0417171007
- Special conditions: Standard
Construction
Type & style
- Home type: SingleFamily
- Architectural style: 2 Story
- Property subtype: Single Family Residence
Materials
- Cement Planked, Cement Plank
- Foundation: Poured Concrete
- Roof: Composition
Condition
- Year built: 1992
Utilities & green energy
- Electric: Company: Ohop Mutual
- Sewer: Septic Tank, Company: Septic
- Water: Individual Well, Company: Individual well
Community & HOA
Community
- Features: Trail(s)
- Subdivision: Eatonville
Location
- Region: Eatonville
Financial & listing details
- Price per square foot: $329/sqft
- Tax assessed value: $649,800
- Annual tax amount: $6,565
- Date on market: 8/19/2025
- Cumulative days on market: 337 days
- Listing terms: Conventional,FHA,USDA Loan,VA Loan
- Inclusions: Dishwasher(s), Dryer(s), Microwave(s), Refrigerator(s), Stove(s)/Range(s), Washer(s)
Price history
| Date | Event | Price |
|---|---|---|
| 10/1/2025 | Sold | $835,000-1.8%$329/sqft |
Source:  NWMLS as distributed by MLS GRID #2410235 Report a problem NWMLS as distributed by MLS GRID #2410235 Report a problem | ||
| 7/20/2025 | Listed for sale | $849,950+23.7%$335/sqft |
Source: NWMLS as distributed by MLS GRID #2410235 Report a problem | ||
| 9/9/2021 | Sold | $687,000+1.8%$271/sqft |
Source: NWMLS as distributed by MLS GRID #1788360 Report a problem | ||
| 7/12/2021 | Pending sale | $675,000$266/sqft |
Source: NWMLS as distributed by MLS GRID #1788360 Report a problem | ||
| 6/30/2021 | Contingent | $675,000$266/sqft |
Source: NWMLS as distributed by MLS GRID #1788360 Report a problem | ||
| 6/21/2021 | Listed for sale | $675,000$266/sqft |
Source: NWMLS as distributed by MLS GRID #1788360 Report a problem | ||
Public tax history
| Year | Property taxes | Tax assessment |
|---|---|---|
| 2024 | $6,565 +5.9% | $649,800 +5.2% |
| 2023 | $6,201 +1.2% | $617,900 -4% |
| 2022 | $6,126 -27.3% | $643,400 +30.5% |
| 2021 | $8,423 +89.8% | $493,100 +22.3% |
| 2019 | $4,439 -6.1% | $403,100 +2.8% |
| 2018 | $4,725 +5.9% | $392,000 +12.3% |
| 2017 | $4,460 | $349,100 +7.6% |
| 2016 | $4,460 | $324,300 +5.8% |
| 2014 | $4,460 +4.8% | $306,400 +8.1% |
| 2013 | $4,255 | $283,500 +2.5% |
| 2012 | -- | $276,600 -8.8% |
| 2011 | -- | $303,400 -5.2% |
| 2010 | -- | $320,000 -9.5% |
| 2009 | -- | $353,500 -21.4% |
| 2008 | $4,952 | $449,500 -5% |
| 2007 | $4,952 +35.1% | $473,400 +61.8% |
| 2002 | $3,666 -5.5% | $292,500 |
| 2001 | $3,880 | $292,500 -5% |
| 2000 | $3,880 | $307,900 |
Find assessor info on the county website
Neighborhood: 98328
Nearby homes
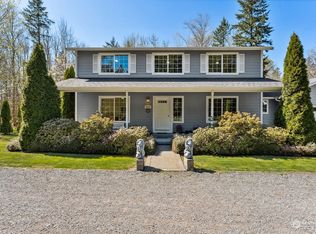
- $915,0003 bd3 ba2.8k sqft8419 320th St E, Eatonville, WA 98328Sold
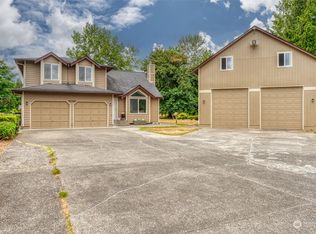
- $689,9903 bd3 ba1.8k sqft32208 87th Ave E, Eatonville, WA 98328Sold
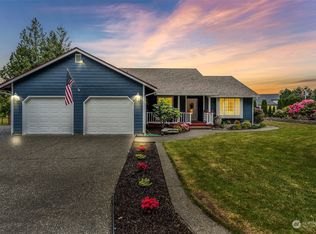
- $657,5003 bd2 ba1.8k sqft32115 87th Ave E, Eatonville, WA 98328Sold
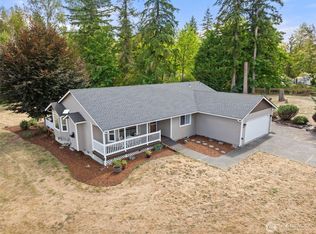
- $552,0003 bd2 ba1.4k sqft32311 87th Ave E, Eatonville, WA 98328Sold
- $735,9994 bd3 ba2.3k sqft8816 324th St E, Eatonville, WA 98328For Sale
- $--9.9 Acres8601 324th St E, Eatonville, WA 98328Off Market
- $298,0003 bd2 ba1.4k sqft31519 Lebor Devore Rd E, Eatonville, WA 98328Sold
- $--4.91 Acres30911 Lebor Devore Rd E, Eatonville, WA 98328Off Market
Nearby schools
GreatSchools rating
- 6/10Weyerhaeuser Elementary SchoolGrades: K-5Distance: 3.1 mi
- 4/10Eatonville Middle SchoolGrades: 6-8Distance: 7.1 mi
- 6/10Eatonville High SchoolGrades: 9-12Distance: 6.9 mi


Get pre-qualified for a loan
At Zillow Home Loans, we can pre-qualify you in as little as 5 minutes with no impact to your credit score.An equal housing lender. NMLS #10287.
- Washington
- Pierce County
- Eatonville
- 98328
- 8314 324th Street E
Nearby cities
Nearby neighborhoods
Nearby zip codes
Other Eatonville Topics
