Phase II Now Available! Discover Villages at Creekwood, a beautifully designed master-planned community located in the sought-after city of Frisco—home to some of the lowest tax rates in the DFW area. Just minutes from popular destinations like Hidden Cove Marina and the upscale shops and restaurants of Legacy West, this community combines luxury with convenience. Enjoy scenic hike and bike trails and effortless access to major highways including FM 423, the Dallas North Tollway, & Hwy 121. The Oakhurst III is a 4 bedroom, 3 bathroom home that blends thoughtful design with everyday comfort. A welcoming foyer leads to a versatile flex room—perfect for a home office or playroom. The gourmet kitchen features abundant counter space and a walk-in pantry, all flowing into the dining area and Great Room for seamless entertaining. At the owner’s entry, a built-in mud bench adds convenience and helps keep daily essentials organized. The Great Room is filled with natural light and opens to a covered patio for easy indoor-outdoor living. The main-level owner’s suite includes a spa-like bathroom and spacious walk-in closet for a true retreat. A secondary bedroom and full bathroom complete the first floor. Upstairs, a large game room offers extra space to gather. Two additional bedrooms, each with walk-in closets, share a full bathroom. Designed for flexibility, flow, and storage, the Oakhurst III makes every day feel effortless. ENERGY STAR® certified home. Come see Villages at Creekwood and experience the lifestyle you’ve been waiting for! This Stunning Home is Sitting on an Oversized Corner Lot and is MOVE IN READY!
Sold
Price Unknown
8314 Bremerton Trl, Frisco, TX 75036
4beds
2,896sqft
Single Family Residence
Built in 2025
6,490 Square Feet Lot
$655,300 Zestimate®
$--/sqft
$3,650 Estimated rent
Home value
$655,300
$609,000 - $701,000
$3,650/mo
Zestimate® history
Owner options
List your home for rent
$3,650/mo
Rent Zestimate®
Find your next renter with Zillow Rental Manager. Plus, with online applications, you can quickly screen prospective tenants – for free.
$3,650/mo
Rent Zestimate®
Refinance and save
$1,485/mo
Est. payment
Refinancing to a lower rate could help reduce your monthly payments and save thousands over the life of the loan.
$1,485/mo
Est. payment
Explore your selling options
Work with a Zillow partner agent
Leverage their expertise and Zillow's premium Showcase listings to get your home seen by more buyers.
Get startedList with your own agent
Get your home in front of millions of buyers by listing it on Zillow.
Learn how to do itSell it yourself
Take full control of how buyers see your home on Zillow by listing For Sale by Owner (FSBO).
List your homeWhat's special
Great roomCovered patioCorner lotSpacious walk-in closetVersatile flex roomLarge game roomAbundant counter space
Zillow last checked:
Listing updated:
Listed by:
Karla Davis 0473068 972-338-5441,
Pinnacle Realty Advisors 972-338-5441
Bought with:
Justin Varghese
Beam Real Estate, LLC
Source: NTREIS,MLS#: 20907619
Facts & features
Interior
Bedrooms & bathrooms
- Bedrooms: 4
- Bathrooms: 3
- Full bathrooms: 3
Primary bedroom
- Features: Dual Sinks, Linen Closet, Walk-In Closet(s)
- Level: First
- Dimensions: 13 x 15
Bedroom
- Level: First
- Dimensions: 10 x 11
Bedroom
- Features: Walk-In Closet(s)
- Level: Second
- Dimensions: 12 x 11
Bedroom
- Features: Walk-In Closet(s)
- Level: Second
- Dimensions: 13 x 12
Bonus room
- Level: First
- Dimensions: 13 x 11
Dining room
- Level: First
- Dimensions: 21 x 10
Kitchen
- Features: Breakfast Bar, Built-in Features, Kitchen Island, Solid Surface Counters, Walk-In Pantry
- Level: First
- Dimensions: 15 x 9
Living room
- Level: First
- Dimensions: 15 x 15
Heating
- Central, ENERGY STAR Qualified Equipment, Zoned
Cooling
- Central Air, Electric, ENERGY STAR Qualified Equipment, Zoned
Appliances
- Included: Some Gas Appliances, Dishwasher, Gas Cooktop, Disposal, Microwave, Plumbed For Gas, Tankless Water Heater
- Laundry: Washer Hookup, Electric Dryer Hookup
Features
- Decorative/Designer Lighting Fixtures, High Speed Internet, Kitchen Island, Open Floorplan, Pantry, Cable TV, Walk-In Closet(s), Wired for Sound
- Flooring: Carpet, Ceramic Tile, Luxury Vinyl Plank
- Has basement: No
- Number of fireplaces: 1
- Fireplace features: Electric
Interior area
- Total interior livable area: 2,896 sqft
Property
Parking
- Total spaces: 2
- Parking features: Door-Single, Garage, Garage Door Opener, Garage Faces Rear
- Attached garage spaces: 2
Features
- Levels: Two
- Stories: 2
- Patio & porch: Covered
- Pool features: None
- Fencing: Wood,Wrought Iron
Lot
- Size: 6,490 Square Feet
- Dimensions: 55'
- Features: Corner Lot, Landscaped, Subdivision, Sprinkler System
Details
- Parcel number: 1040544
Construction
Type & style
- Home type: SingleFamily
- Architectural style: Traditional,Detached
- Property subtype: Single Family Residence
Materials
- Brick
- Roof: Composition
Condition
- New construction: Yes
- Year built: 2025
Utilities & green energy
- Sewer: Public Sewer
- Water: Public
- Utilities for property: Natural Gas Available, Sewer Available, Separate Meters, Underground Utilities, Water Available, Cable Available
Community & HOA
Community
- Features: Park, Trails/Paths, Curbs, Sidewalks
- Security: Carbon Monoxide Detector(s), Smoke Detector(s)
- Subdivision: Villages of Creekwood
HOA
- Has HOA: Yes
- Services included: All Facilities, Maintenance Grounds
- HOA fee: $1,485 annually
- HOA name: Essex Association Management
- HOA phone: 972-428-2030
Location
- Region: Frisco
Financial & listing details
- Date on market: 4/17/2025
- Cumulative days on market: 110 days
- Exclusions: Oakhurst
Price history
| Date | Event | Price |
|---|---|---|
| 9/11/2025 | Sold | -- |
Source: NTREIS #20907619 Report a problem | ||
| 8/5/2025 | Pending sale | $650,000$224/sqft |
Source: NTREIS #20907619 Report a problem | ||
| 8/5/2025 | Price change | $650,000-3.7%$224/sqft |
Source: NTREIS #20907619 Report a problem | ||
| 7/26/2025 | Price change | $675,1390%$233/sqft |
Source: NTREIS #20907619 Report a problem | ||
| 7/23/2025 | Price change | $675,140+0.8%$233/sqft |
Source: NTREIS #20907619 Report a problem | ||
| 5/28/2025 | Price change | $669,990-1.5%$231/sqft |
Source: NTREIS #20907619 Report a problem | ||
| 5/20/2025 | Price change | $679,990-2.2%$235/sqft |
Source: NTREIS #20907619 Report a problem | ||
| 5/6/2025 | Price change | $694,990-0.7%$240/sqft |
Source: NTREIS #20907619 Report a problem | ||
| 4/24/2025 | Price change | $699,990-0.5%$242/sqft |
Source: NTREIS #20907619 Report a problem | ||
| 4/17/2025 | Listed for sale | $703,308$243/sqft |
Source: NTREIS #20907619 Report a problem | ||
Public tax history
Tax history is unavailable.
Neighborhood: 75036
Nearby homes
- $624,4004 bd3 ba2.8k sqft8314 Bremerton Trl, Frisco, TX 75036Off Market

- $--3 bd2 ba2k sqft8340 Bremerton Trl, Frisco, TX 75036Sold

- $--4 bd4 ba3.1k sqft8366 Bremerton Trl, Frisco, TX 75036Sold
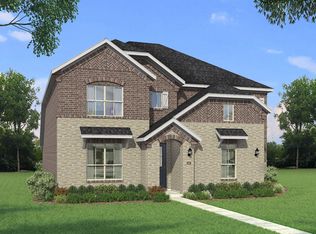
- $730,0005 bd4 ba3.3k sqft1352 Peregrine Trl, Frisco, TX 75036For Sale
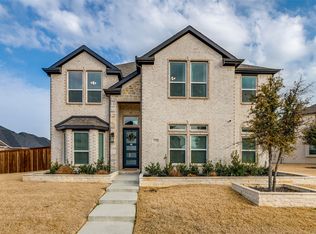
- $--4 bd3 ba2.6k sqft8392 Bremerton Trl, Frisco, TX 75036Sold
- $544,9834 bd3 ba2.6k sqft1551 Overton St, Frisco, TX 75036Pending
- $873,0005 bd5 ba3.9k sqft1308 Peregrine Trl, Frisco, TX 75036Off Market
- $--5 bd5 ba3.9k sqft1308 Peregrine Trl, Frisco, TX 75036Sold
Nearby schools
GreatSchools rating
- 5/10Hackberry Elementary SchoolGrades: PK-5Distance: 1.3 mi
- 6/10Lowell H Strike MiddleGrades: 6-8Distance: 1.9 mi
- 5/10Little Elm High SchoolGrades: 9-12Distance: 2.3 mi
Schools provided by the listing agent
- Elementary: Hackberry
- Middle: Lakeside
- High: Little Elm
- District: Little Elm ISD
Source: NTREIS. This data may not be complete. We recommend contacting the local school district to confirm school assignments for this home.
Get a cash offer in 3 minutes
Find out how much your home could sell for in as little as 3 minutes with a no-obligation cash offer.
Estimated market value
$655,300
Get a cash offer in 3 minutes
Find out how much your home could sell for in as little as 3 minutes with a no-obligation cash offer.
Estimated market value
$655,300
- Texas
- Denton County
- Frisco
- 75036
- 8314 Bremerton Trl
Nearby cities
Nearby neighborhoods
Nearby zip codes
Other Frisco Topics
