Beautiful, well maintained Brick Rancher with 4 Bedrooms and 2 Bathrooms, tucked at the end of the street with a privacy fence, double width driveway and mature trees located near both Freeman high school and Tuckahoe middle. Truly Move In Ready with an updated kitchen, stainless steel appliances, granite counter tops, and center island. NEWER HVAC (2024), NEWER ROOF (2024), NEW WATER HEATER (2026), NEW Privacy Fence, Replacement windows and trim, Gutter Guards (2022) make maintenance simple easy, and and newer vapor barrier & insulation in the crawlspace (2022). Inside also offers an inviting open floor plan, bar nook built into the Dining area, Hardwood floors throughout most of the house and bedrooms, with carpet in the Primary bedroom. Huge Primary Bedroom has a long walk in closet with storage on both sides, and an attached full bathroom with shower/tub and double vanity. Primary Bedroom also an exits on to a second private deck. The 3 other bedrooms have hardwood floors, and the 4th bedroom (currently being used as an extra living room), has its own exit to the private deck. Outside, enjoy the huge fully fenced backyard (NEW PRIVACY FENCE) and your huge ground level deck and, back yard also has a 3 Sheds (one with electricity) perfect for a small workshop. Come see this excellent home combining a comfortable floorplan, updated kitchen and bathrooms, with Newer HVAC, ROOF, & WATER HEATER, tucked at the end of the street in western Henrico.
Sold for $449,000
$449,000
8314 Erma Ln, Henrico, VA 23229
4beds
1,888sqft
Single Family Residence
Built in 1955
0.3 Acres Lot
$454,400 Zestimate®
$238/sqft
$2,602 Estimated rent
Home value
$454,400
$418,000 - $491,000
$2,602/mo
Zestimate® history
Owner options
List your home for rent
$2,602/mo
Rent Zestimate®
Find your next renter with Zillow Rental Manager. Plus, with online applications, you can quickly screen prospective tenants – for free.
$2,602/mo
Rent Zestimate®
Refinance and save
$2,694/mo
Est. payment
Refinancing to a lower rate could help reduce your monthly payments and save thousands over the life of the loan.
$2,694/mo
Est. payment
Explore your selling options
Work with a Zillow partner agent
Leverage their expertise and Zillow's premium Showcase listings to get your home seen by more buyers.
Get startedList with your own agent
Get your home in front of millions of buyers by listing it on Zillow.
Learn how to do itSell it yourself
Take full control of how buyers see your home on Zillow by listing For Sale by Owner (FSBO).
List your homeWhat's special
Zillow last checked:
Listing updated:
Listed by:
Eddie Kendall 804-895-8477,
River City Elite Properties - Real Broker,
Kyle Taylor 804-314-1294,
River City Elite Properties - Real Broker
Bought with:
Courtney Thompson, 0225271680
Real Broker LLC
Source: CVRMLS,MLS#: 2601136 Originating MLS: Central Virginia Regional MLS
Originating MLS: Central Virginia Regional MLSFacts & features
Interior
Bedrooms & bathrooms
- Bedrooms: 4
- Bathrooms: 2
- Full bathrooms: 2
Primary bedroom
- Description: Huge 20 x 14 Room
- Level: First
- Dimensions: 20.10 x 14.11
Bedroom 2
- Description: Hardwood Floors, Updated Windows
- Level: First
- Dimensions: 13.6 x 11.5
Bedroom 3
- Description: Hardwood Floors, Updated Windows
- Level: First
- Dimensions: 9.9 x 11.2
Bedroom 4
- Description: Hardwood Floors, Private Deck access
- Level: First
- Dimensions: 14.9 x 14.10
Dining room
- Description: Bar nook
- Level: First
- Dimensions: 12.6 x 10.8
Other
- Description: Tub & Shower
- Level: First
Kitchen
- Description: Updated, Granite Counter tops
- Level: First
- Dimensions: 11.3 x 10.8
Laundry
- Description: NEW Water Heater & HVAC
- Level: First
- Dimensions: 14.3 x 6.6
Living room
- Description: Open floor plan, wood floors
- Level: First
- Dimensions: 20.1 x 11.9
Heating
- Forced Air, Natural Gas
Cooling
- Central Air, Electric
Appliances
- Included: Double Oven, Dryer, Dishwasher, Electric Cooking, Disposal, Gas Water Heater, Refrigerator
- Laundry: Washer Hookup, Dryer Hookup
Features
- Bookcases, Built-in Features, Bedroom on Main Level, Ceiling Fan(s), Double Vanity, Kitchen Island, Main Level Primary, Recessed Lighting, Walk-In Closet(s)
- Flooring: Carpet, Vinyl, Wood
- Doors: Sliding Doors, Storm Door(s)
- Basement: Crawl Space
- Attic: Pull Down Stairs
Interior area
- Total interior livable area: 1,888 sqft
- Finished area above ground: 1,888
- Finished area below ground: 0
Property
Parking
- Parking features: Off Street, Oversized
Features
- Levels: One
- Stories: 1
- Patio & porch: Rear Porch, Deck
- Exterior features: Deck, Storage, Shed
- Pool features: None
- Fencing: Back Yard,Fenced,Privacy
Lot
- Size: 0.3 Acres
- Features: Cul-De-Sac, Dead End
Details
- Parcel number: 7557469283
- Zoning description: R3
Construction
Type & style
- Home type: SingleFamily
- Architectural style: Ranch
- Property subtype: Single Family Residence
Materials
- Brick, Vinyl Siding, Wood Siding
- Roof: Composition,Shingle
Condition
- Resale
- New construction: No
- Year built: 1955
Utilities & green energy
- Sewer: Public Sewer
- Water: Public
Community & HOA
Community
- Subdivision: Michael Hills Addition
Location
- Region: Henrico
Financial & listing details
- Price per square foot: $238/sqft
- Tax assessed value: $374,500
- Annual tax amount: $3,108
- Date on market: 3/3/2026
- Ownership: Individuals
- Ownership type: Sole Proprietor
Price history
| Date | Event | Price |
|---|---|---|
| 3/11/2026 | Sold | $449,000$238/sqft |
Source:  CVRMLS #2601136 Report a problem CVRMLS #2601136 Report a problem | ||
| 1/31/2026 | Pending sale | $449,000$238/sqft |
Source: CVRMLS #2601136 Report a problem | ||
| 1/22/2026 | Listed for sale | $449,000+2%$238/sqft |
Source: CVRMLS #2601136 Report a problem | ||
| 7/23/2025 | Listing removed | $440,000$233/sqft |
Source:  Exit Realty #2518773 Report a problem Exit Realty #2518773 Report a problem | ||
| 7/21/2025 | Pending sale | $440,000$233/sqft |
Source: Exit Realty #2518773 Report a problem | ||
| 7/21/2025 | Listed for sale | $440,000$233/sqft |
Source: CVRMLS #2518773 Report a problem | ||
| 7/15/2025 | Pending sale | $440,000$233/sqft |
Source: CVRMLS #2518773 Report a problem | ||
| 7/10/2025 | Listed for sale | $440,000+53%$233/sqft |
Source: CVRMLS #2518773 Report a problem | ||
| 6/17/2020 | Sold | $287,535+4.6%$152/sqft |
Source: CVRMLS #2013384 Report a problem | ||
| 5/10/2020 | Pending sale | $275,000$146/sqft |
Source: Puccio Real Estate &Relocation #2013384 Report a problem | ||
| 5/6/2020 | Listed for sale | $275,000+48.6%$146/sqft |
Source: Puccio Real Estate &Relocation #2013384 Report a problem | ||
| 2/2/2012 | Sold | $185,000$98/sqft |
Source: Public Record Report a problem | ||
Public tax history
| Year | Property taxes | Tax assessment |
|---|---|---|
| 2025 | $3,108 +2.2% | $374,500 +4.6% |
| 2024 | $3,042 +10.1% | $357,900 +10.1% |
| 2023 | $2,763 +9% | $325,000 +9% |
| 2022 | $2,534 +1% | $298,100 +3.4% |
| 2021 | $2,509 +30.9% | $288,400 +29.1% |
| 2020 | $1,917 +0.4% | $223,400 +1.4% |
| 2019 | $1,909 | $220,300 +0.4% |
| 2018 | $1,909 +124.3% | $219,400 +12.2% |
| 2017 | $851 -50% | $195,600 |
| 2016 | $1,702 +2.1% | $195,600 +2.1% |
| 2015 | $1,667 | $191,600 |
| 2014 | $1,667 | $191,600 +1.1% |
| 2013 | -- | $189,500 |
| 2012 | -- | $189,500 -1.9% |
| 2011 | -- | $193,100 -3.9% |
| 2010 | -- | $200,900 -7.1% |
| 2009 | -- | $216,300 |
Find assessor info on the county website
Neighborhood: 23229
Nearby homes
- $314,8003 bd1 ba1.1k sqft8312 Erma Ln, Henrico, VA 23229Off Market
- $430,0003 bd2 ba2k sqft8313 Pamela Dr, Henrico, VA 23229Sold

- $397,0004 bd2 ba1.5k sqft8311 Pamela Dr, Henrico, VA 23229Off Market
- $306,7003 bd1 ba1.1k sqft8310 Erma Ln, Henrico, VA 23229Off Market
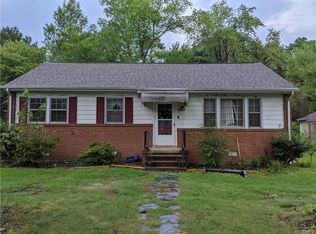
- $328,3003 bd1 ba1.1k sqft8315 Erma Ln, Henrico, VA 23229Off Market
- $486,4004 bd3 ba2.1k sqft8401 Pamela Dr, Henrico, VA 23229Off Market
- $344,8003 bd1 ba1.1k sqft8313 Erma Ln, Henrico, VA 23229Off Market
- $432,5004 bd2 ba2.7k sqft8309 Pamela Dr, Henrico, VA 23229Sold
Nearby schools
GreatSchools rating
- 1/10Ridge Elementary SchoolGrades: PK-5Distance: 0.3 mi
- 5/10Tuckahoe Middle SchoolGrades: 6-8Distance: 0.1 mi
- 3/10Freeman High SchoolGrades: 9-12Distance: 0.5 mi
Schools provided by the listing agent
- Elementary: Ridge
- Middle: Tuckahoe
- High: Freeman
Source: CVRMLS. This data may not be complete. We recommend contacting the local school district to confirm school assignments for this home.
Get a cash offer in 3 minutes
Find out how much your home could sell for in as little as 3 minutes with a no-obligation cash offer.
Estimated market value
$454,400
Get a cash offer in 3 minutes
Find out how much your home could sell for in as little as 3 minutes with a no-obligation cash offer.
Estimated market value
$454,400
- Virginia
- Henrico County
- Henrico
- 23229
- 8314 Erma Ln
Nearby cities
Nearby neighborhoods
Nearby zip codes
Other Henrico Topics
