Welcome to 8314 Shinnecock Dr! This beautifully designed 4-bedroom + office, 3.5-bath home in Fremont Hills offers exceptional quality and thoughtful details throughout. With a single-level layout plus an upstairs bonus room, this home is filled with high-end finishes, including hand-scraped engineered hardwood floors, architectural beams, solid wood cabinetry, plantation shutters, and elegant archways.Step inside to a welcoming foyer, with a formal dining room to the left and a dedicated office (or 5th bedroom) to the right. High ceilings enhance the spacious feel throughout multiple living areas, including the main living room and a cozy hearth room with a gas fireplace and casual dining space. The kitchen is a true centerpiece, featuring granite countertops, an island, double ovens, a gas cooktop, a custom barware area, and counter seating--perfect for entertaining! A hidden walk-through pantry offers easy access from both the kitchen and garage, making grocery unloading a breeze.The private primary suite is a luxurious retreat, complete with its own gas fireplace, a spa-like bath with a jetted tub, tiled walk-in shower, and a custom walk-in closet. Two additional bedrooms on the main level share a Jack-and-Jill bath, while the expansive upstairs bonus room includes a full bath--ideal for guests or a kids' retreat.Outside, your backyard oasis awaits! A screened-in patio leads to beautifully designed hardscaping surrounding a tranquil heated, in-ground pool. The property backs up to a spacious 3-acre parcel, offering extra privacy.Recent updates include both water heaters replaced in January 2023 and a brand new roof.Located in Fremont Hills, a community centered around an 18-hole, 80-acre golf course, with optional memberships for golf, tennis, and a resort-style pool. Visit fremonthills.gov for details on country club memberships, local ordinances, utilities, and more. Conveniently situated with easy access to Nixa, Ozark, Springfield, and Hwy 65
Closed
Price Unknown
8314 Shinnecock Drive, Nixa, MO 65714
5beds
3,645sqft
Single Family Residence
Built in 2007
0.27 Acres Lot
$708,700 Zestimate®
$--/sqft
$3,362 Estimated rent
Home value
$708,700
$645,000 - $780,000
$3,362/mo
Zestimate® history
Owner options
List your home for rent
$3,362/mo
Rent Zestimate®
Find your next renter with Zillow Rental Manager. Plus, with online applications, you can quickly screen prospective tenants – for free.
$3,362/mo
Rent Zestimate®
Refinance and save
Refinancing to a lower rate could help reduce your monthly payments and save thousands over the life of the loan.
Explore your selling options
Work with a Zillow partner agent
Leverage their expertise and Zillow's premium Showcase listings to get your home seen by more buyers.
Get startedList with your own agent
Get your home in front of millions of buyers by listing it on Zillow.
Learn how to do itSell it yourself
Take full control of how buyers see your home on Zillow by listing For Sale by Owner (FSBO).
List your homeWhat's special
Gas fireplaceHeated in-ground poolGranite countertopsHigh-end finishesBackyard oasisPrimary suiteJetted tub
Zillow last checked:
Listing updated:
Listed by:
Bussell Real Estate 417-374-0713,
Murney Associates - Primrose
Bought with:
Jolene Archer, 2008006855
RE/MAX House of Brokers
Source: SOMOMLS as distributed by MLS GRID,MLS#: 60290448
Facts & features
Interior
Bedrooms & bathrooms
- Bedrooms: 5
- Bathrooms: 4
- Full bathrooms: 3
- 1/2 bathrooms: 1
Rooms
- Room types: Master Bedroom, Bonus Room, Sun Room, Pantry, Foyer, Media Room, Living Areas (2), Office, Hearth Room, Family Room
Heating
- Forced Air, Central, Fireplace(s), Propane
Cooling
- Central Air, Ceiling Fan(s)
Appliances
- Included: Propane Water Heater, Built-In Electric Oven, Disposal, Dishwasher
- Laundry: Main Level, W/D Hookup
Features
- High Speed Internet, Cathedral Ceiling(s), Internet - Cellular/Wireless, Crown Molding, Granite Counters, Walk-in Shower, Central Vacuum
- Flooring: Carpet, Tile, Hardwood
- Windows: Blinds, Double Pane Windows
- Has basement: No
- Attic: Partially Floored
- Has fireplace: Yes
- Fireplace features: Bedroom, Two or More, Gas, Living Room
Interior area
- Total structure area: 4,256
- Total interior livable area: 3,645 sqft
- Finished area above ground: 3,645
- Finished area below ground: 0
Property
Parking
- Total spaces: 3
- Parking features: Driveway, Garage Faces Side, Garage Door Opener
- Attached garage spaces: 3
- Has uncovered spaces: Yes
Features
- Levels: One and One Half
- Stories: 2
- Patio & porch: Patio, Covered, Screened
- Exterior features: Rain Gutters
- Has private pool: Yes
- Pool features: In Ground, Private
- Fencing: Full,Metal,Wrought Iron
- Has view: Yes
- View description: Golf Course
Lot
- Size: 0.27 Acres
- Dimensions: 90 x 134
- Features: Sprinklers In Front, Sprinklers In Rear, Landscaped, Curbs
Details
- Parcel number: 110308000000074043
Construction
Type & style
- Home type: SingleFamily
- Architectural style: Traditional
- Property subtype: Single Family Residence
Materials
- Wood Siding
- Foundation: Crawl Space
- Roof: Composition
Condition
- Year built: 2007
Utilities & green energy
- Sewer: Public Sewer
Community & HOA
Community
- Security: Security System
- Subdivision: Fremont Hills
HOA
- Services included: Common Area Maintenance, Pool, Other, Tennis Court(s), Snow Removal, Golf
Location
- Region: Nixa
Financial & listing details
- Tax assessed value: $503,000
- Annual tax amount: $5,652
- Date on market: 3/29/2025
- Listing terms: Cash,VA Loan,FHA,Conventional
Price history
| Date | Event | Price |
|---|---|---|
| 5/9/2025 | Sold | -- |
Source:  SOMOMLS as distributed by MLS GRID #60290448 Report a problem SOMOMLS as distributed by MLS GRID #60290448 Report a problem | ||
| 4/15/2025 | Pending sale | $694,900$191/sqft |
Source: SOMOMLS as distributed by MLS GRID #60290448 Report a problem | ||
| 3/29/2025 | Listed for sale | $694,900+11.2%$191/sqft |
Source: SOMOMLS as distributed by MLS GRID #60290448 Report a problem | ||
| 5/5/2023 | Sold | -- |
Source: Agent Provided Report a problem | ||
| 1/29/2023 | Pending sale | $625,000$171/sqft |
Source: SOMOMLS as distributed by MLS GRID #60235554 Report a problem | ||
| 1/27/2023 | Listed for sale | $625,000+47.1%$171/sqft |
Source: SOMOMLS as distributed by MLS GRID #60235554 Report a problem | ||
| 3/24/2021 | Listing removed | -- |
Source: Owner Report a problem | ||
| 6/30/2017 | Sold | -- |
Source: Agent Provided Report a problem | ||
| 5/6/2017 | Price change | $424,900-1.2%$117/sqft |
Source: Owner Report a problem | ||
| 3/28/2017 | Price change | $429,900-4.4%$118/sqft |
Source: Coldwell Banker - Vanguard #60068150 Report a problem | ||
| 12/13/2016 | Listed for sale | $449,900$123/sqft |
Source: Coldwell Banker - Vanguard #60068150 Report a problem | ||
Public tax history
| Year | Property taxes | Tax assessment |
|---|---|---|
| 2025 | $6,205 +9.6% | $95,570 +11.1% |
| 2024 | $5,660 +0.1% | $86,050 |
| 2023 | $5,653 0% | $86,050 +0.1% |
| 2022 | $5,655 | $85,960 |
| 2021 | -- | $85,960 +9.4% |
| 2020 | -- | $78,600 |
| 2019 | -- | $78,600 |
| 2018 | -- | $78,600 |
| 2017 | $4,998 | $78,600 -0.2% |
| 2016 | $4,998 | $78,790 |
| 2015 | $4,998 +1% | $78,790 -0.1% |
| 2014 | $4,948 +0.6% | $78,850 |
| 2013 | $4,920 | $78,850 |
Find assessor info on the county website
Neighborhood: 65714
Nearby homes
- $576,7004 bd4 ba3.4k sqft8314 Shinnecock Dr, Nixa, MO 65714Off Market
- $503,3003 bd2 ba3.3k sqft8312 Shinnecock Dr, Nixa, MO 65714Off Market
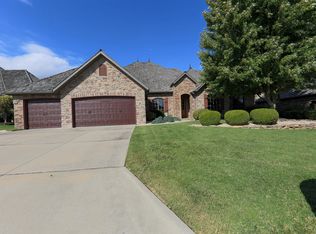
- $659,5004 bd3 ba3.6k sqft8316 Shinnecock Dr, Nixa, MO 65714Off Market
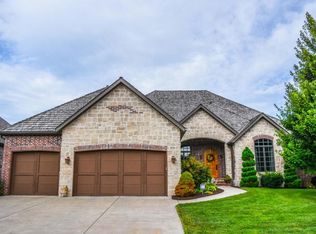
- $864,6005 bd5 ba6.1k sqft8317 Shinnecock Rd, Nixa, MO 65714Off Market
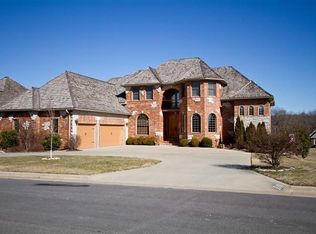
- $545,6003 bd2 ba3.3k sqft8312 Shinnecock Rd, Nixa, MO 65714Off Market
- $299,9005 bd1 ba754 sqft406 N Pine Leaf Rd, Nixa, MO 65714Off Market
- $365,1005 bd1 ba754 sqft403 N Pine Leaf Rd, Nixa, MO 65714Off Market
- $--3 bd2 ba3.1k sqft8318 Shinnecock Dr, Nixa, MO 65714Sold
Nearby schools
GreatSchools rating
- 10/10West Elementary SchoolGrades: K-4Distance: 0.9 mi
- 8/10Ozark Jr. High SchoolGrades: 7-8Distance: 3.5 mi
- 8/10Ozark High SchoolGrades: 9-12Distance: 3.1 mi
Schools provided by the listing agent
- Elementary: OZ West
- Middle: Ozark
- High: Ozark
Source: SOMOMLS as distributed by MLS GRID. This data may not be complete. We recommend contacting the local school district to confirm school assignments for this home.
Sell for more on Zillow
Get a Zillow Showcase℠ listing at no additional cost and you could sell for .
$708,700
2% more
+$14,174
With Zillow Showcase(estimated)
$722,874
- Missouri
- Christian County
- Fremont Hills
- 65714
- 8314 Shinnecock Drive
Nearby cities
Nearby zip codes
Other Fremont Hills Topics
