Welcome to the luxurious and coveted community of Fremont Hills. Fremont Hills is known for its uncompromising quality of homes and its own top of the line country golf club established in 1969. This exquisite custom built home boasts over 3,100 sq ft of living space with aid of the oversized three car garage. Enjoy the superb landscaping and curb appeal with the covered front access entry leading to the 8ft tall fiberglass front door. The living room area features high ceilings, brick wall gas fireplace with mantle, surround sound, and an office room area just inside the doorway. In the kitchen you have an abundance of elegant quarter sawn cabinetry, stainless steel appliances, pantry closet, huge tinted windows, and custom pull down shades. The primary bedroom and bathroom features tall, tiered ceilings, light switches on each wall to make it easy to design the room how you like, walkthrough closet, a Safe Step walk in tub, and a walk in onix covered shower. Protect yourself with the aid of the 6' x 7' storm shelter located just off the kitchen. The additional two spare bedrooms are comfortably sized and share their own full bathroom. With more than enough storage areas located all throughout the house you will never be short of room. Walking out to the backyard you have your own enclosed patio area that is perfect for all seasons here in Missouri to sip your morning coffee or lounge with guests at the end of the day.With plenty of trees to provide shade, raised garden beds, patio area to relax, and the benefit of no houses on the horizon you are sure to call this your backyard oasis. The crawl space has been encapsulated and includes a vapor barrier, three sump pumps, and two dehumidifiers. Owner has taken the liberty of making sure the home is serviced on a routine basis which includes pest control, heating and air maintenance, and chimney service. Come check out Fremont Hills to see and feel for yourself this incredible community and home.
Closed
Price Unknown
8318 Shinnecock Drive, Nixa, MO 65714
3beds
3,151sqft
Single Family Residence
Built in 2013
0.29 Acres Lot
$648,800 Zestimate®
$--/sqft
$2,901 Estimated rent
Home value
$648,800
$616,000 - $681,000
$2,901/mo
Zestimate® history
Owner options
List your home for rent
$2,901/mo
Rent Zestimate®
Find your next renter with Zillow Rental Manager. Plus, with online applications, you can quickly screen prospective tenants – for free.
$2,901/mo
Rent Zestimate®
Refinance and save
Refinancing to a lower rate could help reduce your monthly payments and save thousands over the life of the loan.
Explore your selling options
Work with a Zillow partner agent
Leverage their expertise and Zillow's premium Showcase listings to get your home seen by more buyers.
Get startedList with your own agent
Get your home in front of millions of buyers by listing it on Zillow.
Learn how to do itSell it yourself
Take full control of how buyers see your home on Zillow by listing For Sale by Owner (FSBO).
List your homeWhat's special
Zillow last checked:
Listing updated:
Listed by:
Storm Price 417-655-2933,
Coldwell Banker Lewis & Associates
Bought with:
Marci Hinnen, 2018038812
Gerken & Associates, Inc.
Source: SOMOMLS as distributed by MLS GRID,MLS#: 60274930
Facts & features
Interior
Bedrooms & bathrooms
- Bedrooms: 3
- Bathrooms: 2
- Full bathrooms: 2
Rooms
- Room types: Study, Storm Shelter, Sun Room
Heating
- Geothermal, Fireplace(s), Electric, Geo-Thermal, Natural Gas
Cooling
- Geothermal, Ceiling Fan(s)
Appliances
- Included: Dishwasher, Convection Oven, Free-Standing Electric Oven, Microwave, Electric Water Heater, Disposal
- Laundry: Main Level, W/D Hookup
Features
- Internet - Fiber Optic, Internet - Cable, Granite Counters, Beamed Ceilings, Vaulted Ceiling(s), High Ceilings, Cathedral Ceiling(s), Walk-In Closet(s), Walk-in Shower, Wired for Sound, Sound System, High Speed Internet
- Flooring: Tile, Engineered Hardwood
- Windows: Window Treatments, Double Pane Windows
- Has basement: No
- Attic: Access Only:No Stairs,Partially Floored
- Has fireplace: Yes
- Fireplace features: Living Room, Brick, Glass Doors, Gas, Circulating, Insert
Interior area
- Total structure area: 3,151
- Total interior livable area: 3,151 sqft
- Finished area above ground: 3,151
- Finished area below ground: 0
Property
Parking
- Total spaces: 3
- Parking features: Garage Door Opener, Private, Paved, Oversized, Garage Faces Front
- Attached garage spaces: 3
Accessibility
- Accessibility features: Accessible Bedroom, Therapeutic Whirlpool, Standby Generator, Common Area, Central Living Area, Accessible Kitchen, Accessible Hallway(s), Accessible Full Bath, Accessible Electrical and Environmental Controls, Accessible Doors, Accessible Common Area, Accessible Closets, Accessible Central Living Area
Features
- Levels: One
- Stories: 1
- Patio & porch: Enclosed, Front Porch, Covered, Screened, Patio, Glass Enclosed
- Exterior features: Rain Gutters, Garden, Cable Access, Drought Tolerant Spc
- Has spa: Yes
- Spa features: Bath
- Fencing: Metal
- Has view: Yes
- View description: City
Lot
- Size: 0.29 Acres
- Dimensions: 90.3 x 142
- Features: Sprinklers In Front, Easements, Sprinklers In Rear, Level, Landscaped, Curbs
Details
- Additional structures: Storm Shelter
- Parcel number: 110308000000074038
- Other equipment: Generator
Construction
Type & style
- Home type: SingleFamily
- Architectural style: Ranch
- Property subtype: Single Family Residence
Materials
- Stone
- Foundation: Brick/Mortar, Permanent, Crawl Space, Vapor Barrier, Poured Concrete, Concrete Steel Pilings
- Roof: Asphalt
Condition
- Year built: 2013
Utilities & green energy
- Sewer: Public Sewer
- Water: Public
- Utilities for property: Cable Available
Green energy
- Green verification: ENERGY STAR Certified Homes
Community & HOA
Community
- Security: Security System, Smoke Detector(s), Fire Alarm, Carbon Monoxide Detector(s)
- Subdivision: Fremont Hills
HOA
- Services included: Golf, Water, Clubhouse, Trash, Tennis Court(s), Pool, Snow Removal
Location
- Region: Nixa
Financial & listing details
- Tax assessed value: $386,500
- Annual tax amount: $4,206
- Date on market: 8/7/2024
- Listing terms: Cash,VA Loan,FHA,Conventional
- Road surface type: Asphalt
Price history
| Date | Event | Price |
|---|---|---|
| 9/30/2024 | Sold | -- |
Source:  SOMOMLS as distributed by MLS GRID #60274930 Report a problem SOMOMLS as distributed by MLS GRID #60274930 Report a problem | ||
| 8/21/2024 | Pending sale | $677,777$215/sqft |
Source: SOMOMLS as distributed by MLS GRID #60274930 Report a problem | ||
| 8/7/2024 | Listed for sale | $677,777+6.1%$215/sqft |
Source: SOMOMLS as distributed by MLS GRID #60274930 Report a problem | ||
| 8/3/2024 | Listing removed | -- |
Source: Owner Report a problem | ||
| 8/1/2024 | Price change | $639,000-1.5%$203/sqft |
Source: Owner Report a problem | ||
| 7/22/2024 | Listed for sale | $649,000$206/sqft |
Source: Owner Report a problem | ||
Public tax history
| Year | Property taxes | Tax assessment |
|---|---|---|
| 2025 | $4,768 +13.4% | $73,440 +14.7% |
| 2024 | $4,206 | $64,030 |
| 2023 | $4,206 +2% | $64,030 +2.1% |
| 2022 | $4,125 | $62,700 |
| 2021 | -- | $62,700 +9.1% |
| 2020 | -- | $57,460 |
| 2019 | -- | $57,460 |
| 2018 | -- | $57,460 |
| 2017 | $3,645 | $57,460 |
| 2016 | $3,645 | $57,460 |
| 2015 | $3,645 +1.2% | $57,460 +0.1% |
| 2014 | $3,602 +606.6% | $57,400 +602.6% |
| 2013 | $510 | $8,170 |
Find assessor info on the county website
Neighborhood: 65714
Nearby homes
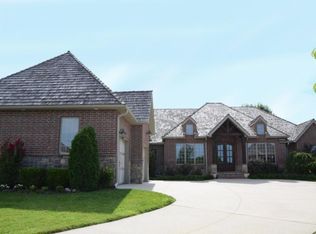
- $681,7005 bd4 ba3.7k sqft8320 Shinnecock Dr, Nixa, MO 65714Off Market
- $557,4004 bd1 ba2.5k sqft8324 Shinnecock Rd, Nixa, MO 65714Off Market
- $827,4005 bd5 ba6.1k sqft8317 Shinnecock Rd, Nixa, MO 65714Off Market
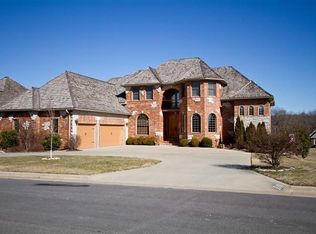
- $683,1004 bd3 ba3.8k sqft8322 Shinnecock Dr, Nixa, MO 65714Off Market
- $--5 bd4 ba3.6k sqft8314 Shinnecock Dr, Nixa, MO 65714Sold
- $557,4004 bd4 ba3.4k sqft8314 Shinnecock Dr, Nixa, MO 65714Off Market
- $740,3004 bd1 ba2.5k sqft8317 Shinnecock Dr, Nixa, MO 65714Off Market
- $664,2004 bd3 ba3.6k sqft8316 Shinnecock Dr, Nixa, MO 65714Off Market
Nearby schools
GreatSchools rating
- 10/10West Elementary SchoolGrades: K-4Distance: 0.9 mi
- 8/10Ozark Jr. High SchoolGrades: 7-8Distance: 3.4 mi
- 8/10Ozark High SchoolGrades: 9-12Distance: 3 mi
Schools provided by the listing agent
- Elementary: West
- Middle: Ozark
- High: Ozark
Source: SOMOMLS as distributed by MLS GRID. This data may not be complete. We recommend contacting the local school district to confirm school assignments for this home.
Sell for more on Zillow
Get a Zillow Showcase℠ listing at no additional cost and you could sell for .
$648,800
2% more
+$12,976
With Zillow Showcase(estimated)
$661,776
- Missouri
- Christian County
- Fremont Hills
- 65714
- 8318 Shinnecock Drive
Nearby cities
Nearby zip codes
Other Fremont Hills Topics
