Room to garden, gather, and enjoy the outdoors is a defining feature of 8314 State Route 104 in Oswego, NY. Set on 2 acres in the Town of Oswego and Hannibal Central School District, this three-bedroom, two-bath single-wide mobile home offers a broad lawn framed by mature trees, with open space for summer cookouts, lawn games, or a quiet afternoon in the shade.
Inside, the kitchen opens to the living room, creating a connected space for everyday living and entertaining. Navy-blue cabinetry, a subway-tile backsplash, and recessed lighting give the kitchen a fresh look, while wood-look flooring carries through the main living area. Windows bring in natural light and views of the surrounding yard. The primary bedroom sits at one end of the home with its own full bathroom and walk-in closet. Two additional bedrooms and a second full bathroom are located at the opposite end, providing separation and flexibility. A conveniently located laundry area keeps everything on one level.
A covered entry provides shelter from the weather, and the gravel driveway offers space for parking. A storage shed provides a place for gardening supplies and outdoor equipment. Located along State Route 104, the property offers a direct route into Oswego for shopping, dining, and everyday errands. With 2.09 acres, Hannibal schools, and a comfortable single-level layout, there’s as much to appreciate outside as there is inside.
Active
Price cut: $9.1K (10/24)
$109,900
8314 State Route 104, Oswego, NY 13126
3beds
938sqft
Manufactured Home, Single Family Residence
Built in 1983
2.09 Acres Lot
$-- Zestimate®
$117/sqft
$-- HOA
What's special
Recessed lightingComfortable single-level layoutNavy-blue cabinetryWood-look flooringSubway-tile backsplash
- 34 days
- 989
- 105
Zillow last checked:
Listing updated:
Listed by:
Real Broker NY LLC 855-450-0442,
Michael Miceli 315-591-6101
Source: NYSAMLSs,MLS#: S1720971 Originating MLS: Syracuse
Facts & features
Interior
Bedrooms & bathrooms
- Bedrooms: 3
- Bathrooms: 2
- Full bathrooms: 2
- Main level bathrooms: 2
- Main level bedrooms: 3
Heating
- Propane, Forced Air
Appliances
- Included: Dishwasher, Electric Water Heater, Gas Oven, Gas Range, Refrigerator
- Laundry: Main Level
Features
- Eat-in Kitchen, Separate/Formal Living Room, Bedroom on Main Level, Bath in Primary Bedroom, Main Level Primary, Primary Suite
- Flooring: Luxury Vinyl
- Basement: None
- Has fireplace: No
Interior area
- Total structure area: 938
- Total interior livable area: 938 sqft
Video & virtual tour
Property
Parking
- Parking features: No Garage
Features
- Levels: One
- Stories: 1
- Exterior features: Dirt Driveway
Lot
- Size: 2.09 Acres
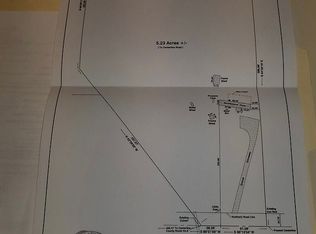
- Dimensions: 219 x 539
- Features: Rectangular, Rectangular Lot
Details
- Additional structures: Barn(s), Outbuilding, Shed(s), Storage
- Parcel number: 35420019800000030080300000
- Special conditions: Standard
Construction
Type & style
- Home type: MobileManufactured
- Architectural style: Manufactured Home,Mobile Home
- Property subtype: Manufactured Home, Single Family Residence
Materials
- Vinyl Siding
- Foundation: Other, See Remarks
Condition
- Resale
- Year built: 1983
Utilities & green energy
- Sewer: Septic Tank
- Water: Connected, Public
- Utilities for property: Water Connected
Community & HOA
Community
- Subdivision: Town/Oswego
Location
- Region: Oswego
Financial & listing details
- Price per square foot: $117/sqft
- Tax assessed value: $33,000
- Annual tax amount: $2,186
- Date on market: 10/8/2026
- Listing terms: Cash,Conventional
- Body type: Single Wide
Estimated market value
Not available
Estimated sales range
Not available
Not available
Price history
| Date | Event | Price |
|---|---|---|
| 10/24/2026 | Price change | $109,900-7.6%$117/sqft |
Source:  NYSAMLSs #S1720971 Report a problem | ||
| 10/8/2026 | Listed for sale | $119,000+310.3%$127/sqft |
Source: NYSAMLSs #S1720971 Report a problem | ||
| 6/30/2006 | Sold | $29,000+190%$31/sqft |
Source: Public Record Report a problem | ||
| 12/12/1994 | Sold | $10,000$11/sqft |
Source: Public Record Report a problem | ||
Public tax history
| Year | Property taxes | Tax assessment |
|---|---|---|
| 2025 | -- | $33,000 |
| 2024 | -- | $33,000 |
| 2023 | -- | $33,000 |
| 2022 | -- | $33,000 |
| 2021 | -- | $33,000 |
| 2020 | -- | $33,000 |
| 2019 | -- | $33,000 |
| 2018 | -- | $33,000 |
| 2017 | $591 | $33,000 |
| 2016 | -- | $33,000 |
| 2015 | -- | $33,000 |
| 2014 | -- | $33,000 |
| 2013 | -- | $33,000 |
| 2012 | -- | $33,000 |
| 2011 | -- | $33,000 |
| 2010 | -- | $33,000 |
| 2009 | -- | $33,000 |
| 2008 | -- | $33,000 -2.9% |
| 2007 | -- | $34,000 +18.1% |
| 2006 | -- | $28,800 |
| 2005 | -- | $28,800 |
| 2004 | -- | $28,800 |
| 2003 | -- | $28,800 |
| 2002 | -- | $28,800 |
| 2001 | -- | $28,800 |
| 2000 | -- | $28,800 |
Find assessor info on the county website
Monthly payment
Climate risks
Neighborhood: 13126
Nearby schools
Schools provided by the listing agent
- Elementary: Fairley
- Middle: Kenney Middle
- High: Hannibal High
- District: Hannibal
Source: NYSAMLSs. This data may not be complete. We recommend contacting the local school district to confirm school assignments for this home.
Similar homes
- $99,9993 bd2 ba980 sqft310 Russell Rd #25, Fulton, NY 13069For Sale By Owner
- $139,9002 bd2 ba980 sqft380 Phinney Rd, Hannibal, NY 13074For Sale
 MLS ID #S1726661, Patrick D Haggerty, Listing by: Century 21 Leah's Signature. NYSAMLSs
- $129,9992 bd1 ba899 sqft110 Bingham Rd, Oswego, NY 13126For Sale By Owner
- $109,9003 bd1 ba980 sqft10337 Short Cut Rd, Weedsport, NY 13166For Sale
 MLS ID #S1703296, Lucas Ferrin, Listing by: Lucas & Co Realty. NYSAMLSs
- $139,9003 bd2 ba1.3k sqft5888 Lasher Rd, Wolcott, NY 14590For SaleMLS ID #R1728177, Sondra A. Berner, Listing by: Howard Hanna. NYSAMLSs
- $109,8003 bd1 ba864 sqft58 Liberty St, Oswego, NY 13126For SaleMLS ID #S1674581, John Raybourn, Listing by: Candy Costa Real Estate LLC. NYSAMLSs
- $137,0003 bd2 ba1.1k sqft59 Mercer St, Oswego, NY 13126For SaleMLS ID #S1726998, Brooke Wills, Listing by: Century 21 Galloway Realty. NYSAMLSs
- $129,9003 bd1 ba960 sqft327 Duer St, Oswego, NY 13126For SaleMLS ID #S1720022, Christopher Moreland, Listing by: Acropolis Realty Group LLC. NYSAMLSs
- $79,0003 bd2 ba1.2k sqft11 Ellen St, Oswego, NY 13126For SaleMLS ID #S1727634, Ryan Galloway, Listing by: Century 21 Galloway Realty. NYSAMLSs
- $144,0002 bd2 ba891 sqft9 S Division St, Oswego, NY 13126For SaleMLS ID #S1728655, Ed Fayette, Listing by: Century 21 Galloway Realty. NYSAMLSs
- $125,0003 bd1 ba862 sqft90 Ontario St, Oswego, NY 13126For SaleMLS ID #S1711003, Melissa Richardson, Listing by: Empire Realty Group. NYSAMLSs
- $129,9002 bd1 ba1.1k sqft219 E 5th St, Oswego, NY 13126For SaleMLS ID #S1722452, Ed Fayette, Listing by: Century 21 Galloway Realty. NYSAMLSs
- $124,0004 bd2 ba1.2k sqft65 E 7th St, Oswego, NY 13126For SaleMLS ID #S1691932, Sarah Hoefer, Listing by: Century 21 Galloway Realty. NYSAMLSs
- $132,9004 bd2 ba1.3k sqft67 W Albany St, Oswego, NY 13126For SaleMLS ID #S1706198, Julie A Rizzo, Listing by: Candy Costa Real Estate LLC. NYSAMLSs
- $145,0003 bd2 ba1.3k sqft141 1/2 E Seneca St, Oswego, NY 13126For SaleMLS ID #S1724200, Karen A Hammond, Listing by: Hunt Real Estate ERA. NYSAMLSs
- $139,9003 bd1 ba990 sqft158 W Bridge St, Oswego, NY 13126For SaleMLS ID #S1708676, Tiffany Mosher, Listing by: Candy Costa Real Estate LLC. NYSAMLSs
- $139,0002 bd1 ba1k sqft11 Murray St, Oswego, NY 13126For SaleMLS ID #S1693551, Sarah Hoefer, Listing by: Century 21 Galloway Realty. NYSAMLSs
