Live easy, entertain often, and settle into a home that’s already done the big work for you. Welcome to 8315 Maylor Dr in the heart of Affton—an updated, move-in-ready 3 bed, 2.5 bath ranch that blends classic character with smart, low-maintenance upgrades.
Inside, refinished hardwood floors run through the main level, adding warmth and continuity as sunlight pours across the living and dining spaces. The updated kitchen (2016 & 2022) ties it all together with modern finishes and a cook-friendly layout—perfect for weeknight dinners, holiday baking, or a casual brunch before the game. A full suite of new doors (2022)—front, back, patio, and a handy garage-to-patio door—improves flow and brings in the light, while solid wood 6-panel doors throughout elevate the feel of every room. Newer windows further the quiet, energy-efficient vibe.
The party naturally spills outside to the large 2020 patio, framed by Missouri native landscaping (2025) that’s beautiful, purposeful, and designed to thrive with less fuss. It’s an easy place to imagine morning coffee, impromptu grill nights, or late-summer dinners under the stars.
Need more space to spread out? The updated lower level (2023) delivers a true second living zone with room for movie nights, a play area, or a Peloton corner—plus an added full bath for guests or post-workout refresh. Storage stays simple and out of sight, so the rec area can stay ready for game day.
Best of all, the big-ticket systems have already been handled for you—sump pump & water heater (2024), complete furnace & A/C (2025), and a new roof with gutters (2025)—delivering confidence, comfort, and predictable utility. It’s the rare find where the interiors feel fresh, the outdoors invites you to linger, and the infrastructure is ready for the long haul.
If your wish list includes: natural light, beautiful wood floors, an easy indoor-outdoor lifestyle, a flexible finished basement, and the peace of mind that comes with thoughtful updates—this is the one that checks the boxes.
Highlights & Updates
• 3 bedrooms | 2.5 baths
• Kitchen updates: 2016 & 2022
• Refinished hardwood floors on the main level
• Large patio (2020)—ideal for dining & entertaining
• Basement refresh (2023) + added full bath
• New doors (2022): front, back, patio, and garage-to-patio
• Solid wood 6-panel doors throughout
• Newer windows for light & efficiency
• Sump pump & water heater (2024)
• Complete furnace & A/C (2025)
• Roof & gutters (2025)
• New landscaping (2025) with Missouri native plants around the patio
Turnkey, tasteful, and set up for the way you live today—8315 Maylor Dr is ready when you are.
Closed
Listed by: Real Broker LLC • Gretchen E Kingma • 314-609-3715
Bought with: RedKey Realty Leaders
Price Unknown
8315 Maylor Dr, Saint Louis, MO 63123
3beds
2,002sqft
Single Family Residence
Built in 1958
9,761 Square Feet Lot
$339,500 Zestimate®
$--/sqft
$2,457 Estimated rent
Home value
$339,500
$316,000 - $367,000
$2,457/mo
Zestimate® history
Owner options
List your home for rent
$2,457/mo
Rent Zestimate®
Find your next renter with Zillow Rental Manager. Plus, with online applications, you can quickly screen prospective tenants – for free.
$2,457/mo
Rent Zestimate®
Refinance and save
Refinancing to a lower rate could help reduce your monthly payments and save thousands over the life of the loan.
Explore your selling options
Work with a Zillow partner agent
Leverage their expertise and Zillow's premium Showcase listings to get your home seen by more buyers.
Get startedList with your own agent
Get your home in front of millions of buyers by listing it on Zillow.
Learn how to do itSell it yourself
Take full control of how buyers see your home on Zillow by listing For Sale by Owner (FSBO).
List your homeWhat's special
Missouri native landscapingRefinished hardwood floorsModern finishesUpdated lower levelUpdated kitchenNewer windowsSecond living zone
Zillow last checked:
Listing updated:
Listed by:
Gretchen E Kingma 314-609-3715,
Real Broker LLC
Bought with:
Leigh Ann Boyles, 2012038593
RedKey Realty Leaders
Source: MARIS,MLS#: 25068760 Originating MLS: St. Louis Association of REALTORS
Originating MLS: St. Louis Association of REALTORSFacts & features
Interior
Bedrooms & bathrooms
- Bedrooms: 3
- Bathrooms: 3
- Full bathrooms: 2
- 1/2 bathrooms: 1
- Main level bathrooms: 2
- Main level bedrooms: 3
Bedroom
- Features: Floor Covering: Wood
- Level: Main
- Area: 100
- Dimensions: 10x10
Bedroom
- Level: Main
- Area: 143
- Dimensions: 13x11
Bedroom
- Features: Floor Covering: Wood
- Level: Main
- Area: 117
- Dimensions: 13x9
Bathroom
- Features: Floor Covering: Ceramic Tile
- Level: Main
- Area: 45
- Dimensions: 9x5
Bathroom
- Level: Main
- Area: 16
- Dimensions: 4x4
Dining room
- Features: Floor Covering: Wood
- Level: Main
- Area: 130
- Dimensions: 13x10
Kitchen
- Features: Floor Covering: Ceramic Tile
- Level: Main
- Area: 135
- Dimensions: 15x9
Living room
- Features: Floor Covering: Wood
- Level: Main
- Area: 288
- Dimensions: 24x12
Recreation room
- Features: Floor Covering: Carpeting
- Level: Basement
- Area: 624
- Dimensions: 26x24
Heating
- Forced Air
Cooling
- Ceiling Fan(s), Central Air
Features
- Bar, Ceiling Fan(s), Custom Cabinetry, Separate Dining
- Flooring: Carpet, Ceramic Tile, Tile, Wood
- Basement: Partially Finished,Sump Pump
- Number of fireplaces: 1
- Fireplace features: Living Room
Interior area
- Total structure area: 2,002
- Total interior livable area: 2,002 sqft
- Finished area above ground: 1,302
- Finished area below ground: 700
Property
Parking
- Total spaces: 2
- Parking features: Garage - Attached
- Attached garage spaces: 2
Features
- Levels: One
- Exterior features: Private Yard
Lot
- Size: 9,761 Square Feet
- Features: Back Yard, Flag Lot, Front Yard, Landscaped, Native Plants
Details
- Parcel number: 25J520577
- Special conditions: Standard
Construction
Type & style
- Home type: SingleFamily
- Architectural style: Ranch
- Property subtype: Single Family Residence
Materials
- Brick
Condition
- Year built: 1958
Utilities & green energy
- Electric: 220 Volts
- Sewer: Public Sewer
- Water: Public
- Utilities for property: Cable Available, Electricity Available, Natural Gas Available
Community & HOA
Community
- Subdivision: Langley Hills
HOA
- Has HOA: No
Location
- Region: Saint Louis
Financial & listing details
- Tax assessed value: $260,400
- Annual tax amount: $3,449
- Date on market: 10/9/2025
- Cumulative days on market: 5 days
- Listing terms: 1031 Exchange,Cash,Conventional,VA Loan
- Electric utility on property: Yes
Price history
| Date | Event | Price |
|---|---|---|
| 11/13/2025 | Sold | -- |
Source:  MARIS #25068760 Report a problem MARIS #25068760 Report a problem | ||
| 10/15/2025 | Pending sale | $330,000$165/sqft |
Source: MARIS #25068760 Report a problem | ||
| 10/9/2025 | Listed for sale | $330,000$165/sqft |
Source: MARIS #25068760 Report a problem | ||
Public tax history
| Year | Property taxes | Tax assessment |
|---|---|---|
| 2025 | $3,451 +0.1% | $49,480 +15.6% |
| 2024 | $3,449 +3.4% | $42,810 |
| 2023 | $3,334 +1.9% | $42,810 +11.9% |
| 2022 | $3,271 +2.4% | $38,260 |
| 2021 | $3,195 +1.6% | $38,260 +8.9% |
| 2020 | $3,145 +5% | $35,140 |
| 2019 | $2,995 | $35,140 +18.6% |
| 2018 | $2,995 | $29,630 |
| 2017 | $2,995 +0.6% | $29,630 +12.2% |
| 2016 | $2,976 +19.1% | $26,410 |
| 2015 | $2,498 | $26,410 +1.1% |
| 2014 | $2,498 +0.3% | $26,110 |
| 2013 | $2,492 | $26,110 -11.3% |
| 2012 | -- | $29,440 |
| 2011 | -- | $29,440 -2.5% |
| 2010 | $2,518 +7.3% | $30,210 |
| 2009 | $2,346 -1.4% | $30,210 -7.3% |
| 2008 | $2,379 +17.7% | $32,590 |
| 2007 | $2,020 | $32,590 +31.4% |
| 2006 | $2,020 -0.2% | $24,800 |
| 2005 | $2,025 | $24,800 +5.4% |
| 2003 | -- | $23,530 +2.5% |
| 2002 | $1,696 +16.4% | $22,960 |
| 2001 | $1,457 | $22,960 |
Find assessor info on the county website
Neighborhood: 63123
Nearby homes
- $268,6003 bd1 ba1.6k sqft8321 Maylor Dr, Saint Louis, MO 63123Off Market
- $257,3003 bd2 ba1.2k sqft8307 Maylor Dr, Saint Louis, MO 63123Off Market
- $--3 bd2 ba1.7k sqft8352 Lonkar Dr, Saint Louis, MO 63123Sold
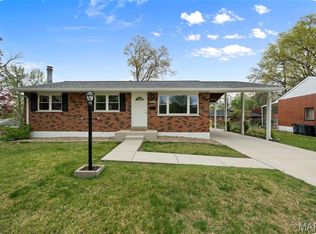
- $204,3003 bd1 ba988 sqft8350 Lonkar Dr, Saint Louis, MO 63123Off Market
- $311,9003 bd2 ba1.3k sqft8327 Maylor Dr, Saint Louis, MO 63123Off Market
- $259,4003 bd2 ba1k sqft8304 Lonkar Dr, Saint Louis, MO 63123Off Market
- $290,7003 bd2 ba1.3k sqft8303 Maylor Dr, Saint Louis, MO 63123Off Market
- $265,6002 bd2 ba1.1k sqft8310 Maylor Dr, Saint Louis, MO 63123Off Market
Nearby schools
GreatSchools rating
- NAMesnier Primary SchoolGrades: PK-2Distance: 1.1 mi
- 7/10Rogers Middle SchoolGrades: 6-8Distance: 0.8 mi
- 4/10Affton High SchoolGrades: 9-12Distance: 0.4 mi
Schools provided by the listing agent
- Elementary: Mesnier Primary School
- Middle: Rogers Middle
- High: Affton High
Source: MARIS. This data may not be complete. We recommend contacting the local school district to confirm school assignments for this home.
Get a cash offer in 3 minutes
Find out how much your home could sell for in as little as 3 minutes with a no-obligation cash offer.
Estimated market value
$339,500
Get a cash offer in 3 minutes
Find out how much your home could sell for in as little as 3 minutes with a no-obligation cash offer.
Estimated market value
$339,500
- Missouri
- Saint Louis County
- Affton
- 63123
- 8315 Maylor Dr
