This adorable Affton abode has been lovingly maintained and updated by the same owner for nearly 50 years, and it certainly shows! Start with classic brick curb appeal accented by new roof, gutters, soffits, fascia, and concrete sidewalk, front porch, driveway and patio. Once inside, you'll immediately be at ease in the lovely living room with front picture window and built-in shelving. The spacious eat-in kitchen is the functional heart of the home and features lots of cabinet and counter space, plus all the appliances are included. Retreat to the relaxing primary suite after a long day, including gleaming hardwood floors, generous closet space, and a convenient attached half bath. Two more light & bright bedrooms and a fresh & clean full hall bathroom round out the main floor. The partially finished lower level feels *almost* too good to be true with huge family room, focal point fireplace and flexible bonus room/den. There is even tons of extra storage space in the laundry/utility room. Speaking of storage, a shed out back is ready & waiting to be filled, perhaps with supplies to start your own garden in the raised beds. Don't forget the practical attached carport and useful patio with brand new railing, perfect for grilling & chilling on a nice evening. And the convenient location within the desirable Affton School District can't be beat. Come see this cutie on a cul-de-sac for yourself - maybe you'll be the lucky owner for the next 48 years!
Closed
Listed by: Garcia Properties • Alex E Castellano • 314-503-1614
Bought with: Keller Williams Realty St. Louis
Price Unknown
8352 Lonkar Dr, Saint Louis, MO 63123
3beds
1,701sqft
Single Family Residence
Built in 1963
6,372 Square Feet Lot
$280,800 Zestimate®
$--/sqft
$2,160 Estimated rent
Home value
$280,800
$261,000 - $300,000
$2,160/mo
Zestimate® history
Owner options
List your home for rent
$2,160/mo
Rent Zestimate®
Find your next renter with Zillow Rental Manager. Plus, with online applications, you can quickly screen prospective tenants – for free.
$2,160/mo
Rent Zestimate®
Refinance and save
Refinancing to a lower rate could help reduce your monthly payments and save thousands over the life of the loan.
Explore your selling options
Work with a Zillow partner agent
Leverage their expertise and Zillow's premium Showcase listings to get your home seen by more buyers.
Get startedList with your own agent
Get your home in front of millions of buyers by listing it on Zillow.
Learn how to do itSell it yourself
Take full control of how buyers see your home on Zillow by listing For Sale by Owner (FSBO).
List your homeWhat's special
Focal point fireplaceClassic brick curb appealAttached carportGenerous closet spaceShed out back
Zillow last checked:
Listing updated:
Listed by:
Alex E Castellano 314-503-1614,
Garcia Properties
Bought with:
Jenny Heumann, 2003026840
Keller Williams Realty St. Louis
Source: MARIS,MLS#: 26021861 Originating MLS: St. Louis Association of REALTORS
Originating MLS: St. Louis Association of REALTORSFacts & features
Interior
Bedrooms & bathrooms
- Bedrooms: 3
- Bathrooms: 2
- Full bathrooms: 1
- 1/2 bathrooms: 1
- Main level bathrooms: 2
- Main level bedrooms: 3
Primary bedroom
- Features: Floor Covering: Wood
- Level: Main
- Area: 143
- Dimensions: 13x11
Bedroom 2
- Features: Floor Covering: Wood
- Level: Main
- Area: 128.25
- Dimensions: 13.5x9.5
Bedroom 3
- Features: Floor Covering: Wood
- Level: Main
- Area: 80.75
- Dimensions: 9.5x8.5
Den
- Features: Floor Covering: Vinyl
- Level: Lower
- Area: 222.75
- Dimensions: 16.5x13.5
Family room
- Features: Floor Covering: Vinyl
- Level: Lower
- Area: 475
- Dimensions: 38x12.5
Kitchen
- Features: Floor Covering: Ceramic Tile
- Level: Main
- Area: 168
- Dimensions: 14x12
Living room
- Features: Floor Covering: Wood
- Level: Main
- Area: 201.5
- Dimensions: 15.5x13
Heating
- Forced Air, Natural Gas
Cooling
- Ceiling Fan(s), Central Air, Electric
Appliances
- Included: Dishwasher, Dryer, Microwave, Gas Oven, Gas Range, Refrigerator, Washer, Water Heater
- Laundry: In Basement, Gas Dryer Hookup, Inside, Lower Level
Features
- Bookcases, Ceiling Fan(s), Eat-in Kitchen, Kitchen/Dining Room Combo, Open Floorplan, Pantry, Storage, Tub
- Flooring: Ceramic Tile, Hardwood, Luxury Vinyl, Tile, Vinyl, Wood
- Doors: Panel Door(s), Storm Door(s)
- Windows: Double Pane Windows, Window Coverings, Window Treatments
- Basement: Partially Finished,Full,Storage Space,Walk-Out Access
- Number of fireplaces: 1
- Fireplace features: Basement, Family Room
Interior area
- Total structure area: 1,701
- Total interior livable area: 1,701 sqft
- Finished area above ground: 1,003
- Finished area below ground: 698
Property
Parking
- Total spaces: 1
- Parking features: Attached Carport, Carport, Concrete, Covered, Driveway, Off Street
- Carport spaces: 1
- Has uncovered spaces: Yes
Features
- Levels: One
- Patio & porch: Patio
- Exterior features: Garden, Lighting, Storage
- Fencing: None
Lot
- Size: 6,372 Square Feet
- Features: Back Yard, Cul-De-Sac, Front Yard
Details
- Additional structures: Shed(s)
- Parcel number: 25J520522
- Special conditions: Standard
Construction
Type & style
- Home type: SingleFamily
- Architectural style: Ranch,Traditional
- Property subtype: Single Family Residence
Materials
- Brick, Concrete
- Foundation: Concrete Perimeter, Permanent
- Roof: Architectural Shingle,Asphalt,Shingle
Condition
- Year built: 1963
Utilities & green energy
- Electric: Ameren
- Sewer: Public Sewer
- Water: Public
- Utilities for property: Cable Available, Electricity Connected, Natural Gas Connected, Sewer Connected, Water Connected
Community & HOA
Community
- Security: Carbon Monoxide Detector(s), Smoke Detector(s)
- Subdivision: Langley Hills 6
HOA
- Has HOA: No
Location
- Region: Saint Louis
Financial & listing details
- Tax assessed value: $209,700
- Annual tax amount: $2,860
- Date on market: 4/14/2026
- Cumulative days on market: 6 days
- Listing terms: Cash,Conventional,FHA,VA Loan
- Ownership: Private
- Electric utility on property: Yes
Price history
| Date | Event | Price |
|---|---|---|
| 5/5/2026 | Sold | -- |
Source:  MARIS #26021861 Report a problem MARIS #26021861 Report a problem | ||
| 4/20/2026 | Pending sale | $225,000$132/sqft |
Source: MARIS #26021861 Report a problem | ||
| 4/14/2026 | Listed for sale | $225,000$132/sqft |
Source: MARIS #26021861 Report a problem | ||
Public tax history
| Year | Property taxes | Tax assessment |
|---|---|---|
| 2025 | $2,860 +0% | $39,840 +12.5% |
| 2024 | $2,858 +3.4% | $35,420 |
| 2023 | $2,763 +8.3% | $35,420 +18.9% |
| 2022 | $2,552 +2.4% | $29,780 |
| 2021 | $2,493 +3% | $29,780 +10.5% |
| 2020 | $2,419 +6.7% | $26,960 |
| 2019 | $2,268 | $26,960 +20.5% |
| 2018 | $2,268 | $22,370 |
| 2017 | $2,268 +0.6% | $22,370 +6.6% |
| 2016 | $2,254 +13.2% | $20,980 |
| 2015 | $1,990 | $20,980 -6% |
| 2014 | $1,990 -6.7% | $22,310 |
| 2013 | $2,133 | $22,310 -3.3% |
| 2012 | -- | $23,060 |
| 2011 | -- | $23,060 -7.1% |
| 2010 | $2,069 +7.3% | $24,830 |
| 2009 | $1,928 -2.3% | $24,830 -8.1% |
| 2008 | $1,973 +16.1% | $27,030 |
| 2007 | $1,699 | $27,030 +29.6% |
| 2006 | $1,699 -0.2% | $20,860 |
| 2005 | $1,703 | $20,860 +16.9% |
| 2003 | -- | $17,840 +6.7% |
| 2002 | $1,242 +9% | $16,720 |
| 2001 | $1,140 | $16,720 |
Find assessor info on the county website
Neighborhood: 63123
Nearby homes
- $204,3003 bd1 ba988 sqft8350 Lonkar Dr, Saint Louis, MO 63123Off Market
- $265,3003 bd2 ba988 sqft8354 Lonkar Dr, Saint Louis, MO 63123Off Market
- $268,6003 bd1 ba1.6k sqft8321 Maylor Dr, Saint Louis, MO 63123Off Market
- $--3 bd3 ba2k sqft8315 Maylor Dr, Saint Louis, MO 63123Sold
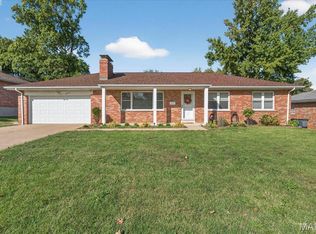
- $220,2003 bd2 ba988 sqft8348 Lonkar Dr, Saint Louis, MO 63123Off Market
- $205,5003 bd1 ba988 sqft8356 Lonkar Dr, Saint Louis, MO 63123Off Market
- $311,9003 bd2 ba1.3k sqft8327 Maylor Dr, Saint Louis, MO 63123Off Market
- $259,4003 bd2 ba1k sqft8304 Lonkar Dr, Saint Louis, MO 63123Off Market
Nearby schools
GreatSchools rating
- NAMesnier Primary SchoolGrades: PK-2Distance: 1.1 mi
- 7/10Rogers Middle SchoolGrades: 6-8Distance: 0.8 mi
- 4/10Affton High SchoolGrades: 9-12Distance: 0.4 mi
Schools provided by the listing agent
- Elementary: Gotsch/Mesnier
- Middle: Rogers Middle
- High: Affton High
Source: MARIS. This data may not be complete. We recommend contacting the local school district to confirm school assignments for this home.
Get a cash offer in 3 minutes
Find out how much your home could sell for in as little as 3 minutes with a no-obligation cash offer.
Estimated market value
$280,800
Get a cash offer in 3 minutes
Find out how much your home could sell for in as little as 3 minutes with a no-obligation cash offer.
Estimated market value
$280,800
- Missouri
- Saint Louis County
- Affton
- 63123
- 8352 Lonkar Dr
