Skip main navigation
Off market
  • $641,700

    8315 NE 90th St, Kansas City, MO 64157

    4beds
    3,011sqft
    SingleFamily
    Built in 2023
    10,010 Square Feet Lot
    $641,700 Zestimate®
    $213/sqft
    $3,469 Estimated rent

    Home value

    $641,700

    $603,000 - $687,000

    $3,469/mo

    Zestimate® history
    Loading
    Loading...

    Owner options

    List your home for rent

    $3,469/mo

    Rent Zestimate®

    Find your next renter with Zillow Rental Manager. Plus, with online applications, you can quickly screen prospective tenants – for free.

    Learn more

    $3,469/mo

    Rent Zestimate®

    Refinance and save

    $4,039/mo

    Est. payment

    Refinancing to a lower rate could help reduce your monthly payments and save thousands over the life of the loan.

    See today's rates

    $4,039/mo

    Est. payment

    Explore your selling options

    Work with a Zillow partner agent

    Leverage their expertise and Zillow's premium Showcase listings to get your home seen by more buyers.

    Get started

    List with your own agent

    Get your home in front of millions of buyers by listing it on Zillow.

    Learn how to do it

    Sell it yourself

    Take full control of how buyers see your home on Zillow by listing For Sale by Owner (FSBO).

    List your home

    What's special

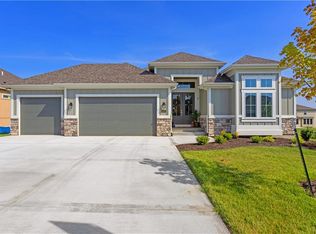
    The Franklin Reverse 1.5 story by Patriot Homes, Inc is well-loved for its abundance of character and is move in ready. Past the farmhouse elevation and through the double front doors, enter a light-filled foyer: 14-foot ceiling, transom windows, and dazzling chandelier. White oak hardwood flooring extends from the entry to the living area. The heart of this home: the open great room & kitchen, provides a welcoming space for friends & family or just settle in & binge watch your favorite shows. Classic design elements in the great room include a floor-to-ceiling stone fireplace, built-in cabinets, and large windows overlooking a 12'x16' covered deck. The kitchen is well-equipped with custom shaker style cabinets, gas cooktop, granite counters, wall oven and microwave, walk-in pantry, an expansive island & large breakfast nook. A private entrance off the great room leads to the master bedroom complete with tray ceiling, custom-built feature wall & glass door onto the covered deck. The master bathroom boasts a free-standing tub & expanded shower w/dual showerhead, transom lighting, and built-in Bluetooth audio system. The spacious walk-in closet features 3-season storage & direct laundry room access. A secondary bedroom with ensuite bathroom rounds out the main level. An open staircase leads to the finished lower level complete with a recreation room, wet bar, two additional bedrooms, full bathroom, unfinished storage space, and walkout access to a covered patio. Extras enhancin

    This property is not currently displayed as for sale or rent on Zillow. This may be different from what's on other websites or public sources.


    Facts & features

    Interior

    Bedrooms & bathrooms
    • Bedrooms: 4
    • Bathrooms: 2
    • Full bathrooms: 2
    Heating
    • Other
    Features
    • Has fireplace: Yes
    Interior area
    • Total interior livable area: 3,011 sqft

    Property

    Parking
    • Parking features: Garage - Attached
    Features
    • Exterior features: Stucco, Wood
    Lot
    • Size: 10,010 Square Feet
    Details
    • Parcel number: 14212000801200

    Construction

    Type & style
    • Home type: SingleFamily
    Materials
    • Wood
    • Foundation: Concrete
    • Roof: Composition
    Condition
    • Year built: 2023

    Community & HOA

    Location
    • Region: Kansas City

    Financial & listing details

    • Price per square foot: $213/sqft
    • Tax assessed value: $124,050
    • Annual tax amount: $9,829

    Price history

    DateEventPrice
    12/6/2023Listing removed--
    Source: Hunt Midwest Report a problem
    10/13/2023Price change$660,000-4.3%$219/sqft
    Source: Hunt Midwest Report a problem
    2/23/2023Listed for sale$689,900$229/sqft
    Source: ReeceNichols Real Estate Report a problem
    7/22/2021Listing removed--
    Source: Hunt Midwest Report a problem
    7/16/2021Listed for sale--
    Source: Hunt Midwest Report a problem
    3/15/2017Sold--
    Source: Heartland MLS as distributed by MLS GRID #2002578 Report a problem

    Public tax history

    YearProperty taxesTax assessment
    2025$9,829 +4.5%$124,050 +10.4%
    2024$9,404 -0.9%$112,390
    2023$9,488 +10.4%$112,390 +14.1%
    2022$8,595 -0.4%$98,530
    2021$8,632 +6.2%$98,530 +12%
    2020$8,126 $88,010
    2019$8,126 +1.8%$88,010 +1.3%
    2018$7,985 +1059.6%$86,910 +41.6%
    2017$689 $61,370 +707.5%
    2016$689 $7,600
    2015$689 $7,600
    Find assessor info on the county website

    Neighborhood: Prairie Point

    Nearby schools

    GreatSchools rating
    Schools provided by the listing agent
    • Elementary: Alfred L. Renner Elementary School
    • Middle: Congress Middle School
    • High: Park Hill High School
    • District: Park Hill School District

    Source: The MLS. This data may not be complete. We recommend contacting the local school district to confirm school assignments for this home.

    Get a cash offer in 3 minutes
    Find out how much your home could sell for in as little as 3 minutes with a no-obligation cash offer.
    Estimated market value
    $641,700
    Get a cash offer in 3 minutes
    Find out how much your home could sell for in as little as 3 minutes with a no-obligation cash offer.
    Estimated market value
    $641,700