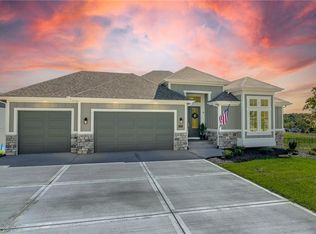
The Franklin Reverse 1.5 story by Patriot Homes, Inc is well-loved for its abundance of character and is move in ready. Past the farmhouse elevation and through the double front doors, enter a light-filled foyer: 14-foot ceiling, transom windows, and dazzling chandelier. White oak hardwood flooring extends from the entry to the living area. The heart of this home: the open great room & kitchen, provides a welcoming space for friends & family or just settle in & binge watch your favorite shows. Classic design elements in the great room include a floor-to-ceiling stone fireplace, built-in cabinets, and large windows overlooking a 12'x16' covered deck. The kitchen is well-equipped with custom shaker style cabinets, gas cooktop, granite counters, wall oven and microwave, walk-in pantry, an expansive island & large breakfast nook. A private entrance off the great room leads to the master bedroom complete with tray ceiling, custom-built feature wall & glass door onto the covered deck. The master bathroom boasts a free-standing tub & expanded shower w/dual showerhead, transom lighting, and built-in Bluetooth audio system. The spacious walk-in closet features 3-season storage & direct laundry room access. A secondary bedroom with ensuite bathroom rounds out the main level. An open staircase leads to the finished lower level complete with a recreation room, wet bar, two additional bedrooms, full bathroom, unfinished storage space, and walkout access to a covered patio. Extras enhancing the overall convenience and ease of the Franklin include irrigation system, 3-car garage with openers for both doors, high-efficiency furnace, whole house humidifier, and 50-gallon water heater. *Taxes and room sizes are estimated.
Sold
Price Unknown
8315 NW 90th St, Kansas City, MO 64153
4beds
3,011sqft
Single Family Residence
Built in 2023
10,010 Square Feet Lot
$688,900 Zestimate®
$--/sqft
$4,048 Estimated rent
Home value
$688,900
$654,000 - $723,000
$4,048/mo
Zestimate® history
Owner options
List your home for rent
$4,048/mo
Rent Zestimate®
Find your next renter with Zillow Rental Manager. Plus, with online applications, you can quickly screen prospective tenants – for free.
$4,048/mo
Rent Zestimate®
Refinance and save
$555/mo
Est. payment
Refinancing to a lower rate could help reduce your monthly payments and save thousands over the life of the loan.
$555/mo
Est. payment
Explore your selling options
Work with a Zillow partner agent
Leverage their expertise and Zillow's premium Showcase listings to get your home seen by more buyers.
Get startedList with your own agent
Get your home in front of millions of buyers by listing it on Zillow.
Learn how to do itSell it yourself
Take full control of how buyers see your home on Zillow by listing For Sale by Owner (FSBO).
List your homeWhat's special
Unfinished storage spaceRecreation roomOpen great roomHigh-efficiency furnaceWet barBuilt-in cabinetsWhole house humidifier
Zillow last checked:
Listing updated:
Listed by:
Linda Ludy 816-797-9996,
ReeceNichols - Parkville,
Darnell Blacklock 816-783-0852,
ReeceNichols - Parkville
Bought with:
Marcia Cull, 1999031904
ReeceNichols - Parkville
Source: Heartland MLS as distributed by MLS GRID,MLS#: 2474939
Facts & features
Interior
Bedrooms & bathrooms
- Bedrooms: 4
- Bathrooms: 3
- Full bathrooms: 3
Primary bedroom
- Features: Carpet, Ceiling Fan(s), Walk-In Closet(s)
- Level: First
- Area: 256 Square Feet
- Dimensions: 16 x 16
Bedroom 2
- Features: All Carpet, Ceiling Fan(s), Walk-In Closet(s)
- Level: First
- Area: 224 Square Feet
- Dimensions: 14 x 16
Bedroom 3
- Features: All Carpet, Walk-In Closet(s)
- Level: Lower
- Area: 182 Square Feet
- Dimensions: 13 x 14
Bedroom 4
- Features: All Carpet, Carpet, Walk-In Closet(s)
- Level: Lower
- Area: 168 Square Feet
- Dimensions: 12 x 14
Primary bathroom
- Features: Built-in Features, Ceramic Tiles, Double Vanity, Separate Shower And Tub
- Level: First
Bathroom 1
- Features: Ceramic Tiles, Marble, Shower Over Tub
- Level: First
Bathroom 2
- Features: Ceramic Tiles, Marble, Shower Over Tub
- Level: Lower
Breakfast room
- Level: First
- Area: 143 Square Feet
- Dimensions: 11 x 13
Family room
- Features: Carpet, Ceiling Fan(s), Ceramic Tiles, Wet Bar
- Level: Lower
- Area: 522 Square Feet
- Dimensions: 18 x 29
Kitchen
- Features: Kitchen Island, Pantry, Quartz Counter
- Level: First
- Area: 195 Square Feet
- Dimensions: 13 x 15
Laundry
- Features: Built-in Features, Ceramic Tiles
- Level: First
- Area: 36 Square Feet
- Dimensions: 6 x 6
Living room
- Features: Ceiling Fan(s), Fireplace, Wood Floor
- Level: First
- Area: 304 Square Feet
- Dimensions: 19 x 16
Heating
- Forced Air
Cooling
- Electric
Appliances
- Included: Cooktop, Dishwasher, Disposal, Humidifier, Microwave, Built-In Oven
- Laundry: Laundry Closet, Main Level
Features
- Ceiling Fan(s), Custom Cabinets, Kitchen Island, Painted Cabinets, Pantry, Vaulted Ceiling(s), Wet Bar
- Flooring: Wood
- Basement: Finished,Walk-Out Access
- Number of fireplaces: 1
- Fireplace features: Gas, Living Room
Interior area
- Total structure area: 3,011
- Total interior livable area: 3,011 sqft
- Finished area above ground: 1,769
- Finished area below ground: 1,242
Property
Parking
- Total spaces: 3
- Parking features: Attached, Garage Faces Front
- Attached garage spaces: 3
Features
- Patio & porch: Covered, Patio
- Spa features: Bath
Lot
- Size: 10,010 Square Feet
- Dimensions: 77 x 130 x 77 x 130
- Features: City Limits, City Lot
Details
- Parcel number: 999999
Construction
Type & style
- Home type: SingleFamily
- Architectural style: Traditional
- Property subtype: Single Family Residence
Materials
- Stone Trim, Stucco & Frame
- Roof: Composition
Condition
- New Construction
- New construction: Yes
- Year built: 2023
Details
- Builder model: Franklin
- Builder name: Patriot Homes Inc
Utilities & green energy
- Sewer: Public Sewer
- Water: Public
Community & HOA
Community
- Subdivision: Riverstone
HOA
- Has HOA: Yes
- Amenities included: Pool, Trail(s)
- Services included: Management
- HOA fee: $555 annually
- HOA name: RIVERSTONE
Location
- Region: Kansas City
Financial & listing details
- Tax assessed value: $645,050
- Annual tax amount: $7,500
- Date on market: 2/28/2024
- Listing terms: Cash,Conventional,FHA,VA Loan
- Ownership: Private
- Road surface type: Paved
Price history
| Date | Event | Price |
|---|---|---|
| 6/3/2024 | Sold | -- |
Source:  Heartland MLS as distributed by MLS GRID #2474939 Report a problem Heartland MLS as distributed by MLS GRID #2474939 Report a problem | ||
| 3/1/2024 | Pending sale | $665,000$221/sqft |
Source: Heartland MLS as distributed by MLS GRID #2474939 Report a problem | ||
| 2/29/2024 | Listed for sale | $665,000+0.8%$221/sqft |
Source: Heartland MLS as distributed by MLS GRID #2474939 Report a problem | ||
| 2/28/2024 | Listing removed | $660,000$219/sqft |
Source:  ReeceNichols Real Estate #2458961 Report a problem ReeceNichols Real Estate #2458961 Report a problem | ||
| 10/12/2023 | Listed for sale | $660,000-4.3%$219/sqft |
Source: Heartland MLS as distributed by MLS GRID #2458961 Report a problem | ||
| 10/12/2023 | Listing removed | -- |
Source: Heartland MLS as distributed by MLS GRID #2422574 Report a problem | ||
| 2/22/2023 | Listed for sale | $689,900$229/sqft |
Source: Heartland MLS as distributed by MLS GRID #2422574 Report a problem | ||
Public tax history
| Year | Property taxes | Tax assessment |
|---|---|---|
| 2025 | $10,317 +91.2% | $122,560 +975.1% |
| 2024 | $5,396 +488.3% | $11,400 |
| 2023 | $917 -3.1% | $11,400 |
| 2022 | $947 -0.3% | $11,400 |
| 2021 | $950 | $11,400 |
Find assessor info on the county website
Neighborhood: Prairie Point
Nearby homes
- $641,7004 bd2 ba3k sqft8315 NE 90th St, Kansas City, MO 64157Off Market
- $685,0004 bd5 ba3.7k sqft8312 NW 90th St, Kansas City, MO 64153Off Market
- $650,1004 bd3 ba1.7k sqft8316 NW 90th St, Kansas City, MO 64153Off Market
- $--4 bd4 ba3k sqft8311 NW 90th St, Kansas City, MO 64153Sold

- $513,3004 bd4 ba1.6k sqft8309 NW 90th St, Kansas City, MO 64153Off Market
- from $605,0004 bd3 ba2.5k sqftThe Somerset Plan, The Reserve at Riverstone, Kansas City, MO 64152New Construction
- from $525,0004 bd3 ba2.3k sqftThe Greystone Plan, The Reserve at Riverstone, Kansas City, MO 64152New Construction
- from $575,0004 bd3 ba2.5k sqftWoodland II Plan, The Reserve at Riverstone, Kansas City, MO 64152New Construction
Nearby schools
GreatSchools rating
- 4/10Alfred L. Renner Elementary SchoolGrades: K-5Distance: 1 mi
- 5/10Congress Middle SchoolGrades: 6-8Distance: 0.9 mi
- 9/10Park Hill High SchoolGrades: 9-12Distance: 0.8 mi
Schools provided by the listing agent
- Elementary: Renner
- Middle: Congress
- High: Park Hill
Source: Heartland MLS as distributed by MLS GRID. This data may not be complete. We recommend contacting the local school district to confirm school assignments for this home.
Get a cash offer in 3 minutes
Find out how much your home could sell for in as little as 3 minutes with a no-obligation cash offer.
Estimated market value
$688,900
Get a cash offer in 3 minutes
Find out how much your home could sell for in as little as 3 minutes with a no-obligation cash offer.
Estimated market value
$688,900
- Missouri
- Platte County
- Kansas City
- 64153
- Prairie Point
- 8315 NW 90th St
Nearby cities
Nearby neighborhoods
Nearby zip codes
Other Kansas City Topics
