Skip main navigation
Closed
  • $400,000

    8315 Settlers Psge, Brecksville, OH 44141

    3beds
    1,872sqft
    Single Family Residence
    Built in 1986
    10,367 Square Feet Lot
    $430,000 Zestimate®
    $214/sqft
    $2,764 Estimated rent

    Home value

    $430,000

    $409,000 - $452,000

    $2,764/mo

    Zestimate® history
    Loading
    Loading...

    Owner options

    List your home for rent

    $2,764/mo

    Rent Zestimate®

    Find your next renter with Zillow Rental Manager. Plus, with online applications, you can quickly screen prospective tenants – for free.

    Learn more

    $2,764/mo

    Rent Zestimate®

    Refinance and save

    $2,914/mo

    Est. payment

    Refinancing to a lower rate could help reduce your monthly payments and save thousands over the life of the loan.

    See today's rates

    $2,914/mo

    Est. payment

    Explore your selling options

    Work with a Zillow partner agent

    Leverage their expertise and Zillow's premium Showcase listings to get your home seen by more buyers.

    Get started

    List with your own agent

    Get your home in front of millions of buyers by listing it on Zillow.

    Learn how to do it

    Sell it yourself

    Take full control of how buyers see your home on Zillow by listing For Sale by Owner (FSBO).

    List your home

    What's special

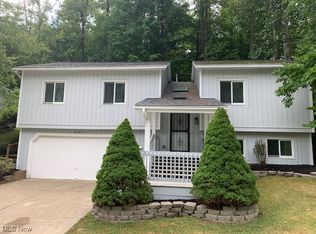
    You won't believe you're just 20 minutes from downtown when you visit Stones Throw; a lush, serene neighborhood in the heart of Brecksville. It's here you'll find 8315 Settlers Passage, a home that's been cared for and enhanced by its owners since they day they were first handed the keys. Enter the front door and walk up to the main level of the home where a remodeled kitchen awaits. You'll love the elegant cabinetry, with under-cabinet lighting recently installed by the sellers. But that's not all. Soft-closed drawers, stainless steel appliances, granite countertops, and a subway tile backsplash also adorn this space. And to top it off, an ideal breakfast bar allows for extra seating for a quick meal, or a morning cup of coffee. Continue your tour of this level taking note of the updated flooring, newer windows, and newer recessed lighting as well. The view of the trees through the front picture window never ceases to amaze. A full bath with double sink vanity and three bedrooms, including the master, are found just down the hall. These rooms have had new doors and closet doors added in recent years! Heading down to the lower level you'll discover the laundry area and another full bath, before the space opens up to a generously-sized living room with a wood-burning fireplace and wet bar. The tour however, is not over here. Outside take note of the park-like backyard with a newer Trex deck! The sellers also went the extra mile to install a walkway/privacy wall from the back of the home to the front as well! Other updates include newer-insulation, newer soffit and ridge vents added to the roof, and a new air conditioner and air handler in the attic. We can't wait for you to see this home for yourself, schedule a tour!

    Zillow last checked:

    Listing updated:

    Listed by:

    Nick Virzi Jr. nvirzi@kw.com440-821-5737,

    Keller Williams Elevate

    Bought with:

    Paul R Rossman Jr, 2016004926

    Russell Real Estate Services

    Source: MLS Now,MLS#: 5043012MLS LogoOriginating MLS: Akron Cleveland Association of REALTORS

    Facts & features

    Interior

    Bedrooms & bathrooms
    • Bedrooms: 3
    • Bathrooms: 2
    • Full bathrooms: 2
    • Main level bathrooms: 1
    • Main level bedrooms: 3
    Primary bedroom
    • Description: Flooring: Carpet
    • Level: Second
    • Dimensions: 15 x 11
    Bedroom
    • Description: Flooring: Carpet
    • Level: Second
    • Dimensions: 14 x 12
    Bedroom
    • Description: Flooring: Carpet
    • Level: Second
    • Dimensions: 13 x 11
    Dining room
    • Description: Flooring: Luxury Vinyl Tile
    • Level: Second
    • Dimensions: 14 x 11
    Family room
    • Description: Flooring: Luxury Vinyl Tile
    • Level: Second
    • Dimensions: 22 x 14
    Kitchen
    • Description: Flooring: Luxury Vinyl Tile
    • Level: Second
    • Dimensions: 12 x 11
    Living room
    • Description: Flooring: Carpet
    • Features: Wet Bar, Fireplace
    • Level: First
    • Dimensions: 12 x 19
    Heating
    • Baseboard, Gas
    Cooling
    • Central Air
    Appliances
    • Included: Dishwasher, Microwave, Range, Refrigerator
    Features
    • Has basement: No
    • Number of fireplaces: 1
    • Fireplace features: Wood Burning
    Interior area
    • Total structure area: 1,872
    • Total interior livable area: 1,872 sqft
    • Finished area above ground: 1,872

    Property

    Parking
    • Total spaces: 2
    • Parking features: Attached, Garage
    • Attached garage spaces: 2
    Features
    • Levels: Two,Multi/Split
    • Stories: 2
    • Patio & porch: Deck
    Lot
    • Size: 10,367 Square Feet
    • Features: Wooded
    Details
    • Parcel number: 60208021
    • Special conditions: Standard

    Construction

    Type & style
    • Home type: SingleFamily
    • Architectural style: Bi-Level
    • Property subtype: Single Family Residence
    Materials
    • Brick, Cedar
    • Roof: Asphalt,Fiberglass
    Condition
    • Year built: 1986

    Utilities & green energy

    • Sewer: Public Sewer
    • Water: Public

    Community & HOA

    Community
    • Subdivision: Stones Throw
    HOA
    • Has HOA: Yes
    • Services included: Other
    • HOA fee: $80 annually
    • HOA name: Stones Throw
    Location
    • Region: Brecksville

    Financial & listing details

    • Price per square foot: $214/sqft
    • Tax assessed value: $314,200
    • Annual tax amount: $5,662
    • Date on market: 6/13/2024
    • Cumulative days on market: 4 days

    Price history

    DateEventPrice
    7/12/2024Sold$400,000+6.7%$214/sqft
    Source: MLS Now #5043012 Report a problem
    6/14/2024Pending sale$375,000$200/sqft
    Source: MLS Now #5043012 Report a problem
    6/13/2024Listed for sale$375,000+56.3%$200/sqft
    Source: MLS Now #5043012 Report a problem
    12/6/2018Sold$240,000-2%$128/sqft
    Source: MLS Now #4028518 Report a problem
    10/29/2018Pending sale$245,000$131/sqft
    Source: Coldwell Banker Schmidt Realty #4028518 Report a problem
    10/18/2018Price change$245,000-5.4%$131/sqft
    Source: Coldwell Banker Schmidt Realty #4028518 Report a problem
    9/25/2018Price change$259,000-5.8%$138/sqft
    Source: Coldwell Banker Schmidt Realty #4028518 Report a problem
    8/28/2018Price change$274,900-8.3%$147/sqft
    Source: Coldwell Banker Hunter Realty #4028518 Report a problem
    8/15/2018Listed for sale$299,900+71.4%$160/sqft
    Source: Coldwell Banker Hunter Realty #4028518 Report a problem
    4/10/2018Sold$175,000+6.1%$93/sqft
    Source: MLS Now #3980069 Report a problem
    3/19/2018Pending sale$165,000$88/sqft
    Source: Cutler Real Estate #3980069 Report a problem
    3/13/2018Price change$165,000-14.2%$88/sqft
    Source: Cutler Real Estate #3980069 Report a problem
    2/8/2018Listed for sale$192,200+17.9%$103/sqft
    Source: Owners.com #3971863 Report a problem
    1/30/2017Listing removed$2,000$1/sqft
    Source: Russell Real Estate Services #3841394 Report a problem
    1/17/2017Listed for rent$2,000$1/sqft
    Source: Russell Real Estate Services #3841394 Report a problem
    11/29/2016Listing removed$2,000-9.1%$1/sqft
    Source: Russell Real Estate Services #3841394 Report a problem
    12/20/2015Listing removed$2,200$1/sqft
    Source: Owner Report a problem
    11/29/2015Listed for rent$2,200$1/sqft
    Source: Owner Report a problem
    3/10/1999Sold$163,000$87/sqft
    Source: Public Record Report a problem

    Public tax history

    YearProperty taxesTax assessment
    2025$5,853 +0%$109,970
    2024$5,853 +6%$109,970 +25.2%
    2023$5,519 +0.6%$87,850
    2022$5,487 +1%$87,850
    2021$5,435 -4.3%$87,850 +6%
    2020$5,678 +1.3%$82,880
    2019$5,603 -4.7%$82,880
    2018$5,879 -47.3%$82,880 +11.8%
    2017$11,148 +125.1%$74,140
    2016$4,952 $74,140
    2015$4,952 -0.8%$74,140 +1%
    2014$4,990 -14.5%$73,400
    2013$5,836 -47.6%$73,400
    2012$11,145 -35.1%$73,400 -0.9%
    2011$17,176 -16.3%$74,030
    2010$20,521 +42.2%$74,030
    2009$14,436 +38%$74,030 -4%
    2008$10,461 +125.6%$77,110
    2007$4,638 -0.1%$77,110
    2006$4,643 +3.5%$77,110 +7.7%
    2005$4,486 +0.7%$71,620
    2004$4,454 +17.5%$71,620
    2003$3,792 +4.7%$71,620 +7%
    2002$3,620 -45.8%$66,920
    2001$6,679 +7.2%$66,920
    2000$6,230 $66,920
    Find assessor info on the county website

    Neighborhood: 44141

    Nearby schools

    GreatSchools rating
    Schools provided by the listing agent
    • District: Brecksville-Broadview - 1806

    Source: MLS Now. This data may not be complete. We recommend contacting the local school district to confirm school assignments for this home.

    Get a cash offer in 3 minutes
    Find out how much your home could sell for in as little as 3 minutes with a no-obligation cash offer.
    Estimated market value
    $430,000
    Get a cash offer in 3 minutes
    Find out how much your home could sell for in as little as 3 minutes with a no-obligation cash offer.
    Estimated market value
    $430,000