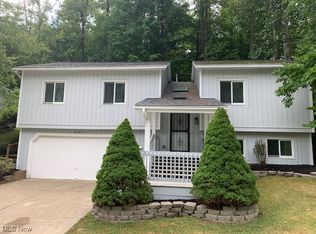
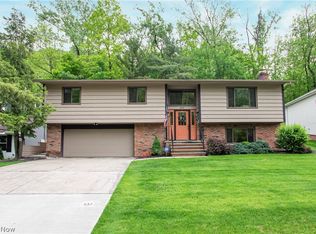
You will love the versatility of this neutral, spacious home, featuring open floor plan and expansive windows which provide beautiful wooded views both front and back! The main upper living level offers vaulted great room with gas fireplace which is open to the eat-in kitchen and formal dining rooms. The kitchen with white cabinetry and center island boasts hardwood flooring and pantry, and the dinette area provides access to back yard and patio. The private master suite with tent ceiling includes large walk-in closet and private en-suite bath with soaking tub and separate shower stall. Two other main level bedrooms share a beautiful vaulted full guest bath with skylight. The living area is expanded to the lower level which adds fabulous versatile no-step second and private living suite. This level includes a family room, 2 additional bedrooms or 1 bedroom and study with closet, plus a 3rd full bath with shower stall. Additionally, you will love the very large laundry room which could easily accommodate an additional kitchen area with stove and frig, and provides direct no-step access to the garage. This desirable floor plan affords privacy for extended family, home-office, entertainment or step free living, if needed. Enjoy the wonderful location convenient to Brecksville town center amenities and rec center, plus access to both National and Metro Parks.
This property is not currently displayed as for sale or rent on Zillow. This may be different from what's on other websites or public sources.