Welcome home to this beautiful turnkey Thrive townhome with dual primary bedroom suites, high ceilings and modern finishes throughout! Situated just blocks to the A Line light rail train station, Sprouts and 80-acre Central Park, this location is highly walkable! This contemporary 3-story home features an open-concept main level, which flows from the kitchen and dining space to the living room, for a true heart-of-the-home space. The sun-drenched kitchen includes quartz counters, a 5-burner gas range with double ovens, stainless steel GE appliances, sleek grey glass subway tile backsplash, an over-sized durable Blanco sink, and an eat-in dining space. Adjacent to the kitchen, the living room opens to the private balcony where you can enjoy dining alfresco or simply an evening winding down. A convenient half bath with a quartz counter vanity and natural light greets you on the stairs landing as you ascend to the bedroom level. The first of the two primary bedroom suites includes a spacious walk in closet and a contemporary en-suite bath with a framed glass shower with a bench, and a quartz counter vanity. The slightly larger second bedroom suite boasts space for a desk or sitting area and a full en-suite bathroom with a tub/shower. The lower level includes a covered front porch patio, an inviting foyer, laundry room and an attached 2-car finished garage. Pre-paid 20-year solar puts money back in your pocket! Highly desirable Central Park West location gives easy access to Natural Grocers, FlyteCo Brewing, United Airlines training center and multiple restaurants. Quick commute to Anschutz Medical Complex, downtown Denver and DIA!
Sold for $514,000
$514,000
8316 E 35th Avenue, Denver, CO 80238
2beds
1,370sqft
Townhouse
Built in 2011
1,336 Square Feet Lot
$493,000 Zestimate®
$375/sqft
$2,874 Estimated rent
Home value
$493,000
$468,000 - $518,000
$2,874/mo
Zestimate® history
Owner options
List your home for rent
$2,874/mo
Rent Zestimate®
Find your next renter with Zillow Rental Manager. Plus, with online applications, you can quickly screen prospective tenants – for free.
$2,874/mo
Rent Zestimate®
Refinance and save
$3,006/mo
Est. payment
Refinancing to a lower rate could help reduce your monthly payments and save thousands over the life of the loan.
$3,006/mo
Est. payment
Explore your selling options
Work with a Zillow partner agent
Leverage their expertise and Zillow's premium Showcase listings to get your home seen by more buyers.
Get startedList with your own agent
Get your home in front of millions of buyers by listing it on Zillow.
Learn how to do itSell it yourself
Take full control of how buyers see your home on Zillow by listing For Sale by Owner (FSBO).
List your homeWhat's special
Contemporary en-suite bathPrivate balconyConvenient half bathQuartz counter vanityOpen-concept main levelPrimary bedroom suitesDual primary bedroom suites
Zillow last checked:
Listing updated:
Listed by:
Joseph Phillips 720-299-1730 Joe@Focus-Realtors.com,
Focus Real Estate Property Management, LLC
Bought with:
Jeffrey Crase, 40040096
MB A Perfect Home 4 U Realty
Source: REcolorado as distributed by MLS GRID,MLS#: 8829070
Facts & features
Interior
Bedrooms & bathrooms
- Bedrooms: 2
- Bathrooms: 3
- Full bathrooms: 1
- 3/4 bathrooms: 1
- 1/2 bathrooms: 1
Primary bedroom
- Description: Walk-In Closet, Ensuite Bath
- Level: Upper
- Area: 147 Square Feet
- Dimensions: 10.5 x 14
Primary bedroom
- Description: Desk/Sitting Area, Ensuite Full Bath
- Level: Upper
- Area: 175 Square Feet
- Dimensions: 12.5 x 14
Primary bathroom
- Description: Framed Glass Shower With Bench, Glass Subway Tile Surround, Quartz Counter Vanity
- Level: Upper
- Area: 43.61 Square Feet
- Dimensions: 4.9 x 8.9
Primary bathroom
- Description: Tub/Shower, Glass Subway Surround, Quartz Vanity
- Level: Upper
- Area: 47.74 Square Feet
- Dimensions: 6.2 x 7.7
Bathroom
- Description: Quartz Counter Vanity, Natural Light
- Level: Upper
- Area: 33.5 Square Feet
- Dimensions: 6.7 x 5
Kitchen
- Description: Stainless Ge Steel Appliances, 5-Burner Gas Range Stove With Double Ovens, Durable Oversized Blanco Undermount Sink, Dishwasher, Microwave, Quartz Counters
- Level: Upper
- Area: 251.52 Square Feet
- Dimensions: 13.1 x 19.2
Laundry
- Description: Storager Cabinets, Folding Counter And Included Ge Washer And Dryer
- Level: Main
- Area: 32.76 Square Feet
- Dimensions: 6.3 x 5.2
Living room
- Description: High Ceilings, Access To Balcony, Built-In Speakers
- Level: Upper
- Area: 213.72 Square Feet
- Dimensions: 15.6 x 13.7
Sun room
- Description: Balcony Area
- Level: Upper
- Area: 117.6 Square Feet
- Dimensions: 10.5 x 11.2
Heating
- Natural Gas
Cooling
- Central Air
Appliances
- Included: Dishwasher, Disposal, Double Oven, Dryer, Gas Water Heater, Microwave, Oven, Range, Washer
- Laundry: In Unit
Features
- Built-in Features, Eat-in Kitchen, Entrance Foyer, High Ceilings, Open Floorplan, Pantry, Primary Suite, Quartz Counters, Sound System, Walk-In Closet(s)
- Flooring: Carpet, Tile
- Has basement: No
- Common walls with other units/homes: 2+ Common Walls
Interior area
- Total structure area: 1,370
- Total interior livable area: 1,370 sqft
- Finished area above ground: 1,370
Property
Parking
- Total spaces: 2
- Parking features: Concrete, Dry Walled, Lighted
- Attached garage spaces: 2
Features
- Levels: Three Or More
- Patio & porch: Covered, Front Porch
- Exterior features: Balcony, Lighting, Rain Gutters
- Fencing: None
Lot
- Size: 1,336 Square Feet
- Features: Master Planned, Near Public Transit
Details
- Parcel number: 128603062
- Zoning: C-MU-20
- Special conditions: Standard
Construction
Type & style
- Home type: Townhouse
- Property subtype: Townhouse
- Attached to another structure: Yes
Materials
- Brick, Cement Siding, Frame
- Roof: Composition
Condition
- Year built: 2011
Details
- Builder name: Thrive Home Builders
Utilities & green energy
- Sewer: Public Sewer
- Water: Public
- Utilities for property: Cable Available, Electricity Connected, Natural Gas Connected
Community & HOA
Community
- Security: Carbon Monoxide Detector(s), Smoke Detector(s)
- Subdivision: Central Park
HOA
- Has HOA: Yes
- Amenities included: Park, Playground, Tennis Court(s), Trail(s)
- HOA fee: $48 monthly
- HOA name: MCA
- HOA phone: 303-388-0724
- Second HOA fee: $300 monthly
- Second HOA name: Advance HOA Management
- Second HOA phone: 303-482-2213
Location
- Region: Denver
Financial & listing details
- Price per square foot: $375/sqft
- Tax assessed value: $517,300
- Annual tax amount: $4,184
- Date on market: 12/28/2023
- Listing terms: Cash,Conventional,FHA,VA Loan
- Exclusions: Staging Items.
- Ownership: Corporation/Trust
- Electric utility on property: Yes
- Road surface type: Paved
Price history
| Date | Event | Price |
|---|---|---|
| 2/6/2024 | Sold | $514,000-1%$375/sqft |
Source:  REcolorado as distributed by MLS GRID #8829070 Report a problem REcolorado as distributed by MLS GRID #8829070 Report a problem | ||
| 1/3/2024 | Pending sale | $519,000$379/sqft |
Source: REcolorado as distributed by MLS GRID #8829070 Report a problem | ||
| 12/28/2023 | Listed for sale | $519,000+125.7%$379/sqft |
Source: REcolorado as distributed by MLS GRID #8829070 Report a problem | ||
| 1/17/2020 | Listing removed | $2,275$2/sqft |
Source: Tjc Real Estate #9907283 Report a problem | ||
| 1/12/2020 | Listed for rent | $2,275$2/sqft |
Source: Tjc Real Estate #9907283 Report a problem | ||
| 4/25/2014 | Sold | $230,000$168/sqft |
Source: Public Record Report a problem | ||
Public tax history
| Year | Property taxes | Tax assessment |
|---|---|---|
| 2024 | $4,470 +6.8% | $30,970 -8.9% |
| 2023 | $4,184 +1.4% | $33,980 +14.8% |
| 2022 | $4,127 +8.4% | $29,610 -2.8% |
| 2021 | $3,805 +1.5% | $30,460 +7.2% |
| 2020 | $3,748 +7.1% | $28,407 -0.7% |
| 2019 | $3,498 | $28,606 +12.5% |
| 2018 | $3,498 +0.2% | $25,430 |
| 2017 | $3,493 +8.5% | $25,430 +6.5% |
| 2016 | $3,218 +24.1% | $23,880 |
| 2015 | $2,593 +0.1% | $23,880 +28% |
| 2014 | $2,590 | $18,650 |
Find assessor info on the county website
Neighborhood: Central Park
Nearby homes
- $515,6002 bd2 ba1.5k sqft8306 E 35th Ave, Denver, CO 80238Off Market
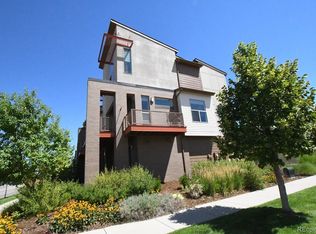
- $412,2002 bd1 ba1.1k sqft8326 E 35th Ave, Denver, CO 80238Off Market

- $570,0003 bd3 ba1.5k sqft8336 E 35th Ave, Denver, CO 80238Sold

- $---- bd-- ba-- sqft3492 Valentia St, Denver, CO 80238Off Market
- $504,6002 bd2 ba1.4k sqft3488 Valentia St, Denver, CO 80238Off Market
- $402,3002 bd2 ba1.1k sqft8356 E 35th Ave, Denver, CO 80238Off Market
- $476,3002 bd3 ba1.4k sqft3482 Valentia St, Denver, CO 80238Off Market
- $499,6002 bd3 ba1.3k sqft8360 E 35th Ave, Denver, CO 80238Off Market
Nearby schools
GreatSchools rating
- 9/10Swigert International SchoolGrades: PK-5Distance: 0.4 mi
- 9/10William (Bill) Roberts K-8 SchoolGrades: K-8Distance: 1.2 mi
- 8/10Northfield High SchoolGrades: 9-12Distance: 2.3 mi
Schools provided by the listing agent
- Elementary: Swigert International
- Middle: Denver Discovery
- High: Northfield
- District: Denver 1
Source: REcolorado as distributed by MLS GRID. This data may not be complete. We recommend contacting the local school district to confirm school assignments for this home.
Get a cash offer in 3 minutes
Find out how much your home could sell for in as little as 3 minutes with a no-obligation cash offer.
Estimated market value
$493,000
Get a cash offer in 3 minutes
Find out how much your home could sell for in as little as 3 minutes with a no-obligation cash offer.
Estimated market value
$493,000
- Colorado
- Denver County
- Denver
- 80238
- Central Park
- 8316 E 35th Avenue
Nearby cities
Nearby neighborhoods
Nearby zip codes
Other Denver Topics
