Fully Furnished- Located in the highly desirable Windermere Trails community, this impressive residence offers 5 bedrooms, 4 full bathrooms, a media room, loft, gym, and game room, providing plenty of space for both everyday living and entertaining. The home features elegant iron stair railings, formal living and dining areas, and an open-concept layout designed for comfort and functionality. The gourmet kitchen showcases stainless steel appliances, a 36-inch cooktop, 42-inch cabinetry with crown molding, quartz countertops, upgraded backsplash, and a spacious walk-in pantry. The primary suite includes a large walk-in closet and a luxurious bathroom with dual vanities and a private water closet. An upgraded home theater with fiber-optic illuminated ceiling and wall panels creates a unique entertainment experience. Step outside to enjoy a beautifully landscaped, fully fenced backyard with dual gate access, a tranquil water feature, and an extended covered lanai perfect for relaxing or entertaining. Residents enjoy access to community amenities including walking trails, a resort-style pool, playground, dog park, pavilions, and fitness areas. The property is being offered partially furnished, with many of the furnishings and features shown in the photos included in the sale.
For sale
$1,075,000
8316 LOOKOUT POINTE DRIVE, WINDERMERE, FL 34786
5beds
4,332sqft
Single Family Residence
Built in 2016
7,531 Square Feet Lot
$1,025,600 Zestimate®
$248/sqft
$90/mo HOA
What's special
Quartz countertopsElegant iron stair railingsMedia roomTranquil water featureGame roomGourmet kitchenSpacious walk-in pantry
- 62 days |
- 1,418 |
- 75 |
Zillow last checked:
Listing updated:
Listed by:
Gian Balsamo 407-844-4563,
LA ROSA REALTY KISSIMMEE 407-930-3530
Source: Stellar MLS,MLS#: S5152477 Originating MLS: Osceola
Originating MLS: Osceola
Facts & features
Interior
Bedrooms & bathrooms
- Bedrooms: 5
- Bathrooms: 4
- Full bathrooms: 4
Rooms
- Room types: Attic, Den/Library/Office, Utility Room, Loft, Media Room
Primary bedroom
- Features: Walk-In Closet(s)
- Level: Second
Kitchen
- Level: First
Living room
- Level: First
Heating
- Central
Cooling
- Central Air
Appliances
- Included: Oven, Dishwasher, Disposal, Dryer, Exhaust Fan, Microwave, Refrigerator, Washer
- Laundry: Inside, Laundry Room
Features
- Ceiling Fan(s), High Ceilings, Kitchen/Family Room Combo, Primary Bedroom Main Floor, Walk-In Closet(s)
- Flooring: Carpet, Tile
- Has fireplace: No
- Furnished: Yes
Interior area
- Total structure area: 5,040
- Total interior livable area: 4,332 sqft
Property
Parking
- Total spaces: 2
- Parking features: Garage - Attached
- Attached garage spaces: 2
Features
- Levels: Two
- Stories: 2
- Patio & porch: Front Porch, Patio
- Exterior features: Irrigation System, Lighting, Sidewalk
- Fencing: Fenced
- Has view: Yes
- View description: Trees/Woods
Lot
- Size: 7,531 Square Feet
- Features: Conservation Area
Details
- Parcel number: 362327917000910
- Zoning: R1
- Special conditions: None
Construction
Type & style
- Home type: SingleFamily
- Property subtype: Single Family Residence
Materials
- Block, Stucco
- Foundation: Slab
- Roof: Tile
Condition
- New construction: No
- Year built: 2016
Details
- Builder name: Meritage Homes
Utilities & green energy
- Sewer: Public Sewer
- Water: Public
- Utilities for property: Cable Connected, Electricity Connected
Community & HOA
Community
- Features: Deed Restrictions, Dog Park, Irrigation-Reclaimed Water, Park, Playground, Pool, Sidewalks
- Security: Fire Alarm
- Pet fee: $0 monthly
- Subdivision: WINDERMERE TRLS PH 3B
HOA
- Has HOA: Yes
- Amenities included: Park, Playground, Pool, Trail(s)
- Services included: Community Pool, Manager
- HOA fee: $90 monthly
- HOA name: Sentry Management
- HOA phone: 352-243-4595
- Second HOA name: Premier Association Management LLC
- Second HOA phone: 407-333-7787
Location
- Region: Windermere
Financial & listing details
- Price per square foot: $248/sqft
- Tax assessed value: $803,953
- Annual tax amount: $14,773
- Date on market: 7/9/2026
- Cumulative days on market: 48 days
- Listing terms: Cash,Conventional,FHA,VA Loan
- Ownership: Fee Simple
- Total actual rent: 0
- Electric utility on property: Yes
- Road surface type: Asphalt
Estimated market value
$1,025,600
$974,000 - $1.08M
$4,636/mo
Price history
| Date | Event | Price |
|---|---|---|
| 7/9/2026 | Listed for sale | $1,075,000+37.8%$248/sqft |
Source:  Stellar MLS #S5152477 Report a problem Stellar MLS #S5152477 Report a problem | ||
| 3/19/2026 | Sold | $780,300-38.8%$180/sqft |
Source: Public Record Report a problem | ||
| 9/28/2024 | Listing removed | $1,275,000$294/sqft |
Source: Stellar MLS #S5108633 Report a problem | ||
| 7/17/2024 | Listed for sale | $1,275,000+93.2%$294/sqft |
Source: Stellar MLS #S5108633 Report a problem | ||
| 4/5/2018 | Listing removed | $659,995$152/sqft |
Source: Keller Williams Advantage Realty #O5568880 Report a problem | ||
| 3/15/2018 | Price change | $659,995+3.9%$152/sqft |
Source: Keller Williams Advantage Realty #O5568880 Report a problem | ||
| 2/14/2018 | Listed for sale | $635,000+25.4%$147/sqft |
Source: KELLER WILLIAMS ADVANTAGE RLTY #O5561034 Report a problem | ||
| 8/3/2016 | Sold | $506,200$117/sqft |
Source: Public Record Report a problem | ||
Public tax history
| Year | Property taxes | Tax assessment |
|---|---|---|
| 2024 | $12,334 +12.9% | $686,410 +10% |
| 2023 | $10,927 +16.9% | $624,009 +10% |
| 2022 | $9,352 +8.8% | $567,281 +10% |
| 2021 | $8,596 +0.5% | $515,710 +1.4% |
| 2020 | $8,557 -3.2% | $508,740 -1% |
| 2019 | $8,835 +9.2% | $514,063 +10% |
| 2018 | $8,089 | $467,330 +2.4% |
| 2017 | $8,089 +1.3% | $456,313 +660.5% |
| 2016 | $7,982 +571.3% | $60,000 +9.1% |
| 2015 | $1,189 | $55,000 |
Find assessor info on the county website
Monthly payment
Est. payment
Payment breakdown
Explore the cost of this home by adjusting the details. Changes won't be saved.Climate risks
Neighborhood: 34786
Nearby schools
GreatSchools rating
- 8/10Bay Lake ElementaryGrades: K-5Distance: 0.3 mi
- 8/10Horizon West Middle SchoolGrades: 6-8Distance: 0.5 mi
- 7/10Windermere High SchoolGrades: 9-12Distance: 2.7 mi
Schools provided by the listing agent
- Elementary: Bay Lake Elementary
- Middle: Horizon West Middle School
- High: Windermere High School
Source: Stellar MLS. This data may not be complete. We recommend contacting the local school district to confirm school assignments for this home.
- $969,4006 bd4 ba4.3k sqft8310 Lookout Pointe Dr, Windermere, FL 34786Off Market

- $1,028,6005 bd4 ba4.3k sqft8328 Lookout Pointe Dr, Windermere, FL 34786Off Market
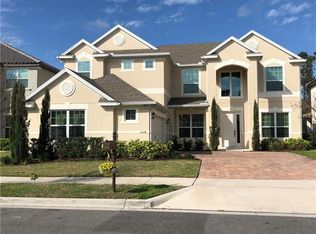
- $7,5006 bd5 ba4.1k sqft8304 Lookout Pointe Dr, Windermere, FL 34786For Rent
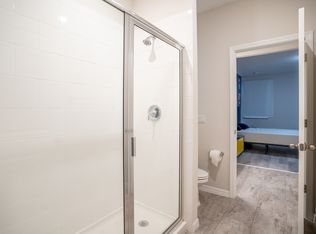
- $1,007,3006 bd4 ba4.1k sqft8340 Lookout Pointe Dr, Windermere, FL 34786Off Market
- $477,1003 bd3 ba1.9k sqft8317 Lookout Pointe Dr, Windermere, FL 34786Off Market
- $580,0004 bd4 ba2.6k sqft8323 Lookout Pointe Dr, Windermere, FL 34786Sold
- $--1 bd1 ba535 sqft8323 Lookout Pointe Dr #A, Windermere, FL 34786Off Market
- $616,5004 bd4 ba2.4k sqft8311 Lookout Pointe Dr, Windermere, FL 34786Sold
A local agent can set up tours, give advice and negotiate with sellers.
Similar homes
- $1,050,0006 bd5 ba4.5k sqft8701 IRON MOUNTAIN TRAIL, WINDERMERE, FL 34786For Sale
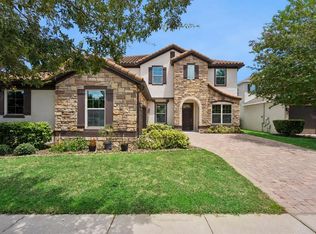
 MLS ID #O6433721, Jorge Martinez, Jr, KELLER WILLIAMS CLASSIC. Stellar MLS
 - $--4 bd3 ba2.8k sqft632 Lost Grove Cir, Winter Garden, FL 34787Auction
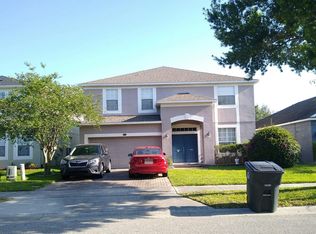 Auction.com 2
 - $795,0004 bd4 ba3.1k sqft5413 WALSH POND COURT, WINDERMERE, FL 34786For Sale
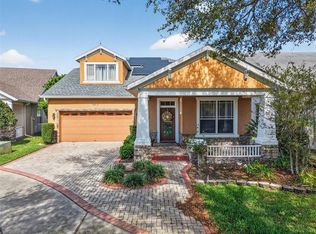 MLS ID #O6391919, Brenda Jebailey, HAVEN PROPERTY GROUP LLC. Stellar MLS
 - $1,305,7416 bd5 ba4.5k sqft14213 CREST PALM AVENUE, WINDERMERE, FL 34786New Construction
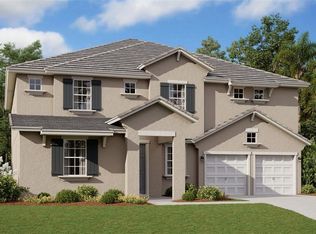 Stellar MLS
 - $645,0004 bd2 ba2.7k sqft13228 ROSKIN LANE, WINDERMERE, FL 34786For SaleMLS ID #O6429810, Karen Albright, OPENDOOR BROKERAGE LLC. Stellar MLS
- $955,0005 bd4 ba4.3k sqft10103 AUSTRINA OAK LOOP, WINTER GARDEN, FL 34787For SaleMLS ID #O6407394, Wendy Wu, AMERICA REAL ESTATE COMPANY LL. Stellar MLS
- $849,9004 bd4 ba3.4k sqft9447 PRINCE HARRY DRIVE, ORLANDO, FL 32836For SaleMLS ID #O6430567, Vincent Paige, PA, COLDWELL BANKER REALTY. Stellar MLS
- $679,9994 bd3 ba2.9k sqft13339 ROSKIN LANE, WINDERMERE, FL 34786For SaleMLS ID #S5141148, Karla Price, COLDWELL BANKER REALTY. Stellar MLS
- $1,299,0005 bd3 ba3.1k sqft8310 TIVOLI DRIVE, ORLANDO, FL 32836For SaleMLS ID #O6417803, Shahrin Alam PA, COLDWELL BANKER REALTY. Stellar MLS
- $999,9904 bd4 ba3.3k sqft7945 CHILTON DRIVE, ORLANDO, FL 32836For SaleMLS ID #O6428894, Vanessa Albuquerque, WRA BUSINESS & REAL ESTATE. Stellar MLS
- $625,0004 bd3 ba2.2k sqft13786 SUMMER HARBOR COURT, WINDERMERE, FL 34786For SaleMLS ID #O6414239, Deborah Garson, DEBORAH E GARSON PA. Stellar MLS
- $1,089,0004 bd4 ba4.1k sqft1773 BELLA LAGO DRIVE, CLERMONT, FL 34711For SaleMLS ID #S5139262, Erica Anderson, FREEMAN REALTY SOLUTIONS LLC. Stellar MLS
- $1,375,0004 bd4 ba4.1k sqft9223 HIDDEN BAY LANE, ORLANDO, FL 32819For SaleMLS ID #O6418910, Brian Teach, COLDWELL BANKER REALTY. Stellar MLS
- $999,5004 bd3 ba2.9k sqft8920 VIA BELLA NOTTE, ORLANDO, FL 32836For SaleMLS ID #O6384118, Danny Hilwa, PA, PREMIER PROPERTIES LLC. Stellar MLS
- $860,0004 bd4 ba3k sqft2139 TILLMAN AVENUE, WINTER GARDEN, FL 34787For SaleMLS ID #O6424765, Marti Purdy, MARTI PURDY PROPERTIES INC. Stellar MLS
- $880,0004 bd4 ba3k sqft9218 HOLLISTON CREEK PLACE, WINTER GARDEN, FL 34787For SaleMLS ID #O6386394, Gustavo Carneiro, WRA BUSINESS & REAL ESTATE. Stellar MLS
- $935,0004 bd3 ba3.4k sqft3739 WINDING LAKE CIRCLE, ORLANDO, FL 32835For SaleMLS ID #O6426943, Jacquie Sosa, EXP REALTY LLC. Stellar MLS
- $989,9905 bd5 ba3.8k sqft15154 TEA TREE DRIVE, WINTER GARDEN, FL 34787New ConstructionStellar MLS
- $1,000,0005 bd5 ba4.8k sqft11419 CYPRESS HILL STREET, CLERMONT, FL 34711For SaleMLS ID #O6427217, David Miller, KELLER WILLIAMS HERITAGE REALTY. Stellar MLS
- $850,0005 bd4 ba3.4k sqft10354 OAKVIEW POINTE TERRACE, GOTHA, FL 34734For SaleMLS ID #O6404503, Patrick Hancock, THOMAS LYNNE REALTY GROUP LLC. Stellar MLS
