Skip main navigation
Sold for $590,000
  • $590,000

    8316 Running Fern Way, Willow Spring, NC 27592

    4beds
    3,013sqft
    Single Family Residence
    Built in 2022
    0.56 Acres Lot
    $575,200 Zestimate®
    $196/sqft
    $3,225 Estimated rent

    Home value

    $575,200

    $546,000 - $604,000

    $3,225/mo

    Zestimate® history
    Loading
    Loading...

    Owner options

    List your home for rent

    $3,225/mo

    Rent Zestimate®

    Find your next renter with Zillow Rental Manager. Plus, with online applications, you can quickly screen prospective tenants – for free.

    Learn more

    $3,225/mo

    Rent Zestimate®

    Refinance and save

    $3,803/mo

    Est. payment

    Refinancing to a lower rate could help reduce your monthly payments and save thousands over the life of the loan.

    See today's rates

    $3,803/mo

    Est. payment

    Explore your selling options

    Work with a Zillow partner agent

    Leverage their expertise and Zillow's premium Showcase listings to get your home seen by more buyers.

    Get started

    List with your own agent

    Get your home in front of millions of buyers by listing it on Zillow.

    Learn how to do it

    Sell it yourself

    Take full control of how buyers see your home on Zillow by listing For Sale by Owner (FSBO).

    List your home

    What's special

    Durable stylish lvp flooringDedicated officeLarge bonus loftLarge grilling deckGenerous sized walk-in pantryFour spacious bedroomsGranite countertops
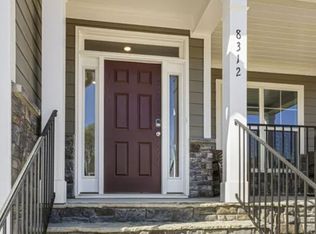
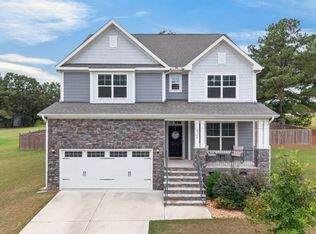
    Preferred Lender is offering a 1% lender paid credit OR 1% buy down for first year! Welcome to 8316 Running Fern! This home offers over 3,000 square feet of thoughtfully planned living space. With four spacious bedrooms, including one on the main floor, a dedicated office, 5th bedroom or flex room, and a large bonus loft, this home provides exceptional flexibility for today's lifestyles—whether you're working from home, hosting guests, or creating a cozy retreat. As you step inside, you are greeted with durable, stylish LVP flooring that flows throughout the main living areas, leading you into a bright open-concept living and kitchen space—perfect for everyday living and entertaining. The kitchen is a true standout, featuring granite countertops, an upgraded kitchen with a wall oven and gas range, a stunning butlers pantry and a generous sized walk-in pantry that keeps everything organized and within reach. A large mudroom adds both function and convenience, complete with built in cubbies. Upstairs, the expansive primary suite serves as a peaceful retreat, with a spa-like ensuite bath, large tub and walk in shower and a primary closet up-fitted with custom closet fixtures that elevate your storage and organization. All additional bedrooms have generous sized closets and lots of natural lighting. Out back, you will enjoy a screened in porch and additional large grilling deck, all in your fenced in back yard. The outdoors awaits you, enjoy the day fishing from our stocked community pond or splashing around at the neighborhood pool (one of the few in WS to have a pool!) Just a few short minutes away from Honeycutt Landing you will find the brand new Beech Bluff County Park, which has trails, gardens and lots of potential wildlife sightings to explore! The new 540 expansion has connected this quiet enclave to the hustle and bustle of the Triangle, making travel to places like RTP, Raleigh and Durham a breeze! Close to Fuquay Varina, you get to enjoy all of shopping and dining in town, both downtowns can be reached in ~12 minutes. In more exciting news, the NEW Target is opening in March '26, with many more stores to follow in the near future! With its blend of modern finishes, smart layout, and inviting spaces, this Willow Spring home offers comfort, style, and room to grow— and is ready to welcome you home.

    Zillow last checked:

    Listing updated:

    Listed by:

    Nicole Maria Migneco 919-818-8794,

    Better Homes & Gardens Real Es

    Bought with:

    Sharon Andrews, 143999

    ERA Live Moore

    Source: Doorify MLS,MLS#: 10140848MLS Logo

    Facts & features

    Interior

    Bedrooms & bathrooms
    • Bedrooms: 4
    • Bathrooms: 3
    • Full bathrooms: 3
    • Main level bedrooms: 1
    Primary bedroom
    • Level: Second
    • Area: 272.05 Square Feet
    • Dimensions: 17.11 x 15.9
    Bedroom 2
    • Level: Main
    • Area: 161.28 Square Feet
    • Dimensions: 14.4 x 11.2
    Bedroom 3
    • Level: Second
    • Area: 194.03 Square Feet
    • Dimensions: 14.8 x 13.11
    Bedroom 4
    • Level: Second
    • Area: 161.25 Square Feet
    • Dimensions: 13.11 x 12.3
    Breakfast room
    • Level: Main
    • Area: 111.93 Square Feet
    • Dimensions: 12.3 x 9.1
    Dining room
    • Level: Main
    • Area: 159.9 Square Feet
    • Dimensions: 13 x 12.3
    Other
    • Level: Main
    • Area: 52.92 Square Feet
    • Dimensions: 4.9 x 10.8
    Kitchen
    • Level: Main
    • Area: 198.03 Square Feet
    • Dimensions: 16.1 x 12.3
    Laundry
    • Level: Second
    • Area: 59.94 Square Feet
    • Dimensions: 11.1 x 5.4
    Living room
    • Level: Main
    • Area: 329.43 Square Feet
    • Dimensions: 23.7 x 13.9
    Loft
    • Level: Second
    • Area: 406.78 Square Feet
    • Dimensions: 25.11 x 16.2
    Mud room
    • Level: Main
    • Area: 79.1 Square Feet
    • Dimensions: 11.3 x 7
    Office
    • Level: Second
    • Area: 141.12 Square Feet
    • Dimensions: 11.2 x 12.6
    Heating
    • Central, Electric, Forced Air, Heat Pump
    Cooling
    • Central Air, Ceiling Fan(s), Electric, Zoned
    Appliances
    • Included: Dishwasher, Electric Water Heater, Microwave, Propane Cooktop, Plumbed For Ice Maker, Refrigerator, Range Hood, Stainless Steel Appliance(s), Washer/Dryer, Water Heater
    • Laundry: Laundry Room
    Features
    • Ceiling Fan(s), Crown Molding, Entrance Foyer, Eat-in Kitchen, Kitchen Island, Recessed Lighting, Soaking Tub, Stone Counters, Walk-In Closet(s), Butler's Pantry, Separate Shower, Bathtub/Shower Combination, Walk-In Shower, Smooth Ceilings
    • Flooring: Carpet, Luxury Vinyl, Tile
    • Number of fireplaces: 1
    • Fireplace features: Living Room, Propane
    • Common walls with other units/homes: No Common Walls
    Interior area
    • Total structure area: 3,013
    • Total interior livable area: 3,013 sqft
    • Finished area above ground: 3,013
    • Finished area below ground: 0

    Property

    Parking
    • Total spaces: 8
    • Parking features: Attached, Concrete, Driveway, Garage Faces Side, Garage Door Opener, Off Street
    • Garage spaces: 2
    • Uncovered spaces: 6
    Features
    • Levels: Two
    • Stories: 2
    • Patio & porch: Deck, Screened
    • Exterior features: Private Yard, Rain Gutters, Smart Camera(s)/Recording, Smart Lock(s), Storage, Fenced Yard
    • Pool features: Association, Fenced, In Ground, Swimming Pool Com/Fee
    • Fencing: Vinyl
    Lot
    • Size: 0.56 Acres
    • Features: Back Yard, Cleared, Front Yard
    Details
    • Additional structures: Shed(s)
    • Parcel number: 068502860843000 0478228
    • Zoning: R-30
    • Special conditions: Standard

    Construction

    Type & style
    • Home type: SingleFamily
    • Architectural style: Arts & Crafts
    • Property subtype: Single Family Residence
    Materials
    • Board & Batten Siding, Block, Fiber Cement, HardiPlank Type
    • Foundation: Block, Crawlspace
    • Roof: Asphalt,Shingle
    Condition
    • New construction: No
    • Year built: 2022
    Details
    • Builder model: Davidson
    • Builder name: Eastwood Homes

    Utilities & green energy

    • Sewer: Septic Tank
    • Water: Community Water
    • Utilities for property: Cable Connected, Electricity Connected, Phone Available, Propane, Water Connected

    Community & HOA

    Community
    • Features: Pool, Street Lights
    • Security: Smoke Detector(s)
    • Subdivision: Honeycutt Landing
    HOA
    • Has HOA: Yes
    • Amenities included: Picnic Area, Pool, Pond Year Round
    • Services included: Storm Water Maintenance
    • HOA fee: $50 monthly
    • HOA name: Honeycutt Landing HOA c/o Encore
    • HOA phone: 919-324-3829
    Location
    • Region: Willow Spring

    Financial & listing details

    • Price per square foot: $196/sqft
    • Tax assessed value: $548,374
    • Annual tax amount: $3,527
    • Date on market: 1/13/2026
    • Listing agreement: Exclusive Right To Sell
    • Listing terms: Cash,Conventional,FHA,USDA Loan,VA Loan
    • Road surface type: Asphalt

    Price history

    DateEventPrice
    4/1/2026Sold$590,000-0.8%$196/sqft
    Source: Doorify MLS #10140848 Report a problem
    2/6/2026Pending sale$595,000$197/sqft
    Source: Doorify MLS #10140848 Report a problem
    1/13/2026Listed for sale$595,000-0.8%$197/sqft
    Source: Doorify MLS #10140848 Report a problem
    6/9/2023Sold$600,000-1.6%$199/sqft
    Source: Doorify MLS #2488540 Report a problem
    5/13/2023Pending sale$609,900$202/sqft
    Source: Doorify MLS #2488540 Report a problem
    12/31/2022Listed for sale$609,900$202/sqft
    Source: Doorify MLS #2488540 Report a problem

    Public tax history

    YearProperty taxesTax assessment
    2025$3,527 +3%$548,374
    2024$3,425 +64.3%$548,374 +54.8%
    2023$2,085 +344.2%$354,192 +444.9%
    2022$469 +328.2%$65,000
    2021$110 $65,000
    Find assessor info on the county website

    Neighborhood: 27592

    Nearby schools

    GreatSchools rating
    Schools provided by the listing agent
    • Elementary: Wake - Willow Springs Elementary
    • Middle: Wake - Herbert Akins Road Middle
    • High: Wake - Willow Spring High School

    Source: Doorify MLS. This data may not be complete. We recommend contacting the local school district to confirm school assignments for this home.

    Get a cash offer in 3 minutes
    Find out how much your home could sell for in as little as 3 minutes with a no-obligation cash offer.
    Estimated market value
    $575,200
    Get a cash offer in 3 minutes
    Find out how much your home could sell for in as little as 3 minutes with a no-obligation cash offer.
    Estimated market value
    $575,200