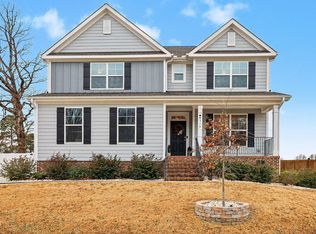
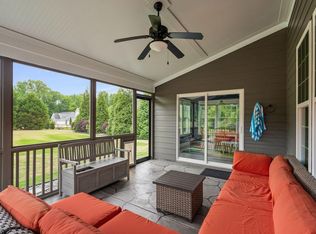
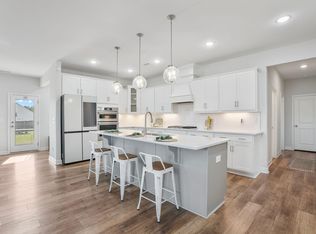
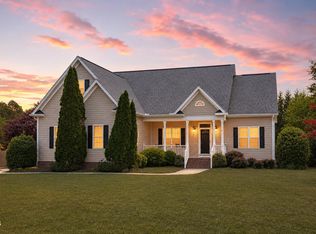
Welcome to 8320 Running Fern Way, offering 3,644 sq. ft. of beautifully designed living space across three finished levels. Built in 2022, this 4-bedroom home offers a flexible floor plan with plenty of room to spread out. LVP flooring flows throughout the first and second levels. The main level features a first-floor guest bedroom along with a gourmet kitchen complete with granite countertops, a large center island with sink, gas cooktop with vent hood, and generous pantry space. The kitchen opens to the main living area, while the sunroom provides even more space for relaxing, dining, or entertaining. Step into the primary suite, complete with tray ceilings and luxurious flooring throughout. French glass doors open into a versatile bonus room,currently set up as a home office. Whether you need a private sitting area, a nearby nursery, a dedicated gym room, or a creative studio, this thoughtful layout easily adapts to your lifestyle needs. The third floor adds another dimension to the home with a large finished bonus room and its own full bathroom, ideal for a media room, game room, home gym, guest retreat, or additional flex space. With four bedrooms, three finished levels, a first-floor guest bedroom, sunroom, third-floor bonus with full bath, attached garage, and a layout that adapts to a variety of needs, 8320 Running Fern Way delivers the space and versatility that can be hard to find. Come experience everything this Willow Spring home has to offer!
For sale
$670,000
8320 Running Fern Way, Willow Spring, NC 27592
4beds
3,644sqft
Single Family Residence
Built in 2022
0.57 Acres Lot
$656,600 Zestimate®
$184/sqft
$50/mo HOA
What's special
Three finished levelsGourmet kitchenGenerous pantry spaceFlexible floor planGranite countertopsAttached garageFirst-floor guest bedroom
- 6 days
- 176
- 11
Likely to sell faster than
Zillow last checked:
Listing updated:
Listed by:
Bernardo Antonio Lundy 910-554-9305,
ERA Live Moore,
Sheila Garcia 910-238-6341,
ERA Live Moore
Source: Doorify MLS,MLS#: 10195000
Facts & features
Interior
Bedrooms & bathrooms
- Bedrooms: 4
- Bathrooms: 4
- Full bathrooms: 4
- Main level bathrooms: 1
- Main level bedrooms: 1
Primary bedroom
- Level: Second
- Area: 283.2 Square Feet
- Dimensions: 16.0 x 17.7
Bedroom 2
- Level: Main
- Area: 134.52 Square Feet
- Dimensions: 11.4 x 11.8
Bedroom 3
- Level: Second
- Area: 159.72 Square Feet
- Dimensions: 12.1 x 13.2
Bedroom 4
- Level: Second
- Area: 177.31 Square Feet
- Dimensions: 11.9 x 14.9
Bathroom 2
- Level: Main
Bathroom 3
- Level: Second
Bathroom 4
- Level: Third
Heating
- Fireplace(s), Forced Air
Cooling
- Central Air, Ceiling Fan(s)
Appliances
- Included: Cooktop, Dryer, Double Oven, Dishwasher, Free-Standing Refrigerator, Gas Cooktop, Ice Maker, Microwave, Oven, Refrigerator, Range Hood, Self Cleaning Oven, Stainless Steel Appliance(s), Washer, Washer/Dryer, Water Heater
- Laundry: Inside, Laundry Room, Sink, Upper Level, Washer Hookup
Features
- Breakfast Bar, Ceiling Fan(s), Chandelier, Crown Molding, Kitchen Island, Open Floorplan, Pantry, Recessed Lighting, Stone Counters, Tray Ceiling(s), Walk-In Closet(s)
- Flooring: Carpet, Luxury Vinyl, Tile, Wood
- Doors: French Doors
- Windows: Blinds, Screens
- Number of fireplaces: 1
- Fireplace features: Gas, Glass Doors, Living Room
- Common walls with other units/homes: No Common Walls
Interior area
- Total structure area: 3,644
- Total interior livable area: 3,644 sqft
- Finished area above ground: 3,644
- Finished area below ground: 0
Property
Parking
- Total spaces: 2
- Parking features: Attached, Driveway, Garage
- Garage spaces: 2
- Has uncovered spaces: Yes
Features
- Levels: Three Or More,Two
- Stories: 3
- Patio & porch: Covered, Deck, Front Porch, Porch
- Exterior features: Private Yard, Rain Gutters, Fenced Yard
- Fencing: Back Yard,Fenced,Gate,Wood
- Has view: Yes
- View description: Neighborhood
Lot
- Size: 0.57 Acres
- Features: Back Yard, Cleared, Few Trees, Hardwood Trees, Partially Cleared
Details
- Parcel number: 0685.02861720000
- Zoning: R-30
- Special conditions: Standard
Construction
Type & style
- Home type: SingleFamily
- Architectural style: Colonial,Craftsman
- Property subtype: Single Family Residence
Materials
- Frame, Shake Siding, Stone
- Foundation: Concrete Perimeter, Crawlspace
- Roof: Shingle
Condition
- Updated/Remodeled
- New construction: No
- Year built: 2022
- Major remodel year: 2022
Details
- Builder model: Davidson C
- Builder name: Eastwood Homes
Utilities & green energy
- Sewer: Septic Tank
- Water: Other
- Utilities for property: Cable Connected, Electricity Connected, Natural Gas Connected, Septic Connected
Community & HOA
Community
- Features: Suburban, Street Lights
- Security: Smoke Detector(s)
- Subdivision: Honeycutt Landing
HOA
- Has HOA: Yes
- Amenities included: Clubhouse, Maintenance Grounds, Pool
- Services included: Maintenance Grounds
- HOA fee: $50 monthly
- HOA name: Encore Properties
- HOA phone: 919-324-3829
Location
- Region: Willow Spring
Financial & listing details
- Price per square foot: $184/sqft
- Tax assessed value: $600,793
- Annual tax amount: $3,575
- Date on market: 9/25/2026
- Listing agreement: Exclusive Right To Sell
- Listing terms: Cash,Conventional,FHA,USDA Loan,VA Loan
Estimated market value
$656,600
$624,000 - $689,000
$3,827/mo
Price history
| Date | Event | Price |
|---|---|---|
| 9/25/2026 | Listed for sale | $670,000+3.1%$184/sqft |
Source:  Doorify MLS #10195000 Report a problem Doorify MLS #10195000 Report a problem | ||
| 5/4/2023 | Sold | $649,900$178/sqft |
Source: Doorify MLS #2473810 Report a problem | ||
| 3/17/2023 | Contingent | $649,900$178/sqft |
Source: Doorify MLS #2473810 Report a problem | ||
| 12/22/2022 | Price change | $649,900-7.1%$178/sqft |
Source: Doorify MLS #2473810 Report a problem | ||
| 11/17/2022 | Price change | $699,900-7.9%$192/sqft |
Source: Doorify MLS #2473810 Report a problem | ||
| 9/15/2022 | Listed for sale | $759,900$209/sqft |
Source: Doorify MLS #2473810 Report a problem | ||
Public tax history
| Year | Property taxes | Tax assessment |
|---|---|---|
| 2025 | $3,575 +3% | $600,793 |
| 2024 | $3,471 +15% | $600,793 +53.8% |
| 2023 | $3,019 +543.2% | $390,516 +500.8% |
| 2022 | $469 +328.2% | $65,000 |
| 2021 | $110 | $65,000 |
Find assessor info on the county website
Monthly payment
Est. payment
Payment breakdown
Explore the cost of this home by adjusting the details. Changes won't be saved.Climate risks
Neighborhood: 27592
Nearby schools
Schools provided by the listing agent
- Elementary: Wake - Willow Springs Elementary
- Middle: Wake - Herbert Akins Road Middle
- High: Wake - Willow Spring High School
Source: Doorify MLS. This data may not be complete. We recommend contacting the local school district to confirm school assignments for this home.
- $116,411-- bd2 ba1.7k sqft2209 Mockingbird Ln, Willow Spring, NC 27592Off Market
- $635,200-- bd3 ba3.4k sqft8324 Running Fern Way, Willow Spring, NC 27592Off Market
- $590,0004 bd3 ba3k sqft8316 Running Fern Way, Willow Spring, NC 27592Sold
- $268,900-- bd-- ba1.2k sqft2203 Mockingbird Ln, Willow Spring, NC 27592Off Market
Similar homes
- $699,0004 bd4 ba3.6k sqft221 Misty Moonlight Dr, Willow Spring, NC 27592For Sale
 MLS ID #10167222, Lindy Mauney. Doorify MLS
 - $674,9904 bd4 ba3.5k sqft140 Morningside Ln, Angier, NC 27501For Sale
 MLS ID #10193547, Elizabeth Lauren Sexton. Doorify MLS
 - $525,0003 bd4 ba2.4k sqft1645 Struble Cir, Willow Spring, NC 27592For Sale
 MLS ID #10193265, Jordan Lee. Doorify MLS
 - $544,0004 bd3 ba3k sqft1500 Struble Cir, Willow Spring, NC 27592For Sale
 MLS ID #10162384, Jeffrey Richard Wood. Doorify MLS
 - $599,7004 bd3 ba3k sqft1725 Meadowfern Pl, Willow Spring, NC 27592New ConstructionDoorify MLS
- $579,7004 bd3 ba2.7k sqft8921 Brook Trout Ln, Willow Spring, NC 27592New ConstructionDoorify MLS
- $589,7004 bd3 ba2.6k sqft8925 Brook Trout Ln, Willow Springs, NC 27592New ConstructionDoorify MLS
- $510,0003 bd3 ba3.2k sqft9021 River Hawk Lndg, Willow Spring, NC 27592For SaleMLS ID #10188348, Craig Tribus. Doorify MLS
- $506,9755 bd4 ba4k sqft705 Mohinda Way, Willow Springs, NC 27592New ConstructionMLS ID #10194290, Daxay Malkan. Doorify MLS
- $515,0003 bd3 ba2.4k sqft7100 Sarahwood Ct, Willow Spring, NC 27592For SaleMLS ID #10187647, Martin John Burke. Doorify MLS
- $419,9904 bd3 ba3k sqft1212 McKay Wds Ct, Angier, NC 27592New ConstructionMLS ID #10195414, Daxay Malkan. Doorify MLS
- $549,0004 bd3 ba2.5k sqft2229 Bonnie St, Willow Spring, NC 27592For SaleMLS ID #10182179, Rob Baber. Doorify MLS
- $659,9005 bd4 ba3.4k sqft320 Long Lake Dr, Fuquay Varina, NC 27526For SaleMLS ID #10184985, Brooke Granger. Doorify MLS
- $445,0003 bd2 ba1.9k sqft8201 Plum Bush Ct, Willow Spring, NC 27592For SaleMLS ID #10190221, Adrienne Boone Campbell. Doorify MLS
- $499,0003 bd3 ba2.3k sqft7425 Blannie Farms Ln, Willow Spring, NC 27592For SaleMLS ID #10187274, Jacquelyn Harvey. Doorify MLS
- $437,6204 bd4 ba2.5k sqft1164 Lancashire Grove Pl, Willow Spring, NC 27592New ConstructionDoorify MLS
- $514,7004 bd3 ba2.4k sqft1629 Meadowfern Pl, Willow Spring, NC 27592New ConstructionDoorify MLS
- $428,2205 bd3 ba3k sqft1156 Lancashire Grove Pl, Willow Spring, NC 27592New ConstructionDoorify MLS
