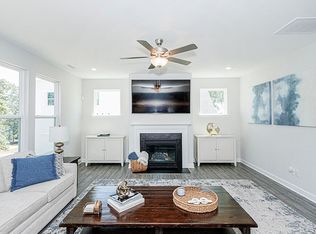
**FALL INCENTIVE** $5,000 in concessions with an acceptable offer received by October 31st! Use it toward allowable closing costs, a rate buydown, reducing the price, or assisting with other buyer expenses — giving you more flexibility to make this home yours. **TRUE MAIN-LEVEL LIVING on .73 acres in Weatherford!** Built in 2023, this 4-bedroom, 3.5-bath home offers 3,534 square feet with three bedrooms conveniently located on the main level and a layout that makes everyday living easy. The heart of the home is the open kitchen and living area, filled with natural light and designed for gathering. The kitchen features quartz countertops, a large island, gas cooktop, wall oven, vent hood, and a spacious pantry. A dedicated home office and formal dining room add flexibility without taking away from the open feel of the main living space. The main-level primary suite offers two walk-in closets, a soaking tub, and a tiled walk-in shower. Two additional bedrooms are also located downstairs, along with a spacious laundry room. Upstairs, you'll find a private fourth bedroom with a full bath and a large loft/second living area that works well for guests, recreation, or a separate hangout space. Walk-in and unfinished attic storage provide plenty of room to keep everything organized. Outside, enjoy a rocking-chair front porch, large screened-in back porch, landscaped yard, and fenced backyard on a spacious .73-acre lot. A side-load garage and LVP flooring throughout the main level add to the home's functionality and polished feel. With main-level living, generous indoor and outdoor space, and a thoughtful 2023-built design, this home offers a great balance of style, comfort, and functionality. Schedule your tour today!
For sale
$674,990
140 Morningside Ln, Angier, NC 27501
4beds
3,534sqft
Single Family Residence
Built in 2023
0.73 Acres Lot
$660,200 Zestimate®
$191/sqft
$45/mo HOA
What's special
Landscaped yardRocking-chair front porchDedicated home officeTiled walk-in showerSpacious pantryLarge islandSide-load garage
- 27 days
- 441
- 39
Zillow last checked:
Listing updated:
Listed by:
Elizabeth Lauren Sexton 919-805-1908,
EXP Realty,
Karen Dupree Williams 919-809-0241,
EXP Realty
Source: Doorify MLS,MLS#: 10193547
Facts & features
Interior
Bedrooms & bathrooms
- Bedrooms: 4
- Bathrooms: 4
- Full bathrooms: 3
- 1/2 bathrooms: 1
- Main level bathrooms: 3
- Main level bedrooms: 3
Primary bedroom
- Level: Main
- Area: 270 Square Feet
- Dimensions: 18.0 x 15.0
Bedroom 2
- Level: Main
- Area: 138 Square Feet
- Dimensions: 11.5 x 12.0
Bedroom 3
- Level: Main
- Area: 135.6 Square Feet
- Dimensions: 11.3 x 12.0
Bedroom 4
- Level: Second
- Area: 220.5 Square Feet
- Dimensions: 14.7 x 15.0
Primary bathroom
- Level: Main
Bathroom 2
- Level: Main
Bathroom 3
- Level: Second
Bathroom 4
- Description: Powder room
- Level: Main
Breakfast room
- Level: Main
- Area: 182.4 Square Feet
- Dimensions: 16.0 x 11.4
Dining room
- Level: Main
- Area: 149.6 Square Feet
- Dimensions: 13.6 x 11.0
Other
- Level: Main
- Area: 108 Square Feet
- Dimensions: 18.0 x 6.0
Family room
- Description: fireplace
- Level: Main
- Area: 240 Square Feet
- Dimensions: 15.0 x 16.0
Kitchen
- Level: Main
- Area: 152 Square Feet
- Dimensions: 15.2 x 10.0
Laundry
- Level: Main
- Area: 46.2 Square Feet
- Dimensions: 6.0 x 7.7
Loft
- Level: Second
- Area: 355.12 Square Feet
- Dimensions: 19.3 x 18.4
Office
- Level: Main
- Area: 144 Square Feet
- Dimensions: 12.0 x 12.0
Other
- Description: attic storage
- Level: Second
- Area: 132 Square Feet
- Dimensions: 12.0 x 11.0
Heating
- Forced Air, Heat Pump
Cooling
- Central Air, Ceiling Fan(s), Electric
Features
- Breakfast Bar, Double Vanity, Entrance Foyer, Kitchen Island, Open Floorplan, Pantry, Storage, Walk-In Closet(s), Bathtub/Shower Combination, Walk-In Shower, Quartz Counters
- Flooring: Luxury Vinyl, Tile
- Number of fireplaces: 1
- Fireplace features: Gas Log
- Common walls with other units/homes: No Common Walls
Interior area
- Total structure area: 3,534
- Total interior livable area: 3,534 sqft
- Finished area above ground: 3,534
- Finished area below ground: 0
Property
Parking
- Total spaces: 4
- Parking features: Attached, Driveway, Garage Faces Side, Paved
- Garage spaces: 2
- Uncovered spaces: 2
Features
- Levels: One and One Half,Two
- Stories: 1
- Entry location: entrance hall
- Patio & porch: Covered, Front Porch, Porch, Screened
- Exterior features: Rain Gutters
- Has view: Yes
- View description: Neighborhood
Lot
- Size: 0.73 Acres
Details
- Additional structures: None
- Parcel number: 13B02008Z
- Zoning: RAG
- Special conditions: Standard
Construction
Type & style
- Home type: SingleFamily
- Architectural style: Ranch,Craftsman
- Property subtype: Single Family Residence
Materials
- Brick, Vertical Siding, Vinyl Siding
- Foundation: Slab
- Roof: Shingle
Condition
- New construction: No
- Year built: 2023
Utilities & green energy
- Sewer: Septic Tank
- Water: Public
- Utilities for property: Electricity Connected, Propane, Water Connected, Septic Connected
Community & HOA
Community
- Features: Suburban
- Subdivision: Weatherford
HOA
- Has HOA: Yes
- Services included: None
- HOA fee: $135 quarterly
- HOA name: Elite Management Professionals Inc.
- HOA phone: 919-233-7660
Location
- Region: Angier
Financial & listing details
- Price per square foot: $191/sqft
- Tax assessed value: $648,740
- Annual tax amount: $4,054
- Date on market: 9/18/2026
- Listing agreement: Exclusive Right To Sell
- Listing terms: Cash,Conventional,VA Loan
- Road surface type: Asphalt
Estimated market value
$660,200
$627,000 - $693,000
$3,136/mo
Price history
| Date | Event | Price |
|---|---|---|
| 9/18/2026 | Listed for sale | $674,990+11.8%$191/sqft |
Source:  Doorify MLS #10193547 Report a problem Doorify MLS #10193547 Report a problem | ||
| 11/29/2023 | Sold | $604,000$171/sqft |
Source: Doorify MLS #2525541 Report a problem | ||
| 8/17/2023 | Pending sale | $604,000$171/sqft |
Source: Doorify MLS #2525541 Report a problem | ||
| 8/5/2023 | Listed for sale | $604,000+31%$171/sqft |
Source: Doorify MLS #2525541 Report a problem | ||
| 6/20/2023 | Listing removed | -- |
Source:  Davidson Homes, Inc. Report a problem Davidson Homes, Inc. Report a problem | ||
| 6/14/2023 | Price change | $460,900+6.2%$130/sqft |
Source: Davidson Homes, Inc. Report a problem | ||
| 5/30/2023 | Price change | $433,900-7.9%$123/sqft |
Source: Davidson Homes, Inc. Report a problem | ||
| 5/26/2023 | Price change | $470,900+8.5%$133/sqft |
Source: Davidson Homes, Inc. Report a problem | ||
| 5/8/2023 | Price change | $433,900-7.9%$123/sqft |
Source: Davidson Homes, Inc. Report a problem | ||
| 4/15/2023 | Price change | $470,900+18%$133/sqft |
Source: Davidson Homes, Inc. Report a problem | ||
| 4/10/2023 | Price change | $398,900-15.3%$113/sqft |
Source: Davidson Homes, Inc. Report a problem | ||
| 2/16/2023 | Price change | $470,900+18%$133/sqft |
Source: Davidson Homes, Inc. Report a problem | ||
| 2/10/2023 | Price change | $398,900-15.3%$113/sqft |
Source: Davidson Homes, Inc. Report a problem | ||
| 1/24/2023 | Price change | $470,900+6.8%$133/sqft |
Source: Davidson Homes, Inc. Report a problem | ||
| 8/25/2022 | Price change | $440,900-6.4%$125/sqft |
Source: Davidson Homes, Inc. Report a problem | ||
| 8/16/2022 | Price change | $470,900+0.2%$133/sqft |
Source: Davidson Homes, Inc. Report a problem | ||
| 7/10/2022 | Listed for sale | $469,900$133/sqft |
Source: Davidson Homes, Inc. Report a problem | ||
Public tax history
| Year | Property taxes | Tax assessment |
|---|---|---|
| 2025 | $4,120 +21.7% | $648,740 +55.2% |
| 2024 | $3,386 +497% | $418,060 +478.6% |
| 2023 | $567 +268.5% | $72,250 |
| 2022 | $154 | $72,250 |
Find assessor info on the county website
Monthly payment
Est. payment
Payment breakdown
Explore the cost of this home by adjusting the details. Changes won't be saved.Climate risks
Neighborhood: 27501
Nearby schools
Schools provided by the listing agent
- Elementary: Johnston - McGees Crossroads Elementary
- Middle: Johnston - McGees Crossroads Middle
- High: Johnston - West Johnston High
Source: Doorify MLS. This data may not be complete. We recommend contacting the local school district to confirm school assignments for this home.
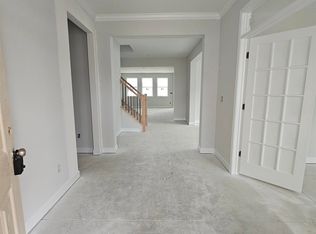

Similar homes
- $697,0004 bd4 ba3.1k sqft188 Streamside Dr, Angier, NC 27501For Sale
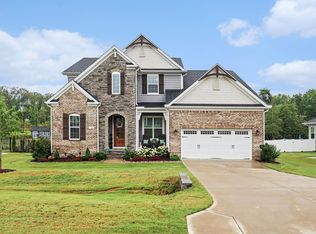
 MLS ID #10198228, Ana Victoria Echem. Doorify MLS
 - $599,9004 bd4 ba3.2k sqft205 Morningside Ln, Angier, NC 27501For Sale
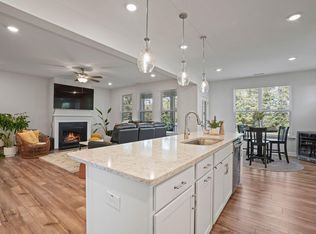 MLS ID #10191866, Elizabeth Lauren Sexton. Doorify MLS
 - $694,8505 bd4 ba2.9k sqft608 Willow Brook Ave, Angier, NC 27501New Construction
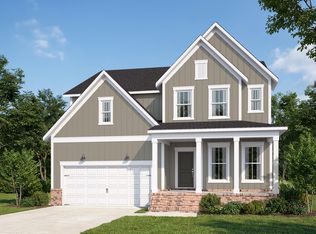 Doorify MLS
 - $525,0004 bd4 ba2.7k sqft63 Morningside Ln, Angier, NC 27501For Sale
 MLS ID #10166377, Phyllis Algood. Doorify MLS
 - $649,5004 bd4 ba3.3k sqft203 Sunrise Ridge Dr, Willow Spring, NC 27592For SaleMLS ID #10195048, Sridhar Boyina. Doorify MLS
- $699,9004 bd5 ba3.2k sqft52 Priming Way, Angier, NC 27501New ConstructionDoorify MLS
- $594,7004 bd4 ba3k sqft138 Stonewheel Ave, Angier, NC 27501New ConstructionMLS ID #10193914, Michelle Schreiber. Doorify MLS
- $654,9004 bd4 ba3.6k sqft8320 Running Fern Way, Willow Spring, NC 27592For SaleMLS ID #10195000, Bernardo Antonio Lundy. Doorify MLS
- $733,4945 bd4 ba2.9k sqft55 Twig Ponds Way, Angier, NC 27501New ConstructionDoorify MLS
- $580,0004 bd5 ba3.3k sqft244 Harvester Rd, Angier, NC 27501For SaleMLS ID #10193519, Elizabeth Lauren Sexton. Doorify MLS
- $564,7004 bd3 ba2.7k sqft66 Stonewheel Ave, Angier, NC 27501New ConstructionMLS ID #10193043, Michelle Schreiber. Doorify MLS
- $450,0004 bd3 ba2.3k sqft150 Star Valley Dr, Angier, NC 27501For SaleMLS ID #10195767, Alexis Jeffries Gonzalez. Doorify MLS
- $801,6785 bd5 ba3.4k sqft35 Twig Ponds Way, Angier, NC 27501New ConstructionDoorify MLS
- $804,5005 bd5 ba3.4k sqft70 Canopy Whispers Way, Angier, NC 27501New ConstructionDoorify MLS
- $394,5003 bd2 ba2.4k sqft3887 Plain View Church Rd, Angier, NC 27501For SaleMLS ID #10195160, Kathy Wallat. Doorify MLS
- $779,9005 bd5 ba3.5k sqft41 Bulk Barn Rd, Angier, NC 27501New ConstructionDoorify MLS
- $764,9005 bd5 ba3.6k sqft73 Bulk Barn Rd, Angier, NC 27501New ConstructionDoorify MLS
- $774,9005 bd5 ba3.5k sqft67 Looping Ct, Angier, NC 27501New ConstructionDoorify MLS
