Welcome to this impressive custom-built brick home, generous living spaces, and wonderful features throughout. A clean three-bay garage provides plenty of room for vehicles, storage, and hobbies. Step outside and enjoy the lovely backyard, where a peaceful creek creates a picturesque natural setting and a perfect backdrop for relaxing or entertaining. Inside, the beautiful kitchen is sure to impress, featuring lovely cabinetry, a spacious center island, and plenty of room for meal preparation and gathering. The kitchen flows effortlessly into the inviting family room, where custom built-ins and cozy fireplace add both character and functionality, creating a warm and welcoming space perfect for everyday living and entertaining. You'll appreciate the additional flexibility of a bonus room with its own bath, making it ideal for guests, a private retreat, or recreation space. A spacious walk-in attic offers abundant storage and even more possibilities.
A special property with room to Live and Enjoy!
Note! Property within 1 mile of a voluntary agriculture district. Buyer to review and sign all documents in MLS. One bed does not have closet. Some 100 year flood on property. Centerline of creek is property line.
For sale
$749,900
10000 Walter Myatt Rd, Fuquay Varina, NC 27526
3beds
2,956sqft
Single Family Residence
Built in 2009
1.91 Acres Lot
$713,000 Zestimate®
$254/sqft
$-- HOA
What's special
- 7 days
- 825
- 74
Likely to sell faster than
Zillow last checked:
Listing updated:
Listed by:
Jenny Sears Matthews 919-427-7331,
Century 21 Triangle Group
Source: Doorify MLS,MLS#: 10203120
Facts & features
Interior
Bedrooms & bathrooms
- Bedrooms: 3
- Bathrooms: 4
- Full bathrooms: 3
- 1/2 bathrooms: 1
- Main level bathrooms: 2
- Main level bedrooms: 3
Primary bedroom
- Level: Main
- Area: 238.4 Square Feet
- Dimensions: 14.9 x 16.0
Bedroom 2
- Level: Main
- Area: 174 Square Feet
- Dimensions: 12.0 x 14.5
Bedroom 3
- Level: Main
- Area: 138 Square Feet
- Dimensions: 12.0 x 11.5
Bonus room
- Level: Second
- Area: 486.55 Square Feet
- Dimensions: 18.5 x 26.3
Breakfast room
- Level: Main
- Area: 154.8 Square Feet
- Dimensions: 12.0 x 12.9
Dining room
- Level: Main
- Area: 136.85 Square Feet
- Dimensions: 11.5 x 11.9
Other
- Level: Main
- Area: 77.25 Square Feet
- Dimensions: 7.5 x 10.3
Family room
- Level: Main
- Area: 309.7 Square Feet
- Dimensions: 16.3 x 19.0
Kitchen
- Level: Main
- Area: 200.2 Square Feet
- Dimensions: 14.0 x 14.3
Utility room
- Level: Main
- Area: 49 Square Feet
- Dimensions: 7.0 x 7.0
Heating
- Heat Pump
Cooling
- Electric
Appliances
- Included: Built-In Electric Oven, Cooktop, Dishwasher, Microwave, Refrigerator
- Laundry: Laundry Room
Features
- Built-in Features, Ceiling Fan(s), Crown Molding, Entrance Foyer, Granite Counters, His and Hers Closets, Kitchen Island, Pantry, Walk-In Closet(s)
- Flooring: Carpet, Tile, Wood
- Number of fireplaces: 1
- Fireplace features: Family Room
Interior area
- Total structure area: 2,956
- Total interior livable area: 2,956 sqft
- Finished area above ground: 2,956
- Finished area below ground: 0
Property
Parking
- Total spaces: 5
- Parking features: Garage Door Opener
- Garage spaces: 3
- Uncovered spaces: 2
Features
- Levels: One,One and One Half
- Stories: 1
- Patio & porch: Deck, Front Porch, Screened
Lot
- Size: 1.91 Acres
- Features: Cleared, Landscaped, See Remarks, Hardwood Trees
Details
- Additional structures: Outbuilding
- Parcel number: 067504824874000 0121746
- Zoning: R-30
- Special conditions: Standard
- Horse amenities: None
Construction
Type & style
- Home type: SingleFamily
- Architectural style: Traditional
- Property subtype: Single Family Residence
Materials
- Brick
- Foundation: Crawlspace
- Roof: Shingle
Condition
- New construction: No
- Year built: 2009
Utilities & green energy
- Sewer: Septic Tank
- Water: Well
Community & HOA
HOA
- Has HOA: No
Location
- Region: Fuquay Varina
Financial & listing details
- Price per square foot: $254/sqft
- Tax assessed value: $633,028
- Annual tax amount: $4,195
- Date on market: 11/18/2026
- Listing agreement: Exclusive Right To Sell
- Listing terms: Cash,Conventional,VA Loan
- Road surface type: Paved
Estimated market value
$713,000
$656,000 - $777,000
$2,765/mo
Price history
| Date | Event | Price |
|---|---|---|
| 11/18/2026 | Listed for sale | $749,900$254/sqft |
Source:  Doorify MLS #10203120 Report a problem | ||
Public tax history
| Year | Property taxes | Tax assessment |
|---|---|---|
| 2025 | $4,542 +3% | $633,403 -10.4% |
| 2024 | $4,411 +10.3% | $707,065 +38.5% |
| 2023 | $3,999 +7.9% | $510,373 |
| 2022 | $3,706 +2.8% | $510,373 |
| 2021 | $3,606 +1.7% | $510,373 |
| 2020 | $3,547 +4.6% | $510,373 +23.6% |
| 2019 | $3,392 | $412,864 |
| 2018 | $3,392 +14.8% | $412,864 |
| 2017 | $2,955 +2.1% | $412,864 |
| 2016 | $2,896 -0.9% | $412,864 -1.2% |
| 2015 | $2,921 +5.5% | $417,710 |
| 2014 | $2,769 | $417,710 |
| 2013 | -- | $417,710 -0.1% |
| 2012 | -- | $418,190 |
| 2011 | -- | $418,190 |
| 2010 | -- | $418,190 +220.6% |
| 2009 | -- | $130,420 |
| 2008 | -- | -- |
| 2007 | -- | -- |
| 2006 | -- | -- |
| 2005 | -- | -- |
| 2004 | -- | -- |
Find assessor info on the county website
Monthly payment
Est. payment
Payment breakdown
Explore the cost of this home by adjusting the details. Changes won't be saved.Climate risks
Neighborhood: 27526
Nearby schools
Schools provided by the listing agent
- Elementary: Wake County Schools
- Middle: Wake County Schools
- High: Wake County Schools
Source: Doorify MLS. This data may not be complete. We recommend contacting the local school district to confirm school assignments for this home.
- $161,800-- bd2 ba-- sqft10017 Walter Myatt Rd, Fuquay Varina, NC 27526Off Market
- $387,200-- bd3 ba1.8k sqft10016 Walter Myatt Rd, Fuquay Varina, NC 27526Off Market
- $375,400-- bd2 ba1.4k sqft10025 Walter Myatt Rd, Fuquay Varina, NC 27526Off Market
- $655,600-- bd3 ba2.7k sqft10028 Walter Myatt Rd, Fuquay Varina, NC 27526Off Market
Similar homes
- $999,0006 bd6 ba4.4k sqft8412 Brady Pointe Rd, Fuquay Varina, NC 27526For Sale
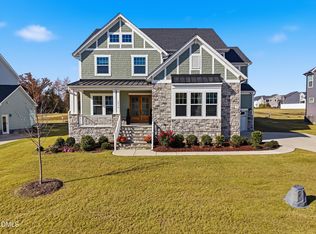
 MLS ID #10204070, Theresa Lunt. Doorify MLS
- $399,0003 bd3 ba2k sqft1900 Edgeleaf Dr, Willow Spring, NC 27592For Sale
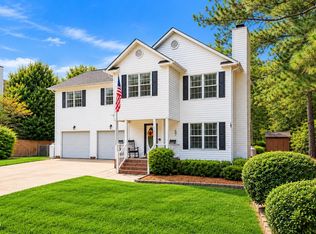 MLS ID #10203933, Chanel Hart D'Aprix. Doorify MLS
- $699,0003 bd3 ba2.2k sqft2322 Del Webb Gardens Dr, Fuquay Varina, NC 27526For Sale
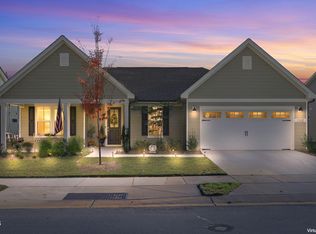 MLS ID #10201342, Ann Milton. Doorify MLS
- $450,0003 bd3 ba2.8k sqft8513 Kenridge Ln, Fuquay Varina, NC 27526For Sale
 MLS ID #10194845, Dianna Cole. Doorify MLS
- $459,9954 bd3 ba2.6k sqft8424 Jordan Meadow Dr, Fuquay Varina, NC 27526For SaleMLS ID #10203185, Rick Mangrum. Doorify MLS
- $499,9994 bd4 ba3.2k sqft8109 Fieldcrest Ln, Fuquay Varina, NC 27526For SaleMLS ID #10189419, Crystal Blanton. Doorify MLS
- $459,9003 bd3 ba1.9k sqft7104 Winter Pond Way, Fuquay Varina, NC 27526For SaleMLS ID #10201077, Nogui Aramburo. Doorify MLS
- $524,0003 bd3 ba2.9k sqft2646 Nassau Trce, Fuquay Varina, NC 27526For SaleMLS ID #10188968, Peter William Johnson. Doorify MLS
- $490,0005 bd3 ba3k sqft2428 Nassau Trce, Fuquay Varina, NC 27526For SaleMLS ID #10200217, Stirling West. Doorify MLS
- $650,0003 bd2 ba2.1k sqft2500 Shorebird Dr, Fuquay Varina, NC 27526For SaleMLS ID #10199421, Heather Jacobs Hueter. Doorify MLS
- $425,0005 bd3 ba2.7k sqft2252 Fairway Green Dr, Fuquay Varina, NC 27526For SaleMLS ID #10187299, Jim Allen. Doorify MLS
- $595,0003 bd3 ba2.2k sqft1618 Plover Cir, Fuquay Varina, NC 27526For SaleMLS ID #10175196, Lynn Hellman. Doorify MLS
- $399,9003 bd3 ba2.4k sqft1838 Carlton Links Dr, Fuquay Varina, NC 27526For SaleMLS ID #10195909, Karina Akouka. Doorify MLS
- $419,0004 bd3 ba2.1k sqft2117 Attend Xing, Fuquay Varina, NC 27526For SaleMLS ID #10198313, Becka Combs. Doorify MLS
- $482,5005 bd3 ba2.7k sqft1809 Carlton Links Dr, Fuquay Varina, NC 27526For SaleMLS ID #10189681, Lynda Brookwell. Doorify MLS
- $635,5004 bd4 ba3.6k sqft8320 Running Fern Way, Willow Spring, NC 27592For SaleMLS ID #10195000, Bernardo Antonio Lundy. Doorify MLS
- $535,0005 bd3 ba2.9k sqft2028 Fox Chapel Pl, Fuquay Varina, NC 27526For SaleMLS ID #10193335, Marinus C Leach. Doorify MLS
- $379,9004 bd3 ba2.3k sqft1087 Bellewood Park Dr, Angier, NC 27501For SaleMLS ID #10202936, Renee Smith. Doorify MLS
- $450,0003 bd2 ba1.9k sqft8201 Plum Bush Ct, Willow Spring, NC 27592For SaleMLS ID #10190221, Adrienne Boone Campbell. Doorify MLS
- $635,0004 bd3 ba3.1k sqftThe Hampton, Angier, NC 27501New ConstructionDoorify MLS
