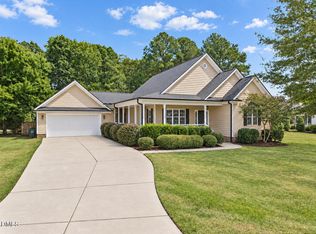
Stop your search! This is the one! This charming ranch-style home with a spacious addition offers all the room you've been looking for, with no HOA! Enjoy easy one-level living with the primary suite, two additional bedrooms, formal dining area, kitchen, and family room all on the main floor. Upstairs, you'll find a full bathroom and two additional rooms that can be used as bedrooms, a bonus room, flex space, or a home office, giving you plenty of options to fit your needs. Recent updates include fresh paint, LVP flooring, quartz countertops, and shiplap walls in the family room. The oversized sunroom, complete with a fireplace, is the perfect spot to relax and enjoy views of the expansive yard. Situated on nearly an acre, the property offers plenty of outdoor space. The extended driveway provides ample parking for an RV, boat, or additional vehicles. In the backyard, you'll find two 12' x 12' sheds, a chicken coop, fruit trees, and raised garden beds. Conveniently located near Beech Bluff County Park, major highways, and shopping, this home truly has the space, flexibility, charm, and location you've been looking for. This is the one! Come see it for yourself!
For sale
Price cut: $55.9K (9/16)
$499,000
7425 Blannie Farms Ln, Willow Spring, NC 27592
3beds
2,305sqft
Single Family Residence
Built in 2005
0.74 Acres Lot
$489,800 Zestimate®
$216/sqft
$-- HOA
What's special
Ranch-style homeEasy one-level livingOversized sunroomFresh paintFamily roomFruit treesSpacious addition
- 65 days
- 327
- 40
Zillow last checked:
Listing updated:
Listed by:
Jacquelyn Harvey 919-673-5352,
Fathom Realty NC
Source: Doorify MLS,MLS#: 10187274
Facts & features
Interior
Bedrooms & bathrooms
- Bedrooms: 3
- Bathrooms: 3
- Full bathrooms: 3
- Main level bathrooms: 2
- Main level bedrooms: 3
Primary bedroom
- Level: Main
- Area: 177.31 Square Feet
- Dimensions: 11.9 x 14.9
Bedroom 2
- Level: Main
- Area: 116.64 Square Feet
- Dimensions: 10.8 x 10.8
Bedroom 3
- Level: Main
- Area: 118.81 Square Feet
- Dimensions: 10.9 x 10.9
Bonus room
- Level: Second
- Area: 187.2 Square Feet
- Dimensions: 16.0 x 11.7
Breakfast room
- Level: Main
- Area: 75.6 Square Feet
- Dimensions: 8.4 x 9.0
Dining room
- Level: Main
- Area: 130.98 Square Feet
- Dimensions: 11.8 x 11.1
Family room
- Level: Main
- Area: 235.5 Square Feet
- Dimensions: 15.7 x 15.0
Kitchen
- Level: Main
- Area: 115.64 Square Feet
- Dimensions: 11.8 x 9.8
Mud room
- Level: Main
- Area: 45.24 Square Feet
- Dimensions: 5.8 x 7.8
Other
- Description: Flex room
- Level: Second
- Area: 187.2 Square Feet
- Dimensions: 16.0 x 11.7
Other
- Description: Owner suite closet
- Level: Main
- Area: 45.24 Square Feet
- Dimensions: 5.8 x 7.8
Other
- Description: Storage Closet
- Level: Second
- Area: 28.98 Square Feet
- Dimensions: 6.3 x 4.6
Other
- Description: Porch
- Level: Main
- Area: 59.66 Square Feet
- Dimensions: 15.7 x 3.8
Other
- Description: Deck
- Level: Main
- Area: 216 Square Feet
- Dimensions: 36.0 x 6.0
Other
- Description: Patio
- Level: Main
- Area: 160 Square Feet
- Dimensions: 16.0 x 10.0
Other
- Description: Shed
- Level: Main
- Area: 144 Square Feet
- Dimensions: 12.0 x 12.0
Other
- Description: Shed #2
- Level: Main
- Area: 144 Square Feet
- Dimensions: 12.0 x 12.0
Other
- Description: Garage
- Level: Main
- Area: 611.02 Square Feet
- Dimensions: 27.4 x 22.3
Sunroom
- Level: Main
- Area: 504 Square Feet
- Dimensions: 36.0 x 14.0
Heating
- Heat Pump, None
Cooling
- Central Air
Features
- Flooring: Laminate, Luxury Vinyl, Tile
- Basement: Crawl Space
- Number of fireplaces: 2
- Fireplace features: Electric, Wood Burning
Interior area
- Total structure area: 2,305
- Total interior livable area: 2,305 sqft
- Finished area above ground: 2,305
- Finished area below ground: 0
Property
Parking
- Parking features: Additional Parking, Driveway, RV Access/Parking
- Has uncovered spaces: Yes
Features
- Levels: One and One Half
- Stories: 1
- Fencing: Back Yard,Fenced
Lot
- Size: 0.74 Acres
- Features: Back Yard, Corner Lot
Details
- Parcel number: 069601481927000 0305895
- Zoning: HD
- Special conditions: Standard
Construction
Type & style
- Home type: SingleFamily
- Architectural style: Transitional
- Property subtype: Single Family Residence
Materials
- Vinyl Siding
- Foundation: Crawlspace
- Roof: Shingle
Condition
- New construction: No
- Year built: 2005
Utilities & green energy
- Sewer: Septic Tank
- Water: Well
Community & HOA
Community
- Subdivision: Legacy at Forty Two
HOA
- Has HOA: No
Location
- Region: Willow Spring
Financial & listing details
- Price per square foot: $216/sqft
- Tax assessed value: $2,900
- Annual tax amount: $2,755
- Date on market: 8/19/2026
- Listing agreement: Exclusive Agency
- Listing terms: Cash,Conventional,FHA,USDA Loan,VA Loan
Estimated market value
$489,800
$465,000 - $514,000
$2,357/mo
Price history
| Date | Event | Price |
|---|---|---|
| 9/16/2026 | Price change | $499,000-10.1%$216/sqft |
Source:  Doorify MLS #10187274 Report a problem Doorify MLS #10187274 Report a problem | ||
| 8/19/2026 | Listed for sale | $554,900+277.5%$241/sqft |
Source: Doorify MLS #10187274 Report a problem | ||
| 10/13/2005 | Sold | $147,000$64/sqft |
Source: Public Record Report a problem | ||
Public tax history
| Year | Property taxes | Tax assessment |
|---|---|---|
| 2025 | $2,756 +3% | $427,720 |
| 2024 | $2,676 +32.1% | $427,720 +66.2% |
| 2023 | $2,026 +7.9% | $257,279 |
| 2022 | $1,878 +2.7% | $257,279 |
| 2021 | $1,828 | $257,279 |
| 2020 | -- | $257,279 +36.9% |
| 2019 | $1,554 | $187,890 |
| 2018 | -- | $187,890 |
| 2017 | $1,356 +2.1% | $187,890 |
| 2016 | $1,329 +4% | $187,890 +12.3% |
| 2015 | $1,277 +13.9% | $167,382 |
| 2014 | $1,121 | $167,382 |
| 2013 | -- | $167,382 |
| 2012 | -- | $167,382 |
| 2011 | -- | $167,382 |
| 2010 | -- | $167,382 |
| 2009 | -- | $167,382 |
| 2008 | -- | -- |
| 2007 | -- | -- |
Find assessor info on the county website
Monthly payment
Est. payment
Payment breakdown
Explore the cost of this home by adjusting the details. Changes won't be saved.Climate risks
Neighborhood: 27592
Nearby schools
Schools provided by the listing agent
- Elementary: Wake - Banks Road Elementary
- Middle: Wake - West Lake Middle
- High: Wake - Willow Spring High School
Source: Doorify MLS. This data may not be complete. We recommend contacting the local school district to confirm school assignments for this home.
- $388,7003 bd3 ba1.6k sqft7421 Blannie Farms Ln, Willow Spring, NC 27592Off Market
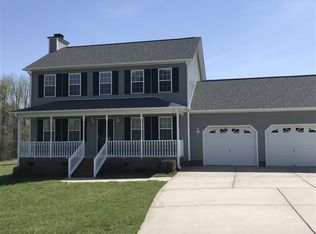
- $323,000-- bd2 ba1.3k sqft7420 Blannie Farms Ln, Willow Spring, NC 27592Off Market
- $612,0004 bd3 ba2.3k sqft3216 State Highway 42, Willow Spring, NC 27592Sold
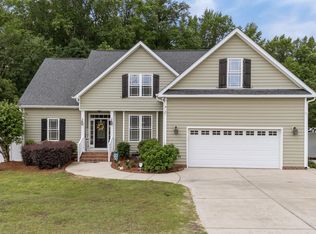
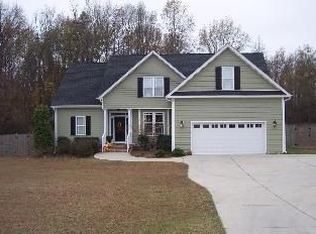
- $509,0004 bd3 ba2.3k sqft3216 Nc Highway 42, Willow Spring, NC 27592Off Market
Similar homes
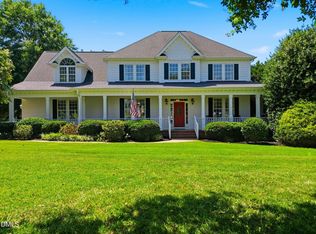
- $515,0003 bd3 ba2.4k sqft7100 Sarahwood Ct, Willow Spring, NC 27592For Sale
 MLS ID #10187647, Martin John Burke. Doorify MLS
 - $525,0003 bd4 ba2.4k sqft1645 Struble Cir, Willow Spring, NC 27592For Sale
 MLS ID #10193265, Jordan Lee. Doorify MLS
 - $519,0004 bd3 ba2.7k sqft8313 Walking Fern Ct, Willow Spring, NC 27592For Sale
 MLS ID #10198819, Katie Sheriff. Doorify MLS
 - $460,0004 bd2 ba2.5k sqft6621 Blalock Forest Dr, Willow Spring, NC 27592For Sale
 MLS ID #10173779, Thomas Ladane Shoupe. Doorify MLS
 - $435,0003 bd3 ba1.8k sqft7341 Westworth Dr, Willow Spring, NC 27592For SaleMLS ID #10198254, Ginger Peters. Doorify MLS
- $484,9004 bd3 ba2.5k sqft1220 Huffington Oak Dr, Willow Spring, NC 27592For SaleMLS ID #10188125, Rodney Carroll. Doorify MLS
- $449,9003 bd3 ba2.5k sqft17 High Ridge Ct, Willow Spring, NC 27592For SaleMLS ID #10183934, Travis Cameron Brafford. Doorify MLS
- $544,0004 bd3 ba3k sqft1500 Struble Cir, Willow Spring, NC 27592For SaleMLS ID #10162384, Jeffrey Richard Wood. Doorify MLS
- $525,0004 bd3 ba2.6k sqft4324 Beckel Rd, Willow Spring, NC 27592For SaleMLS ID #10193868, Kelley Schultz. Doorify MLS
- $539,9004 bd3 ba2.9k sqftThe Jessamine, Willow Spring, NC 27592For SaleMLS ID #10194985, Marianne Durham. Doorify MLS
- $549,0004 bd3 ba2.8k sqft1237 Huffington Oak Dr, Willow Spring, NC 27592For SaleMLS ID #10187294, Susana Yourcheck. Doorify MLS
- $547,5004 bd3 ba2.8k sqft1216 Huffington Oak Dr, Willow Spring, NC 27592For SaleMLS ID #10195036, Darlene Zeitler. Doorify MLS
- $650,0004 bd3 ba2.7k sqft1616 Farm Tractor Run, Willow Spring, NC 27592For SaleMLS ID #10198633, Michael Rice. Doorify MLS
- $374,9003 bd2 ba1.3k sqft3409 Spring Heather Ct, Willow Spring, NC 27592For SaleMLS ID #10190710, Yolanda Martin. Doorify MLS
- $489,0004 bd3 ba2.3k sqft6324 Hampton Ridge Rd, Raleigh, NC 27603For SaleMLS ID #10187227, Trey Heyward. Doorify MLS
- $510,0003 bd3 ba2.5k sqft6220 King Croydon Ct, Raleigh, NC 27603For SaleMLS ID #10182565, Melinda Gaye Griengl Schott. Doorify MLS
- $320,0003 bd2 ba1.3k sqft6124 Willow Crest Ln, Willow Spring, NC 27592For SaleMLS ID #10199015, Miranda Parker. Doorify MLS
- $459,9004 bd3 ba2.3k sqft612 Starburst Ln, Raleigh, NC 27603For SaleMLS ID #10189432, Robert Salmons. Doorify MLS
- $469,9004 bd3 ba2.4k sqft824 Elbridge Dr, Raleigh, NC 27603For SaleMLS ID #10190886, Meagan Perry. Doorify MLS
