Spacious Main-Level Living on a Half-Acre Lot with Expansive Upstairs Bonus Space
Hoa only $200 year
Welcome to 5909 Shedd Drive! Situated on a beautiful, level half-acre lot in Raleigh, this spacious 2,591-square-foot home offers 3 bedrooms, 3 full bathrooms, a 2-car garage, and a thoughtfully designed floor plan that combines comfort, convenience, and flexibility.
All three bedrooms and the laundry area are conveniently located on the main floor, including a spacious primary suite featuring an oversized walk-in closet and private bathroom with a heated walk-in bathtub and aromatherapy features. Ceiling fans in every bedroom add everyday comfort.
Upstairs, you’ll find an expansive, fully finished bonus area with its own full bathroom and dedicated heating and cooling. This versatile space is ideal for a home theater, game room, home office, fitness area, or additional entertaining space.
Step outside to enjoy the flat, fully fenced half-acre lot, complete with black aluminum fencing, mature trees along the rear of the property, a 10’ × 12’ deck, and a separate storage shed.
Additional highlights include a whole-home generator, generator-ready electrical panels, a whole-home security system, Nest smart thermostat, a roof replaced in 2018, and built-in overhead storage in the attached two-car garage. All major appliances convey, including the refrigerator, dishwasher, oven, microwave, washer, and dryer.
Conveniently located approximately 5 minutes from I-540 and 20 minutes from downtown Raleigh, this home offers generous space, valuable upgrades, and everyday convenience in a desirable Raleigh location.
Schedule your showing today! Bring offers
For sale by owner
$459,900
5909 Shedd Dr, Raleigh, NC 27603
3beds
2,591sqft
SingleFamily
Built in 2009
0.46 Acres Lot
$390,600 Zestimate®
$177/sqft
$16/mo HOA
What's special
Black aluminum fencingSpacious primary suiteOversized walk-in closetSeparate storage shedThoughtfully designed floor plan
What the owner loves about this home
Covered front porch, huge family room with a gas log fireplace, kitchen with 2 pantries and solid-surface countertops, walk-in storage, master shoe closet, wired storage shed in the fenced/level backyard, and a 2-car garage with extra storage.
- 3 days
- 926
- 28
Listed by:
Property Owner (586) 630-9489
Facts & features
Interior
Bedrooms & bathrooms
- Bedrooms: 3
- Bathrooms: 3
- Full bathrooms: 2
- 1/2 bathrooms: 1
Heating
- Heat pump, Electric
Appliances
- Included: Dishwasher, Microwave, Range / Oven
Features
- 9 Ft Ceiling, Smoke Alarm, Solid Surface Counter Top, Pantry, Smooth Ceilings
- Flooring: Carpet, Hardwood, Linoleum / Vinyl
- Has fireplace: Yes
Interior area
- Total interior livable area: 2,591 sqft
Property
Parking
- Parking features: Garage
Features
- Exterior features: Vinyl
Lot
- Size: 0.46 Acres
Details
- Parcel number: 0698202118
Construction
Type & style
- Home type: SingleFamily
- Architectural style: Conventional
Condition
- New construction: No
- Year built: 2009
Community & HOA
HOA
- Has HOA: Yes
- HOA fee: $16 monthly
Location
- Region: Raleigh
Financial & listing details
- Price per square foot: $177/sqft
- Tax assessed value: $428,541
- Annual tax amount: $2,761
- Date on market: 11/9/2026
Estimated market value
$390,600
$371,000 - $410,000
$2,767/mo
Price history
| Date | Event | Price |
|---|---|---|
| 11/9/2026 | Listed for sale | $459,900+17.3%$177/sqft |
Source: Owner Report a problem | ||
| 7/31/2026 | Sold | $392,000+45.7%$151/sqft |
Source: Public Record Report a problem | ||
| 11/16/2018 | Sold | $269,000-1.1%$104/sqft |
Source: Public Record Report a problem | ||
| 10/3/2018 | Pending sale | $272,000$105/sqft |
Source: Chatham Homes Realty #2207055 Report a problem | ||
| 8/2/2018 | Listed for sale | $272,000+29.2%$105/sqft |
Source: Chatham Homes Realty #2207055 Report a problem | ||
| 6/8/2010 | Sold | $210,500$81/sqft |
Source: Public Record Report a problem | ||
Public tax history
| Year | Property taxes | Tax assessment |
|---|---|---|
| 2025 | $2,761 +3% | $428,541 |
| 2024 | $2,681 +17.3% | $428,541 +47.5% |
| 2023 | $2,286 +7.9% | $290,631 |
| 2022 | $2,119 +2.7% | $290,631 |
| 2021 | $2,062 +1.7% | $290,631 |
| 2020 | $2,028 -1.2% | $290,631 +16.8% |
| 2019 | $2,052 | $248,808 |
| 2018 | $2,052 +14.7% | $248,808 |
| 2017 | $1,789 +2.1% | $248,808 |
| 2016 | $1,753 +1.6% | $248,808 +1.3% |
| 2015 | $1,726 +5.5% | $245,650 |
| 2014 | $1,636 | $245,650 |
| 2013 | -- | $245,650 |
| 2012 | -- | $245,650 |
| 2011 | -- | $245,650 |
Find assessor info on the county website
Monthly payment
Est. payment
Payment breakdown
Explore the cost of this home by adjusting the details. Changes won't be saved.Climate risks
Neighborhood: 27603
Nearby schools
Schools provided by the listing agent
- Elementary: Wake - Banks Road
- Middle: Wake - Holly Grove
- High: Wake - Middle Creek
Source: The MLS. This data may not be complete. We recommend contacting the local school district to confirm school assignments for this home.
Similar homes
- $444,9004 bd3 ba2.4k sqft824 Elbridge Dr, Raleigh, NC 27603For Sale
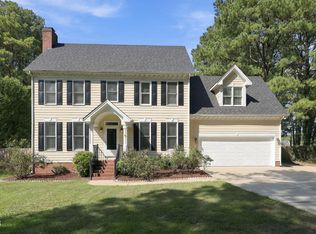
 MLS ID #10190886, Meagan Perry. Doorify MLS
- $500,0003 bd3 ba2.4k sqft7100 Sarahwood Ct, Willow Spring, NC 27592For Sale
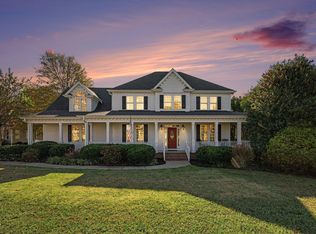 MLS ID #10202992, Lauren Garber. Doorify MLS
- $429,0003 bd3 ba2.2k sqft1004 Tyler Farms Dr, Raleigh, NC 27603For Sale
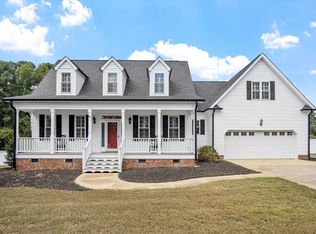 MLS ID #10195724, Doug Yopp. Doorify MLS
- $459,9004 bd3 ba2.3k sqft612 Starburst Ln, Raleigh, NC 27603For Sale
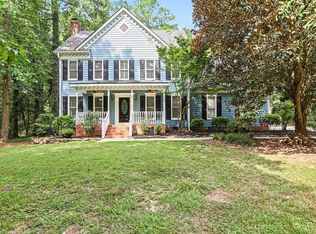 MLS ID #10189432, Robert Salmons. Doorify MLS
- $429,9003 bd3 ba2.3k sqft1220 Sunswept Cir, Raleigh, NC 27603For SaleMLS ID #10201162, Meagan Perry. Doorify MLS
- $450,0004 bd3 ba2.8k sqft6605 Walnut Cove Drive, Raleigh, NC 27603For Sale
 MLS ID #100609260, Virginia VanDyke, REAL Broker LLC. Hive MLS
- $370,0003 bd3 ba1.7k sqft279 Inkster Cv, Raleigh, NC 27603For SaleMLS ID #10202750, Meisha Spang. Doorify MLS
- $685,0003 bd4 ba2.8k sqft1028 Turner Meadow Dr, Raleigh, NC 27603For SaleMLS ID #10202329, Kathy Sims. Doorify MLS
- $485,0004 bd3 ba2.3k sqft6324 Hampton Ridge Rd, Raleigh, NC 27603For SaleMLS ID #10187227, Trey Heyward. Doorify MLS
- $510,0003 bd3 ba2.5k sqft6220 King Croydon Ct, Raleigh, NC 27603For SaleMLS ID #10182565, Melinda Gaye Griengl Schott. Doorify MLS
- $611,0004 bd3 ba3k sqft1604 Wynne Trace Ct, Raleigh, NC 27603For SaleMLS ID #10202062, Jit Man Basnet. Doorify MLS
- $499,0003 bd3 ba2k sqft8509 Ashwood Dr, Raleigh, NC 27603For SaleMLS ID #10196890, Nathan Chermely. Doorify MLS
- $514,9003 bd3 ba2.4k sqft4516 Ocean Crest Cir, Raleigh, NC 27603For SaleMLS ID #10187117, Steve G Metarelis. Doorify MLS
- $535,0003 bd4 ba3.4k sqft1033 Panther Hill Ln, Raleigh, NC 27603For SaleMLS ID #10178641, Meisha Spang. Doorify MLS
- $467,0003 bd3 ba2.5k sqft2501 Jutland Ct, Fuquay Varina, NC 27526For SaleMLS ID #10199702, Shaylan Good. Doorify MLS
- $385,0003 bd2 ba1.4k sqft9701 Chris Dr, Raleigh, NC 27603For SaleMLS ID #10191949, Thomas Ladane Shoupe. Doorify MLS
- $450,0004 bd2 ba2.5k sqft6621 Blalock Forest Dr, Willow Spring, NC 27592For SaleMLS ID #10173779, Thomas Ladane Shoupe. Doorify MLS
- $519,9004 bd3 ba3k sqft2008 Campana Dr, Raleigh, NC 27603For SaleMLS ID #10199894, Brandie Upshaw. Doorify MLS
- $385,0003 bd3 ba1.6k sqft6016 Hampton Ridge Rd, Raleigh, NC 27603For SaleMLS ID #10185965, David Wilson. Doorify MLS
- $479,0003 bd3 ba2.3k sqft7425 Blannie Farms Ln, Willow Spring, NC 27592For SaleMLS ID #10187274, Jacquelyn Harvey. Doorify MLS
