Once a Gold Medal Parade Home Winner, Always a Parade Home ! Popular Turner Downs Subdivision Presents 1.5 Story Transitional Home with Craftsman influences. Timeless craftsmanship meets Gracious everyday living in this custom built 1.5 Story Residence offering Primary Suite & additional 2 Bedrooms on main floor w/ addition flex room upstairs for teen suite or Guest Bedroom w/Bonus. A Charming gabled exterior, welcoming front porch , glass-paneled double doors introduce a home rich in architectural character.
Warm hardwood floors, extensive millwork, beautifully framed windows create and inviting backdrop throughout the main living spaces. Striking soaring stacked stone Fireplace with a substantial wood mantel anchors the living area, complemented by embracing built in cabinetry
& Display Shelving. The Elegant Dining Room features a tray ceiling , detailed wainscoting & plantation shutters a beautiful setting for memorable gatherings.
The kitchen pairs custom cabinetry with stainless steel appliances, a gas range, breakfast bar seating that keeps conversations close.
Upstairs bonus and another flex room could be 4th bedroom , spacious bonus with window seat offers versatility for recreation, hobbies or working from home.
Enjoy slow mornings and relaxed evenings on the expansive 16 x 16 screened porch, or gather outdoors on the circular brick patio. Composite front porch decking and a irrigation system complement the outdoor spaces.
Bonus features newly painted interior , new carpet provide fresh a welcoming new start for our future home owner! New Refrigerator & Microwave 2026. HVAC new in 2020 & 2026 along with New Roof 2017.
From its distinctive architectural details to its inviting indoor and outdoor spaces, this home offers enduring style with room to make life your own.
For sale
$685,000
1028 Turner Meadow Dr, Raleigh, NC 27603
3beds
2,835sqft
Single Family Residence
Built in 2005
0.57 Acres Lot
$668,000 Zestimate®
$242/sqft
$74/mo HOA
What's special
Composite front porch deckingCircular brick patioWelcoming front porchExtensive millworkWarm hardwood floorsCharming gabled exteriorNewly painted interior
- 5 days
- 814
- 57
Likely to sell faster than
Zillow last checked:
Listing updated:
Listed by:
Kathy Sims 984-900-6004,
EXP Realty LLC
Source: Doorify MLS,MLS#: 10202329
Facts & features
Interior
Bedrooms & bathrooms
- Bedrooms: 3
- Bathrooms: 4
- Full bathrooms: 3
- 1/2 bathrooms: 1
- Main level bathrooms: 2
- Main level bedrooms: 3
Primary bedroom
- Level: Main
- Area: 215.09 Square Feet
- Dimensions: 15.7 x 13.7
Bedroom 2
- Level: Main
- Area: 160.5 Square Feet
- Dimensions: 10.7 x 15.0
Bedroom 3
- Level: Main
- Area: 165 Square Feet
- Dimensions: 11.0 x 15.0
Bonus room
- Description: Bonus Side Rm 13.3 x 8.6
- Level: Second
- Area: 295.5 Square Feet
- Dimensions: 19.7 x 15.0
Breakfast room
- Level: Main
- Area: 103.5 Square Feet
- Dimensions: 11.5 x 9.0
Dining room
- Level: Main
- Area: 155.25 Square Feet
- Dimensions: 13.5 x 11.5
Other
- Level: Main
- Area: 63 Square Feet
- Dimensions: 10.5 x 6.0
Exercise room
- Description: Flex Room could be 4th Bedroom.
- Level: Second
- Area: 144 Square Feet
- Dimensions: 12.0 x 12.0
Kitchen
- Level: Main
- Area: 166.75 Square Feet
- Dimensions: 11.5 x 14.5
Laundry
- Level: Main
- Area: 57.42 Square Feet
- Dimensions: 6.6 x 8.7
Living room
- Level: Main
- Area: 333 Square Feet
- Dimensions: 18.5 x 18.0
Other
- Description: Front Porch
- Level: Main
- Area: 100 Square Feet
- Dimensions: 5.0 x 20.0
Other
- Description: Screen Porch
- Level: Main
- Area: 256 Square Feet
- Dimensions: 16.0 x 16.0
Other
- Description: Garage
- Level: Main
- Area: 525 Square Feet
- Dimensions: 25.0 x 21.0
Heating
- ENERGY STAR Qualified Equipment, Fireplace(s)
Cooling
- Central Air, Ceiling Fan(s), Dual, ENERGY STAR Qualified Equipment
Appliances
- Included: Dishwasher, ENERGY STAR Qualified Refrigerator, Free-Standing Gas Range, Free-Standing Refrigerator, Free-Standing Range, Gas Range, Microwave, Range, Refrigerator, Self Cleaning Oven, Smart Appliance(s), Propane Water Heater
- Laundry: Laundry Room, Main Level
Features
- Breakfast Bar, Built-in Features, Bookcases, Ceiling Fan(s), Chandelier, Crown Molding, Double Vanity, Entrance Foyer, Granite Counters, High Speed Internet, Kitchen Island, Pantry, Recessed Lighting, Smart Home, Soaking Tub, Stone Counters, Tray Ceiling(s), Walk-In Closet(s), Whirlpool Tub, Walk-In Shower, Room Over Garage, Smooth Ceilings
- Flooring: Carpet, Ceramic Tile, Hardwood, Tile, Wood
- Doors: ENERGY STAR Qualified Doors
- Number of fireplaces: 1
- Fireplace features: Glass Doors, Gas Log, Gas Starter, Living Room, Masonry, Stone
- Common walls with other units/homes: No Common Walls
Interior area
- Total structure area: 2,835
- Total interior livable area: 2,835 sqft
- Finished area above ground: 28
- Finished area below ground: 2,807
Property
Parking
- Total spaces: 4
- Parking features: Attached, Driveway, Garage
- Garage spaces: 2
- Uncovered spaces: 2
Accessibility
- Accessibility features: Accessible Bedroom, Accessible Central Living Area, Accessible Doors, Accessible Entrance, Accessible Full Bath, Accessible Hallway(s), Accessible Kitchen, Accessible Washer/Dryer
Features
- Levels: One and One Half
- Stories: 1.5
- Patio & porch: Covered, Deck, Enclosed, Front Porch, Patio, Porch, Rear Porch, Screened
- Exterior features: Balcony, Lighting, Private Yard, Rain Gutters, Smart Irrigation, In Parade of Homes
- Has view: Yes
- View description: Neighborhood, Trees/Woods
Lot
- Size: 0.57 Acres
- Features: Back Yard, Front Yard, Landscaped, Sprinklers In Front, Views, Hardwood Trees
Details
- Parcel number: 069804719111000 0297395
- Zoning: R-30
- Special conditions: Standard
Construction
Type & style
- Home type: SingleFamily
- Architectural style: Craftsman,Transitional
- Property subtype: Single Family Residence
Materials
- Brick, Fiber Cement, Shake Siding
- Foundation: Crawlspace
- Roof: Shingle,Architectural Shingle
Condition
- New construction: No
- Year built: 2005
Details
- Builder name: Carroll Construction Homes
Utilities & green energy
- Sewer: Septic Tank
- Water: Community Water
- Utilities for property: Cable Connected, Electricity Connected
Community & HOA
Community
- Features: Pool, Street Lights
- Subdivision: Turner Downs
HOA
- Has HOA: Yes
- Services included: Maintenance Grounds
- HOA fee: $446 semi-annually
- HOA name: Cedar Management HOA
- HOA phone: 919-348-2031
Location
- Region: Raleigh
Financial & listing details
- Price per square foot: $242/sqft
- Tax assessed value: $490,783
- Annual tax amount: $3,257
- Date on market: 11/6/2026
- Listing agreement: Exclusive Right To Sell
- Listing terms: Cash,Conventional,FHA,VA Loan
Estimated market value
$668,000
$635,000 - $701,000
$3,098/mo
Price history
| Date | Event | Price |
|---|---|---|
| 11/7/2026 | Listed for sale | $685,000+95.7%$242/sqft |
Source:  Doorify MLS #10202329 Report a problem | ||
| 4/18/2019 | Listing removed | $2,200$1/sqft |
Source: Dogwood Properties Report a problem | ||
| 2/6/2019 | Listed for rent | $2,200$1/sqft |
Source: Dogwood Properties Report a problem | ||
| 8/22/2011 | Listing removed | $350,000$123/sqft |
Source: Coldwell Banker Advantage #1704402 Report a problem | ||
| 12/3/2010 | Listed for sale | $350,000$123/sqft |
Source: Coldwell Banker Advantage #1704402 Report a problem | ||
| 10/21/2010 | Listing removed | $350,000$123/sqft |
Source: Coldwell Banker Advantage #1704402 Report a problem | ||
| 9/21/2010 | Price change | $350,000-4.1%$123/sqft |
Source: Coldwell Banker Advantage #1704402 Report a problem | ||
| 7/29/2010 | Price change | $365,000-1.4%$129/sqft |
Source: Coldwell Banker Advantage #1704402 Report a problem | ||
| 5/1/2010 | Price change | $370,000-2.5%$131/sqft |
Source: Coldwell Banker Advantage #1704402 Report a problem | ||
| 1/30/2010 | Listed for sale | $379,500-0.1%$134/sqft |
Source: Coldwell Banker Advantage #1704402 Report a problem | ||
| 11/7/2009 | Listing removed | $380,000$134/sqft |
Source: Coldwell Banker Advantage #1622144 Report a problem | ||
| 7/21/2009 | Listed for sale | $380,000-4.9%$134/sqft |
Source: Coldwell Banker Advantage #1622144 Report a problem | ||
| 11/6/2008 | Price change | $399,500-6%$141/sqft |
Source: Coldwell Banker Advantage #1622144 Report a problem | ||
| 9/26/2008 | Listed for sale | $425,000+26.1%$150/sqft |
Source: Coldwell Banker Advantage #1622144 Report a problem | ||
| 10/28/2005 | Sold | $337,000$119/sqft |
Source: Public Record Report a problem | ||
Public tax history
| Year | Property taxes | Tax assessment |
|---|---|---|
| 2025 | $3,159 +3% | $490,783 |
| 2024 | $3,068 -1.7% | $490,783 +23.4% |
| 2023 | $3,120 +7.9% | $397,567 |
| 2022 | $2,891 +2.8% | $397,567 |
| 2021 | $2,814 +1.7% | $397,567 |
| 2020 | $2,767 -3.1% | $397,567 +14.5% |
| 2019 | $2,855 | $347,097 |
| 2018 | $2,855 +14.7% | $347,097 |
| 2017 | $2,488 | $347,097 |
| 2016 | -- | $347,097 -7.1% |
| 2015 | $2,616 +5.5% | $373,756 |
| 2014 | $2,479 | $373,756 |
| 2013 | -- | $373,756 |
| 2012 | -- | $373,756 |
| 2011 | -- | $373,756 |
| 2010 | -- | $373,756 |
| 2009 | -- | $373,756 |
| 2008 | -- | -- |
| 2007 | -- | -- |
Find assessor info on the county website
Monthly payment
Est. payment
Payment breakdown
Explore the cost of this home by adjusting the details. Changes won't be saved.Climate risks
Neighborhood: 27603
Nearby schools
Schools provided by the listing agent
- Elementary: Wake County Schools
- Middle: Wake County Schools
- High: Wake County Schools
Source: Doorify MLS. This data may not be complete. We recommend contacting the local school district to confirm school assignments for this home.
- $491,9003 bd2 ba2.1k sqft1032 Turner Meadow Dr, Raleigh, NC 27603Off Market
- $532,700-- bd2 ba2.6k sqft1024 Turner Meadow Dr, Raleigh, NC 27603Off Market
- $522,000-- bd3 ba2.3k sqft5725 Turner Store Ln, Raleigh, NC 27603Off Market
- $569,100-- bd2 ba2.7k sqft1016 Turner Meadow Dr, Raleigh, NC 27603Off Market
Similar homes
- $699,0003 bd3 ba3k sqft5812 Turner Store Ln, Raleigh, NC 27603For Sale

 MLS ID #10173844, Kathy Sims. Doorify MLS
- $699,9003 bd3 ba2.9k sqft1500 Hoke Landing Ln, Raleigh, NC 27603For Sale
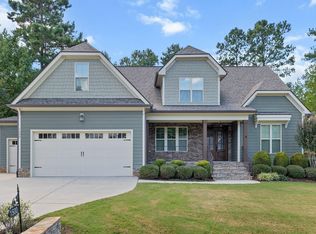 MLS ID #10192275, Mark Stephens. Doorify MLS
- $625,0003 bd4 ba3.6k sqft4704 Swordfish Dr, Raleigh, NC 27603For Sale
 MLS ID #10172462, Trevor Smith. Doorify MLS
- $500,0003 bd3 ba2.4k sqft7100 Sarahwood Ct, Willow Spring, NC 27592For Sale
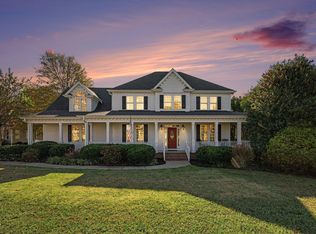 MLS ID #10202992, Lauren Garber. Doorify MLS
- $575,0003 bd3 ba3.3k sqft155 Mediate Dr, Raleigh, NC 27603For SaleMLS ID #10182115, Gina Miller. Doorify MLS
- $625,0004 bd3 ba3.5k sqft185 Cattle Farm Dr, Raleigh, NC 27603For SaleMLS ID #10200865, Lynn Hellman. Doorify MLS
- $679,9004 bd3 ba2.5k sqft4612 Jernigan Dr, Apex, NC 27539For SaleMLS ID #10201119, Matthew Peedin. Doorify MLS
- $750,0004 bd3 ba3.7k sqft407 Waterville St, Raleigh, NC 27603For SaleMLS ID #10181949, Sheri Hagerty. Doorify MLS
- $710,0003 bd3 ba2.3k sqft2900 Whitehart Ln, Raleigh, NC 27606For SaleMLS ID #10199621, Rob Bone. Doorify MLS
- $659,9004 bd4 ba3.7k sqft1124 Fieldtrial Cir, Garner, NC 27529For SaleMLS ID #10200513, Shari Austin. Doorify MLS
- $679,9904 bd4 ba3.5k sqft2802 Camfield Pl, Garner, NC 27529For SaleMLS ID #10170326, Cassondra Liles. Doorify MLS
- $720,0004 bd4 ba2.9k sqft2101 Chicora Wood Dr, Raleigh, NC 27606For SaleMLS ID #10179289, April Auman. Doorify MLS
- $919,0004 bd4 ba3.6k sqft2200 Hedge Maple Dr, Raleigh, NC 27603For SaleMLS ID #10190143, Renee Smith. Doorify MLS
- $750,0006 bd5 ba3.9k sqft953 Palace Garden Way, Raleigh, NC 27603For SaleMLS ID #10199561, Gretchen Coley. Doorify MLS
- $675,0003 bd3 ba2.5k sqft1882 Flint Valley Ln, Apex, NC 27502For SaleMLS ID #10202216, Linda Craft. Doorify MLS
- $739,5004 bd3 ba2.7k sqft120 Roslyn Hills Dr, Holly Springs, NC 27540For SaleMLS ID #10200058, Alex LeFevre. Doorify MLS
- $665,0003 bd3 ba1.9k sqft4508 Crabtree Pines Ln, Raleigh, NC 27612For SaleMLS ID #10200823, Liz Toth. Doorify MLS
- $749,9004 bd4 ba3.6k sqft120 Arlen Park Pl, Holly Springs, NC 27540For SaleMLS ID #10199667, Matthew Peedin. Doorify MLS
- $675,0005 bd3 ba2.7k sqft5212 Greymoss Ln, Apex, NC 27539For SaleMLS ID #10190262, Cynthia Quarantello. Doorify MLS
- $845,0003 bd3 ba2.7k sqft4925 Birchleaf Dr, Raleigh, NC 27606For SaleMLS ID #10196346, Erica Jevons Sizemore. Doorify MLS
