BUILDER OFFERING 10,000 IN INCENTIVES !!!NEW CONSTRUCTION, BIG LOT & ROOM TO LIVE! Welcome home to the Lincoln, a charming new-construction home designed to make everyday living feel easy, comfortable, and just a little more special! With 3 bedrooms, 2 bathrooms, 1,612 SF MOL, and a 2-car attached garage, this home offers the perfect blend of style, function, and space. Step inside to an inviting open-concept layout where the living, dining, and kitchen areas come together beautifully—perfect for morning coffee, family dinners, entertaining friends, or simply relaxing at the end of the day. The private primary suite is designed with convenience in mind, featuring his-and-hers closet spaces with direct access to the laundry room—because smart design makes life better! Two additional bedrooms provide plenty of room for family, guests, a home office, or hobbies. And outside, the .8-acre MOL lot gives you room to spread out and create the outdoor space you’ve always wanted. Imagine a play area, garden, fire pit, entertaining space, or simply plenty of room to enjoy the peace and privacy of having acreage. With beautiful designer touches, thoughtful details, and plenty of possibilities, the Lincoln is ready to become the place where your next chapter begins. Come see it and start imagining what life could look like here! Seller is offering $6,000 builder incentive! HOA is $300 per year
For sale
$272,500
8316 Sideoats Trail El, Reno, OK 73036
3beds
1,612sqft
Single Family Residence
Built in 2026
0.8 Acres Lot
$-- Zestimate®
$169/sqft
$-- HOA
What's special
Fire pitBeautiful designer touchesInviting open-concept layoutThoughtful detailsRoom to spread outPrivate primary suiteHis-and-hers closet spaces
- 56 days
- 29
- 3
Zillow last checked:
Listing updated:
Listed by:
Kori Watson 405-519-1598,
405 Home Store
Source: MLSOK/OKCMAR as distributed by MLS GRID,MLS#: 1247305
Facts & features
Interior
Bedrooms & bathrooms
- Bedrooms: 3
- Bathrooms: 2
- Full bathrooms: 2
Heating
- Has Heating (Unspecified Type)
Cooling
- Has cooling: Yes
Features
- Has fireplace: No
- Fireplace features: None
Interior area
- Total structure area: 1,612
- Total interior livable area: 1,612 sqft
Property
Parking
- Total spaces: 2
- Parking features: Garage
- Garage spaces: 2
Features
- Levels: One
- Stories: 1
Lot
- Size: 0.8 Acres
- Features: Interior Lot
Details
- Parcel number: 8316NONESideoats73036
- Special conditions: None
Construction
Type & style
- Home type: SingleFamily
- Architectural style: Traditional
- Property subtype: Single Family Residence
Materials
- Brick & Frame
- Foundation: Slab
- Roof: Composition
Condition
- Year built: 2026
Details
- Builder name: Craft Homes LLC
Community & HOA
HOA
- Has HOA: Yes
- Services included: Common Area Maintenance
Location
- Region: Reno
Financial & listing details
- Price per square foot: $169/sqft
- Date on market: 9/4/2026
- Listing terms: Cash,Conventional,Sell FHA or VA
Estimated market value
Not available
Estimated sales range
Not available
Not available
Price history
| Date | Event | Price |
|---|---|---|
| 8/17/2026 | Listed for sale | $272,500$169/sqft |
Source: Craft Homes Report a problem | ||
| 8/6/2026 | Listing removed | $272,500$169/sqft |
Source: Craft Homes Report a problem | ||
| 5/27/2026 | Listed for sale | $272,500$169/sqft |
Source: Craft Homes Report a problem | ||
Public tax history
Tax history is unavailable.
Monthly payment
Est. payment
Payment breakdown
Explore the cost of this home by adjusting the details. Changes won't be saved.Climate risks
Neighborhood: 73036
Nearby schools
Schools provided by the listing agent
- Elementary: Rose Witcher ES
- Middle: Etta Dale JHS
- High: El Reno HS
Source: MLSOK/OKCMAR as distributed by MLS GRID. This data may not be complete. We recommend contacting the local school district to confirm school assignments for this home.

Similar homes
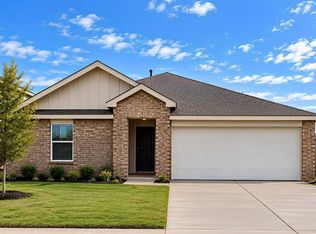
- $245,9003 bd2 ba1.4k sqft2016 Chestnut Oak Dr, Edmond, OK 73012For Sale
 MLS ID #1248220, Brett Creager, Copper Creek Real Estate. MLSOK/OKCMAR as distributed by MLS GRID
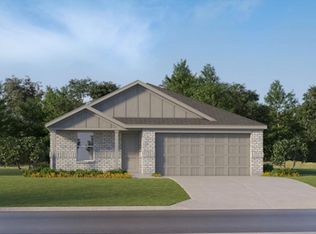
- $262,0005 bd2 ba1.8k sqft12441 NW 142nd St, Piedmont, OK 73078For Sale
 MLS ID #1246295, Reese Brown, D.R Horton Realty of OK LLC. MLSOK/OKCMAR as distributed by MLS GRID
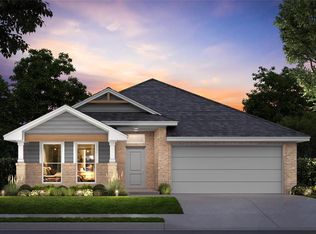
- $236,9504 bd2 ba1.7k sqft12604 Spruce Knob Ln, Yukon, OK 73099New Construction
 MLSOK/OKCMAR as distributed by MLS GRID
- $294,9003 bd2 ba1.6k sqft7609 Westhall Dr, Oklahoma City, OK 73132New Construction
 MLSOK/OKCMAR as distributed by MLS GRID
