
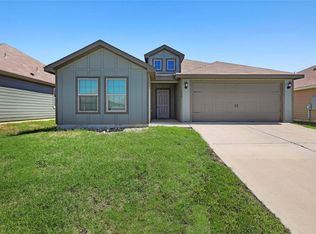
Welcome home to 8316 Sniptoe Dr, Fort Worth, TX 76179, a stunning, pristine new construction single-family home in the highly desirable Ranch at Duck Creek community! Be the very first to live in this thoughtfully designed, energy-efficient 2-story home that perfectly blends modern luxury with everyday convenience.
A welcoming front flex room serves as the perfect home office or secondary living space. The main floor seamlessly connects the kitchen, dining, and family room for easy entertaining.
Upstairs, the spacious primary suite boasts a private bath and a massive walk-in closet. Two of the three additional secondary bedrooms also feature large walk-in closets!
Features a beautiful brand-new tile backsplash, Brand-new full-sized Washer and Dryer conveniently located on the second floor, plus a new stainless-steel refrigerator, microwave, dishwasher, and stove.
Located in the highly-regarded Eagle Mountain-Saginaw ISD (Bryson Elementary is just a short walk away!).
The renter is responsible for all utilities and lawn maintenance.
No smoking allowed.
House for rent
Accepts Zillow applications
$2,849/moFees may apply
8316 Sniptoe Dr, Fort Worth, TX 76179
4beds
2,095sqft
Price may not include required fees and charges. Price shown reflects the lease term provided. Learn more|
Single family residence
Available now
Small dogs OK
Air conditioner, central air
In unit laundry
Attached garage parking
Central
What's special
Welcoming front flex roomBrand-new tile backsplashMassive walk-in closetPrivate bathSpacious primary suite
- 68 days |
- -- |
- -- |
Zillow last checked:
Listing updated:
Travel times
Facts & features
Interior
Bedrooms & bathrooms
- Bedrooms: 4
- Bathrooms: 3
- Full bathrooms: 2
- 1/2 bathrooms: 1
Heating
- Central
Cooling
- Air Conditioner, Central Air
Appliances
- Included: Dishwasher, Freezer, Microwave Oven, Oven, Refrigerator
- Laundry: In Unit
Features
- Walk In Closet
- Flooring: Carpet, Tile
Interior area
- Total interior livable area: 2,095 sqft
Property
Parking
- Parking features: Attached, Garage
- Has attached garage: Yes
- Details: Contact manager
Details
- Additional structures: Garage(s)
- Parcel number: 43043022
Construction
Type & style
- Home type: SingleFamily
- Property subtype: Single Family Residence
Community & HOA
Location
- Region: Fort Worth
Financial & listing details
- Lease term: 1 Year
Price history
| Date | Event | Price |
|---|---|---|
| 8/5/2026 | Price change | $2,8490%$1/sqft |
Source: Zillow Rentals Report a problem | ||
| 6/10/2026 | Price change | $2,850-3.4%$1/sqft |
Source: Zillow Rentals Report a problem | ||
| 6/2/2026 | Listed for rent | $2,950$1/sqft |
Source: Zillow Rentals Report a problem | ||
| 5/8/2026 | Listing removed | $352,990$168/sqft |
Source:  Starlight Homes Report a problem Starlight Homes Report a problem | ||
| 3/24/2026 | Listed for sale | $352,990+0.9%$168/sqft |
Source: Starlight Homes Report a problem | ||
| 12/16/2025 | Listing removed | $349,990$167/sqft |
Source: Starlight Homes Report a problem | ||
| 11/19/2025 | Listed for sale | $349,990$167/sqft |
Source: Starlight Homes Report a problem | ||
Neighborhood: 76179
Nearby schools
GreatSchools rating
- 5/10Bryson Elementary SchoolGrades: PK-5Distance: 0.4 mi
- 7/10Creekview Middle SchoolGrades: 6-8Distance: 1.1 mi
- 6/10Boswell High SchoolGrades: 9-12Distance: 1 mi