Welcome to this inviting 4-bedroom, 2 bath colonial nestled in the desirable Pinegate neighborhood of Liverpool. Offering timeless character, comfortable living spaces, and a location that puts everyday conveniences within easy reach, this home is an exceptional opportunity for buyers looking to settle into one of the area's established residential communities. Step inside to discover a warm and welcoming layout with plenty of space to live, gather, and entertain. Four generously sized bedrooms provide flexibility for family, guests, a home office, or hobby space, while first floor half bath and second floor full bath, connecting to the primary bedroom add convenience. Outside, the fenced lot provides privacy for pets, gardening, play, entertaining, and relaxing. 1-car garage provides secure parking & valuable storage space through every season. With its classic colonial appeal, 4-bedroom layout, fenced yard, and sought after location, this property can appeal to every buyer seeking a convenient commute to area shopping, schools, restaurants, highways, Syracuse-city, and the region's semiconductor corridor!
Under contract
$250,000
8316 Spicebush Trl, Liverpool, NY 13090
4beds
1,392sqft
Single Family Residence
Built in 1982
7,013 Square Feet Lot
$256,200 Zestimate®
$180/sqft
$-- HOA
What's special
Classic colonial appealFenced yardFour generously sized bedroomsFenced lot provides privacyWarm and welcoming layoutTimeless characterFirst floor half bath
- 37 days
- 148
- 1
Zillow last checked:
Listing updated:
Listed by:
Howard Hanna Real Estate 315-446-8291,
Sara Feola-Marcoccia 315-446-8291
Source: NYSAMLSs,MLS#: S1713083 Originating MLS: Syracuse
Facts & features
Interior
Bedrooms & bathrooms
- Bedrooms: 4
- Bathrooms: 2
- Full bathrooms: 1
- 1/2 bathrooms: 1
- Main level bathrooms: 1
Heating
- Gas, Forced Air
Cooling
- Central Air
Appliances
- Included: Built-In Refrigerator, Dryer, Dishwasher, Electric Cooktop, Electric Oven, Electric Range, Disposal, Gas Water Heater, Microwave, Washer
- Laundry: In Basement
Features
- Ceiling Fan(s), Eat-in Kitchen, Separate/Formal Living Room, Hot Tub/Spa, Living/Dining Room
- Flooring: Carpet, Ceramic Tile, Tile, Varies
- Basement: Full,Partially Finished
- Has fireplace: No
Interior area
- Total structure area: 1,392
- Total interior livable area: 1,392 sqft
Video & virtual tour
Property
Parking
- Total spaces: 1
- Parking features: Attached, Electricity, Garage, Garage Door Opener
- Attached garage spaces: 1
Features
- Levels: Two
- Stories: 2
- Patio & porch: Deck
- Exterior features: Blacktop Driveway, Deck, Fully Fenced
- Has spa: Yes
- Spa features: Hot Tub
- Fencing: Full
Lot
- Size: 7,013 Square Feet
- Dimensions: 61 x 115
- Features: Rectangular, Rectangular Lot, Residential Lot
Details
- Additional structures: Shed(s), Storage
- Parcel number: 31248905500000020100000000
- Lease amount: $0
- Special conditions: Standard
Construction
Type & style
- Home type: SingleFamily
- Architectural style: Colonial
- Property subtype: Single Family Residence
Materials
- Blown-In Insulation, Spray Foam Insulation, Vinyl Siding, Copper Plumbing
- Foundation: Block
- Roof: Asphalt,Shingle
Condition
- Resale
- Year built: 1982
Utilities & green energy
- Electric: Circuit Breakers
- Sewer: Connected
- Water: Connected, Public
- Utilities for property: Cable Available, Electricity Connected, Sewer Connected, Water Connected
Green energy
- Energy efficient items: Appliances
Community & HOA
Community
- Subdivision: Pine Gate Acres Sec 2
HOA
- Amenities included: None
Location
- Region: Liverpool
Financial & listing details
- Price per square foot: $180/sqft
- Tax assessed value: $4,600
- Annual tax amount: $5,770
- Date on market: 9/11/2026
- Cumulative days on market: 28 days
- Listing terms: Cash,Conventional,FHA,VA Loan
Estimated market value
$256,200
$243,000 - $269,000
$2,658/mo
Price history
| Date | Event | Price |
|---|---|---|
| 9/18/2026 | Contingent | $250,000$180/sqft |
Source:  NYSAMLSs #S1713083 Report a problem | ||
| 9/11/2026 | Listed for sale | $250,000+92.3%$180/sqft |
Source: NYSAMLSs #S1713083 Report a problem | ||
| 12/3/2021 | Sold | $130,000-5.1%$93/sqft |
Source: Agent Provided Report a problem | ||
| 4/12/2011 | Sold | $137,000+1.6%$98/sqft |
Source: Public Record Report a problem | ||
| 12/30/2010 | Listed for sale | $134,900+1.5%$97/sqft |
Source: Coldwell Banker Prime Properties #242289 Report a problem | ||
| 6/9/2008 | Sold | $132,900+66.3%$95/sqft |
Source: Public Record Report a problem | ||
| 3/18/1999 | Sold | $79,900+17.7%$57/sqft |
Source: Public Record Report a problem | ||
| 12/2/1996 | Sold | $67,900$49/sqft |
Source: Public Record Report a problem | ||
Public tax history
| Year | Property taxes | Tax assessment |
|---|---|---|
| 2025 | -- | $4,600 |
| 2024 | -- | $4,600 |
| 2023 | -- | $4,600 |
| 2022 | -- | $4,600 |
| 2021 | -- | $4,600 |
| 2020 | -- | $4,600 |
| 2019 | -- | $4,600 |
| 2018 | -- | $4,600 |
| 2017 | $4,008 +125.8% | $4,600 |
| 2016 | $1,775 | $4,600 |
| 2015 | -- | $4,600 |
| 2014 | -- | $4,600 |
| 2013 | -- | $4,600 |
| 2012 | -- | $4,600 |
| 2011 | -- | $4,600 |
| 2010 | -- | $4,600 |
| 2009 | -- | $4,600 |
| 2008 | -- | $4,600 |
| 2007 | -- | $4,600 |
| 2006 | -- | $4,600 |
| 2005 | -- | $4,600 |
| 2004 | -- | $4,600 |
| 2003 | -- | $4,600 |
| 2002 | -- | $4,600 |
| 2001 | -- | $4,600 |
| 2000 | -- | $4,600 |
Find assessor info on the county website
Monthly payment
Climate risks
Neighborhood: 13090
Nearby schools
Schools provided by the listing agent
- Elementary: Willow Field Elementary
- Middle: Soule Road Middle
- High: Liverpool High
- District: Liverpool
Source: NYSAMLSs. This data may not be complete. We recommend contacting the local school district to confirm school assignments for this home.
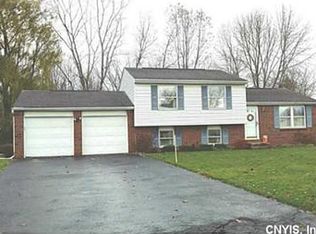
Similar homes
- $204,9003 bd2 ba1.4k sqft105 Glenwood Dr S, Liverpool, NY 13090For Sale
 MLS ID #S1721505, Joanne DiPaulo, Listing by: Coldwell Banker Prime Prop,Inc. NYSAMLSs
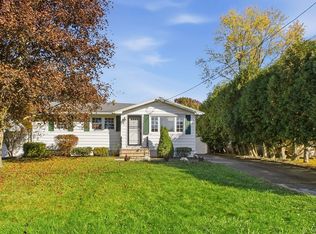
- $269,9005 bd2 ba1.5k sqft110 Green Acres Dr, Liverpool, NY 13090For Sale
 MLS ID #S1715830, Joyce Cardone, Listing by: Rooftop Realty Group LLC. NYSAMLSs
- $375,0004 bd3 ba2k sqft4318 Cinnamon Path, Liverpool, NY 13090For Sale
 MLS ID #S1722685, Lawrence Papaleo, Listing by: Gilbo Realty LLC. NYSAMLSs
- $289,9004 bd2 ba1.7k sqft20 Oriole Path, Liverpool, NY 13090For Sale
 MLS ID #S1714788, Dianne B. Fecteau, Listing by: Berkshire Hathaway CNY Realty. NYSAMLSs
- $314,9004 bd2 ba1.6k sqft13 Inglesid Ln, Liverpool, NY 13090For SaleMLS ID #S1713456, Briana Payne, Listing by: Real Broker NY LLC. NYSAMLSs
- $349,9004 bd3 ba2k sqft8009 Thyme Cir, Liverpool, NY 13090For SaleMLS ID #S1702718, Brionna Skakal, Listing by: Acropolis Realty Group LLC. NYSAMLSs
- $239,9003 bd2 ba1.3k sqft116 Creekview Path, Kirkville, NY 13082For SaleMLS ID #S1723066, Robert Zaccaria, Listing by: Finger Lakes Sothebys Intl.. NYSAMLSs
- $239,9004 bd1 ba1.6k sqft137 Old Liverpool Rd, Liverpool, NY 13088For SaleMLS ID #S1705233, James Burnham, Listing by: Coldwell Banker Prime Prop,Inc. NYSAMLSs
- $339,0002 bd3 ba1.5k sqft4165 Sandbar Ln, Liverpool, NY 13090For SaleMLS ID #S1709923, Sunshine Sara Equinozzi, Listing by: Howard Hanna Real Estate. NYSAMLSs
- $249,9003 bd1 ba1.2k sqft2 Pangborn Rd, Central Square, NY 13036For SaleMLS ID #S1715999, Renee Kennedy, Listing by: Howard Hanna Real Estate. NYSAMLSs
- $284,9003 bd1 ba1.2k sqft7388 Oakpost Rd, Liverpool, NY 13088For SaleMLS ID #S1707332, Benjamin DiBlasi, Listing by: NextHome CNY Realty. NYSAMLSs
- $245,0003 bd2 ba1.4k sqft106 Edgeworth Ave, Syracuse, NY 13219For SaleMLS ID #S1717797, David A Craw, Listing by: Howard Hanna Real Estate. NYSAMLSs
- $249,9003 bd3 ba1.8k sqft802 Rowlee Rd, Fulton, NY 13069For SaleMLS ID #S1720551, Katherine Hutt, Listing by: Century 21 Leah's Signature. NYSAMLSs
- $274,9003 bd2 ba1.6k sqft9472 Bygone Dr, Brewerton, NY 13029For SaleMLS ID #R1708528, Evelyn Garcia, Listing by: Howard Hanna. NYSAMLSs
- $279,0003 bd2 ba1.2k sqft201 Oakridge Ter, Liverpool, NY 13088For SaleMLS ID #S1714808, Michael Novak, Listing by: Rooftop Realty Group LLC. NYSAMLSs
- $259,4994 bd2 ba1.6k sqft1387 County Route 9, Fulton, NY 13069For SaleMLS ID #S1643311, Ryan Yamini, Listing by: Hunt Real Estate ERA. NYSAMLSs
- $249,9003 bd3 ba1.5k sqft100 Signal Rdg, Syracuse, NY 13209For SaleMLS ID #B1719618, Derek Greene, Listing by: The Greene Realty Group. NYSAMLSs
- $249,9003 bd2 ba1.6k sqft18 Frawley Dr, Fulton, NY 13069For SaleMLS ID #S1720785, Karen A Hammond, Listing by: Hunt Real Estate ERA. NYSAMLSs
- $299,9004 bd2 ba1.1k sqft126 Barclay Rd, Camillus, NY 13031For SaleMLS ID #S1722659, Janine Lundrigan, Listing by: Howard Hanna Real Estate. NYSAMLSs
- $259,0003 bd2 ba1.4k sqft220 Westover St, Syracuse, NY 13209For SaleMLS ID #S1720164, Kristy Brzostek, Listing by: Kirnan Real Estate. NYSAMLSs
