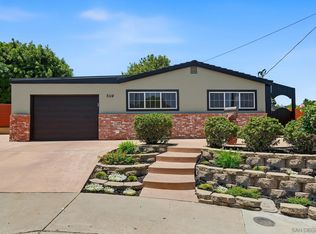
Beautifully remodeled San Carlos single-story featuring 3 bedrooms, 2 baths, and approximately 1,200 sq. ft. of open living space. Vaulted ceilings and abundant natural light complement the spacious floor plan. The remodeled kitchen showcases white shaker cabinets, quartz countertops, a large island with seating, stainless steel appliances, matte black hardware, and luxury vinyl plank flooring throughout. Both bathrooms have been tastefully updated, and the home also features fresh paint, modern fixtures, and a new roof. Large Private backyard offers space to relax, entertain or possible ADU. Conveniently located near Lake Murray, Mission Trails Regional Park, shopping, dining, top-rated schools, and freeway access. Move-in ready and thoughtfully updated throughout.
For sale
Listed by: Homecoin.com • Jonathan Minerick • Contact: 888-400-2513
$975,000
8317 Hudson Dr, San Diego, CA 92119
3beds
1,200sqft
Single Family Residence
Built in 1961
6,000 Square Feet Lot
$974,400 Zestimate®
$813/sqft
$-- HOA
What's special
- 70 days
- 427
- 19
Zillow last checked:
Listing updated:
Listed by:
Jonathan Minerick DRE #01523060 888-400-2513,
Homecoin.com
Source: CRMLS,MLS#: TR26161225 Originating MLS: California Regional MLS
Originating MLS: California Regional MLSFacts & features
Interior
Bedrooms & bathrooms
- Bedrooms: 3
- Bathrooms: 2
- Full bathrooms: 2
- Main level bathrooms: 2
- Main level bedrooms: 3
Rooms
- Room types: Bedroom, Primary Bedroom, Dining Room
Primary bedroom
- Features: Primary Suite
Bedroom
- Features: All Bedrooms Down
Bedroom
- Features: Bedroom on Main Level
Bathroom
- Features: Bathroom Exhaust Fan, Bathtub, Low Flow Plumbing Fixtures, Separate Shower, Upgraded, Walk-In Shower
Kitchen
- Features: Kitchen Island, Quartz Counters, Remodeled, Updated Kitchen
Heating
- Central, Fireplace(s)
Cooling
- Central Air
Appliances
- Included: 6 Burner Stove, Convection Oven, Dishwasher, Gas Cooktop, Gas Range, Ice Maker, Microwave, Self Cleaning Oven, Water To Refrigerator, Water Heater, Washer
- Laundry: Washer Hookup
Features
- Beamed Ceilings, Breakfast Bar, Separate/Formal Dining Room, Eat-in Kitchen, High Ceilings, Open Floorplan, All Bedrooms Down, Bedroom on Main Level, Primary Suite
- Flooring: Vinyl
- Windows: Blinds, Double Pane Windows, Skylight(s)
- Has fireplace: Yes
- Fireplace features: Family Room, Wood Burning
- Common walls with other units/homes: No Common Walls
Interior area
- Total interior livable area: 1,200 sqft
Property
Parking
- Total spaces: 5
- Parking features: Asphalt, Driveway Level, Driveway, Garage, Garage Door Opener, Off Street
- Attached garage spaces: 2
- Uncovered spaces: 3
Accessibility
- Accessibility features: Safe Emergency Egress from Home, No Stairs, Parking
Features
- Levels: One
- Stories: 1
- Entry location: 1
- Patio & porch: Concrete, Front Porch, Patio, Porch
- Pool features: None
- Spa features: None
- Has view: Yes
- View description: Neighborhood
Lot
- Size: 6,000 Square Feet
- Features: 0-1 Unit/Acre
Details
- Parcel number: 4570840200
- Special conditions: Standard
Construction
Type & style
- Home type: SingleFamily
- Architectural style: Mid-Century Modern
- Property subtype: Single Family Residence
Materials
- Stucco
- Foundation: Slab
- Roof: Asphalt,Shingle
Condition
- New construction: No
- Year built: 1961
Utilities & green energy
- Electric: Electricity - On Property, Standard
- Sewer: Public Sewer
- Water: Public
- Utilities for property: Electricity Connected, Natural Gas Connected, Sewer Connected, Water Connected
Community & HOA
Community
- Features: Biking, Dog Park, Golf, Hiking, Lake, Park, Street Lights, Suburban
- Subdivision: San Carlos
Location
- Region: San Diego
Financial & listing details
- Price per square foot: $813/sqft
- Tax assessed value: $825,000
- Date on market: 7/25/2026
- Cumulative days on market: 70 days
- Listing terms: Cash,Conventional,FHA,Fannie Mae,Freddie Mac,VA Loan
Estimated market value
$974,400
$926,000 - $1.02M
$3,721/mo
Price history
| Date | Event | Price |
|---|---|---|
| 7/25/2026 | Listed for sale | $975,000+18.2%$813/sqft |
Source:  CRMLS #TR26161225 Report a problem CRMLS #TR26161225 Report a problem | ||
| 9/3/2025 | Sold | $825,000+10%$688/sqft |
Source: CRMLS #OC25181518 Report a problem | ||
| 8/25/2025 | Pending sale | $749,950$625/sqft |
Source: CRMLS #OC25181518 Report a problem | ||
| 8/13/2025 | Listed for sale | $749,950+102.1%$625/sqft |
Source: CRMLS #OC25181518 Report a problem | ||
| 6/29/2017 | Listing removed | $2,525$2/sqft |
Source: Waypoint Homes Report a problem | ||
| 6/25/2017 | Listed for rent | $2,525$2/sqft |
Source: Waypoint Homes Report a problem | ||
| 4/14/2017 | Listing removed | $2,525$2/sqft |
Source: Waypoint Homes Report a problem | ||
| 4/13/2017 | Price change | $2,525+2.6%$2/sqft |
Source: Waypoint Homes Report a problem | ||
| 4/8/2017 | Listed for rent | $2,460+17.4%$2/sqft |
Source: Waypoint Homes Report a problem | ||
| 6/12/2014 | Listing removed | $2,095$2/sqft |
Source: Colony American Homes LLC Report a problem | ||
| 5/28/2014 | Listed for rent | $2,095$2/sqft |
Source: Colony American Homes LLC Report a problem | ||
| 5/2/2013 | Sold | $371,000-9.5%$309/sqft |
Source: Public Record Report a problem | ||
| 1/7/2004 | Sold | $410,000+26.2%$342/sqft |
Source: Public Record Report a problem | ||
| 9/9/2003 | Sold | $325,000$271/sqft |
Source: Public Record Report a problem | ||
Public tax history
| Year | Property taxes | Tax assessment |
|---|---|---|
| 2026 | -- | $825,000 +30.6% |
| 2025 | $8,587 +10.6% | $631,491 +2% |
| 2024 | $7,764 +1.9% | $619,109 +2% |
| 2023 | $7,619 +25.8% | $606,970 +25.1% |
| 2022 | $6,055 +0.7% | $485,247 +2% |
| 2021 | $6,012 +1.2% | $475,733 +1% |
| 2020 | $5,941 +2.4% | $470,856 +2% |
| 2019 | $5,802 +6.4% | $461,624 +2% |
| 2018 | $5,455 +15.4% | $452,574 +15% |
| 2017 | $4,728 +1.6% | $393,642 +2% |
| 2016 | $4,652 +1.5% | $385,925 +1.5% |
| 2015 | $4,584 +1.9% | $380,129 +2% |
| 2014 | $4,499 | $372,683 +4.7% |
| 2013 | -- | $356,000 +1.7% |
| 2012 | -- | $350,000 |
| 2011 | -- | $350,000 |
| 2010 | -- | $350,000 |
| 2009 | -- | $350,000 -21.1% |
| 2008 | -- | $443,795 +2% |
| 2007 | -- | $435,094 +2% |
| 2006 | -- | $426,564 +2% |
| 2005 | -- | $418,200 +28.7% |
| 2004 | -- | $325,000 +660.8% |
| 2003 | -- | $42,720 +2% |
| 2002 | -- | $41,883 +2% |
| 2001 | -- | $41,063 |
Find assessor info on the county website
Monthly payment
Est. payment
Payment breakdown
Explore the cost of this home by adjusting the details. Changes won't be saved.Climate risks
Neighborhood: Lake Murray


Similar homes
- $995,0003 bd2 ba1.1k sqft5556 Baja Dr, San Diego, CA 92115For Sale
 MLS ID #260021761, Andrew Chance, LPT Realty, Inc. SDMLS
 - $1,099,0003 bd2 ba1.2k sqft6742 Greenbrier Ct, San Diego, CA 92120For Sale
 MLS ID #PT26187816, Mick Cash, Keller Williams RealtyLa Jolla. CRMLS
 - $1,000,0003 bd2 ba1.3k sqft4746 Jessie Ave, La Mesa, CA 91942For Sale
 MLS ID #PTP2606142, Nagham Jameel, Coldwell Banker West. CRMLS
 - $1,049,0003 bd2 ba1.4k sqft7118 Conestoga Way, San Diego, CA 92120For Sale
 MLS ID #260019595, Nathan Abbo, Coldwell Banker West. SDMLS
Local buyer's agents are ready to help
