Skip main navigation
Sold for $778,425
  • $778,425

    8317 Maplewood Dr, Manassas, VA 20111

    4beds
    3,170sqft
    Single Family Residence
    Built in 2025
    0.63 Acres Lot
    $790,200 Zestimate®
    $246/sqft
    $4,258 Estimated rent

    Home value

    $790,200

    $735,000 - $853,000

    $4,258/mo

    Zestimate® history
    Loading
    Loading...

    Owner options

    List your home for rent

    $4,258/mo

    Rent Zestimate®

    Find your next renter with Zillow Rental Manager. Plus, with online applications, you can quickly screen prospective tenants – for free.

    Learn more

    $4,258/mo

    Rent Zestimate®

    Refinance and save

    $4,695/mo

    Est. payment

    Refinancing to a lower rate could help reduce your monthly payments and save thousands over the life of the loan.

    See today's rates

    $4,695/mo

    Est. payment

    Explore your selling options

    Work with a Zillow partner agent

    Leverage their expertise and Zillow's premium Showcase listings to get your home seen by more buyers.

    Get started

    List with your own agent

    Get your home in front of millions of buyers by listing it on Zillow.

    Learn how to do it

    Sell it yourself

    Take full control of how buyers see your home on Zillow by listing For Sale by Owner (FSBO).

    List your home

    What's special

    Epoxy floorFully fenced-in houseCustom insulated garage doorLarge level lotCeiling fansLuxurious exterior designRecessed led lights
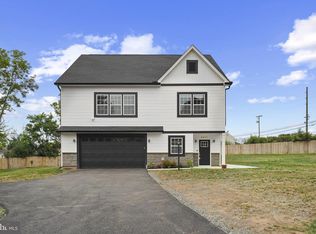
    This stunning custom-built colonial home is currently under construction. Featuring a luxurious exterior design of stone, vinyl and PVC materials, along with architectural shingles the home exudes a modern and upscale appearance. Upon entering the home, guests are greeted with 9-foot ceilings on both levels, 42-inch custom kitchen cabinets with soft-close drawers, stainless steel appliances, a spacious kitchen island, and a beautiful custom tile backsplash in the kitchen. The kitchen also includes quartz countertops and custom 6-inch pulls on the cabinetry. The entire house is well-lit with over 50 LED lights. The entire main level and stairs showcase scratch and water-resistant luxury vinyl plank flooring, custom hand rails, while the oversized bedrooms are carpeted for added comfort. Each bedroom includes ceiling fans and recessed led lights, and all the bathrooms feature vinyl plank flooring, soaking tubs, and showers with custom full wall tile. Three of the bedrooms have private restrooms. Additional features of the property include crown molding on the entire first floor and a primary bedroom tray ceiling, a custom insulated garage door with an epoxy floor, oversized garage, extra storage closets, energy-efficient windows, and upgraded 6-inch rain gutters. The home offers a fully fenced-in house for increased privacy. House is located on a large level lot measuring over half an acre. Seller is offering a $5,000 seller subsidy for any buyer that can be used to buy down interest rate or towards closing costs if we have a ratified contract in place by May 1st and if the buyers agree to use sellers preferred title company. On Schedule to be completed by June 2025.

    Zillow last checked:

    Listing updated:

    Listed by:

    Linda Flynn 615-685-1041,

    Flynn Realty

    Bought with:

    Jas Kaur

    Prime Properties DMV, LLC.

    Source: Bright MLS,MLS#: VAPW2089938MLS Logo

    Facts & features

    Interior

    Bedrooms & bathrooms
    • Bedrooms: 4
    • Bathrooms: 4
    • Full bathrooms: 3
    • 1/2 bathrooms: 1
    • Main level bathrooms: 1
    Primary bedroom
    • Features: Cathedral/Vaulted Ceiling
    • Level: Upper
    • Area: 360 Square Feet
    • Dimensions: 18 X 20
    Bedroom 2
    • Level: Upper
    • Area: 323 Square Feet
    • Dimensions: 17 X 19
    Bedroom 3
    • Level: Upper
    • Area: 195 Square Feet
    • Dimensions: 13 X 15
    Bedroom 4
    • Level: Upper
    • Area: 140 Square Feet
    • Dimensions: 14 X 10
    Primary bathroom
    • Level: Upper
    Dining room
    • Level: Main
    • Area: 100 Square Feet
    • Dimensions: 10 X 10
    Family room
    • Level: Main
    • Area: 300 Square Feet
    • Dimensions: 20 X 15
    Other
    • Level: Upper
    Other
    • Level: Upper
    Half bath
    • Level: Main
    Kitchen
    • Level: Main
    • Area: 340 Square Feet
    • Dimensions: 20 X 17
    Laundry
    • Level: Upper
    Living room
    • Level: Main
    • Area: 180 Square Feet
    • Dimensions: 12 X 15
    Heating
    • Central, Forced Air, Heat Pump
    Cooling
    • Ceiling Fan(s), Central Air, Heat Pump, Programmable Thermostat, Electric
    Appliances
    • Included: Microwave, Built-In Range, Dishwasher, Disposal, Dryer, Energy Efficient Appliances, ENERGY STAR Qualified Washer, ENERGY STAR Qualified Dishwasher, ENERGY STAR Qualified Freezer, ENERGY STAR Qualified Refrigerator, Exhaust Fan, Ice Maker, Oven/Range - Electric, Refrigerator, Stainless Steel Appliance(s), Cooktop, Washer, Water Heater, Electric Water Heater
    • Laundry: Has Laundry, Dryer In Unit, Upper Level, Washer In Unit, Laundry Room
    Features
    • Attic, Soaking Tub, Bathroom - Tub Shower, Bathroom - Walk-In Shower, Breakfast Area, Ceiling Fan(s), Crown Molding, Dining Area, Family Room Off Kitchen, Kitchen - Gourmet, Kitchen Island, Pantry, Recessed Lighting, Walk-In Closet(s), 9'+ Ceilings, Dry Wall, Tray Ceiling(s)
    • Flooring: Ceramic Tile, Hardwood, Luxury Vinyl, Carpet
    • Doors: Insulated
    • Windows: Energy Efficient, Low Emissivity Windows, Screens
    • Has basement: No
    • Has fireplace: No
    Interior area
    • Total structure area: 3,170
    • Total interior livable area: 3,170 sqft
    • Finished area above ground: 3,170
    • Finished area below ground: 0

    Property

    Parking
    • Total spaces: 6
    • Parking features: Garage Faces Front, Garage Door Opener, Oversized, Asphalt, Attached, Driveway
    • Attached garage spaces: 2
    • Uncovered spaces: 4
    Accessibility
    • Accessibility features: 2+ Access Exits, Accessible Doors, Accessible Entrance
    Features
    • Levels: Two
    • Stories: 2
    • Patio & porch: Patio, Porch
    • Pool features: None
    • Fencing: Privacy,Wood
    Lot
    • Size: 0.63 Acres
    • Features: Backs to Trees, Level, Private
    Details
    • Additional structures: Above Grade, Below Grade
    • Parcel number: 7896283801
    • Zoning: R4
    • Special conditions: Standard

    Construction

    Type & style
    • Home type: SingleFamily
    • Architectural style: Colonial
    • Property subtype: Single Family Residence
    Materials
    • Composition, CPVC/PVC, Stone, Vinyl Siding
    • Foundation: Slab
    • Roof: Architectural Shingle
    Condition
    • New construction: Yes
    • Year built: 2025

    Utilities & green energy

    • Electric: 200+ Amp Service
    • Sewer: Public Sewer
    • Water: Public

    Community & neighborhood

    Location
    • Region: Manassas
    • Subdivision: Yorkshire

    Other

    Other facts
    • Listing agreement: Exclusive Agency
    • Ownership: Fee Simple
    • Road surface type: Paved

    Price history

    DateEventPrice
    6/23/2025Sold$778,425+0.4%$246/sqft
    Source: Bright MLS #VAPW2089938 Report a problem
    4/13/2025Contingent$774,999$244/sqft
    Source: Bright MLS #VAPW2089938 Report a problem
    3/19/2025Listed for sale$774,999+244.4%$244/sqft
    Source: Bright MLS #VAPW2089938 Report a problem
    1/24/2025Sold$225,000+28.6%$71/sqft
    Source: Public Record Report a problem
    10/9/2020Sold$175,000-41.7%$55/sqft
    Source: Public Record Report a problem
    8/24/2007Sold$300,000+42.9%$95/sqft
    Source: Public Record Report a problem
    5/5/2005Sold$210,000$66/sqft
    Source: Public Record Report a problem

    Public tax history

    YearProperty taxesTax assessment
    2025$1,366 +7.2%$139,300 +8.7%
    2024$1,274 +8.6%$128,100 +13.7%
    2023$1,173 -7.2%$112,700 +2.4%
    2022$1,263 +2.1%$110,100 +10.1%
    2021$1,237 -0.8%$100,000
    2020$1,247 +107.4%$100,000 +0.4%
    2019$601 -50%$99,600
    2018$1,203 -2.2%$99,600
    2017$1,230 $99,600
    2016$1,230 +30.4%$99,600 +7.3%
    2015$943 $92,800 +76.4%
    2001-- $52,600

    Find assessor info on the county website

    Neighborhood: Yorkshire

    Nearby schools

    GreatSchools rating
    Schools provided by the listing agent
    • Elementary: Yorkshire
    • Middle: Parkside
    • High: Osbourn Park
    • District: Prince William County Public Schools

    Source: Bright MLS. This data may not be complete. We recommend contacting the local school district to confirm school assignments for this home.

    Get a cash offer in 3 minutes
    Find out how much your home could sell for in as little as 3 minutes with a no-obligation cash offer.
    Estimated market value
    $790,200
    Get a cash offer in 3 minutes
    Find out how much your home could sell for in as little as 3 minutes with a no-obligation cash offer.
    Estimated market value
    $790,200