Skip main navigation
Sold for $760,000
  • $760,000

    8321 Maplewood Dr, Manassas, VA 20111

    4beds
    2,664sqft
    Single Family Residence
    Built in 2024
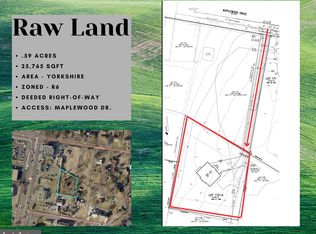
    0.59 Acres Lot
    $770,000 Zestimate®
    $285/sqft
    $3,943 Estimated rent

    Home value

    $770,000

    $716,000 - $832,000

    $3,943/mo

    Zestimate® history
    Loading
    Loading...

    Owner options

    List your home for rent

    $3,943/mo

    Rent Zestimate®

    Find your next renter with Zillow Rental Manager. Plus, with online applications, you can quickly screen prospective tenants – for free.

    Learn more

    $3,943/mo

    Rent Zestimate®

    Refinance and save

    $4,589/mo

    Est. payment

    Refinancing to a lower rate could help reduce your monthly payments and save thousands over the life of the loan.

    See today's rates

    $4,589/mo

    Est. payment

    Explore your selling options

    Work with a Zillow partner agent

    Leverage their expertise and Zillow's premium Showcase listings to get your home seen by more buyers.

    Get started

    List with your own agent

    Get your home in front of millions of buyers by listing it on Zillow.

    Learn how to do it

    Sell it yourself

    Take full control of how buyers see your home on Zillow by listing For Sale by Owner (FSBO).

    List your home

    What's special

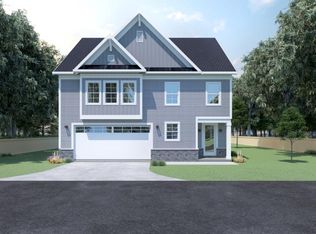
    This almost brand new custom colonial sits on over half an acre of level land in a peaceful, established neighborhood located right off Route 28 and just minutes from I-66. The home features a striking exterior with stone, vinyl, PVC finishes, and architectural shingles. Inside, 9-foot ceilings on both levels enhance the open feel, leading to a beautifully designed kitchen with quartz countertops, a custom tile backsplash, 42-inch soft-close cabinets with 6-inch pulls, a large island, and stainless steel appliances. Over 50 recessed LED lights brighten the space throughout. The main level and staircase are finished with water- and scratch-resistant luxury vinyl plank flooring and custom handrails, while oversized bedrooms include plush carpeting, ceiling fans, and recessed lighting. Three bedrooms offer private en-suite bathrooms with full wall tile showers, soaking tubs, and vinyl plank flooring. Additional features include crown molding on the main level, a tray ceiling in the primary suite, an oversized garage with epoxy floors and a double-insulated door, extra storage, energy-efficient windows, and 6-inch rain gutters. A fully fenced lot and 250+ foot driveway add to the home’s privacy and functionality. Enjoy the convenience of nearby shopping, dining, and commuter access, all from the comfort of this modern and spacious home.

    Zillow last checked:

    Listing updated:

    Listed by:

    Maribel Reyes 703-474-5578,

    EXP Realty, LLC

    Bought with:

    Victor Wang, 0225277098

    Evergreen Properties

    Source: Bright MLS,MLS#: VAPW2100794MLS Logo

    Facts & features

    Interior

    Bedrooms & bathrooms
    • Bedrooms: 4
    • Bathrooms: 4
    • Full bathrooms: 3
    • 1/2 bathrooms: 1
    • Main level bathrooms: 1
    Basement
    • Area: 0
    Heating
    • Central, Electric
    Cooling
    • Central Air, Electric
    Appliances
    • Included: Electric Water Heater
    Features
    • Has basement: No
    • Has fireplace: No
    Interior area
    • Total structure area: 2,664
    • Total interior livable area: 2,664 sqft
    • Finished area above ground: 2,664
    • Finished area below ground: 0

    Property

    Parking
    • Total spaces: 2
    • Parking features: Garage Door Opener, Garage Faces Front, Oversized, Asphalt, Enclosed, Lighted, Attached, Driveway
    • Attached garage spaces: 2
    • Has uncovered spaces: Yes
    Accessibility
    • Accessibility features: None
    Features
    • Levels: Two
    • Stories: 2
    • Pool features: None
    Lot
    • Size: 0.59 Acres
    Details
    • Additional structures: Above Grade, Below Grade
    • Parcel number: 7896271988
    • Zoning: R6
    • Special conditions: Standard

    Construction

    Type & style
    • Home type: SingleFamily
    • Architectural style: Colonial,Craftsman
    • Property subtype: Single Family Residence
    Materials
    • Stone, Vinyl Siding
    • Foundation: Concrete Perimeter
    Condition
    • New construction: No
    • Year built: 2024

    Utilities & green energy

    • Sewer: Public Sewer
    • Water: Public

    Community & HOA

    Community
    • Subdivision: Yorkshire Acres
    HOA
    • Has HOA: No
    Location
    • Region: Manassas

    Financial & listing details

    • Price per square foot: $285/sqft
    • Tax assessed value: $702,200
    • Annual tax amount: $1,198
    • Date on market: 8/8/2025
    • Listing agreement: Exclusive Right To Sell
    • Ownership: Fee Simple

    Price history

    DateEventPrice
    4/1/2026Listing removed$4,000$2/sqft
    Source: Bright MLS #VAMP2003678 Report a problem
    2/24/2026Listed for rent$4,000$2/sqft
    Source: Bright MLS #VAMP2003678 Report a problem
    12/30/2025Sold$760,000-1.3%$285/sqft
    Source: Bright MLS #VAPW2100794 Report a problem
    12/18/2025Contingent$769,900$289/sqft
    Source: Bright MLS #VAPW2100794 Report a problem
    10/17/2025Price change$769,900-0.7%$289/sqft
    Source: Bright MLS #VAPW2100794 Report a problem
    8/8/2025Listed for sale$775,000+3.3%$291/sqft
    Source: Bright MLS #VAPW2100794 Report a problem
    10/15/2024Sold$750,000+0%$282/sqft
    Source: Bright MLS #VAPW2073330 Report a problem
    9/23/2024Pending sale$749,999$282/sqft
    Source: Bright MLS #VAPW2073330 Report a problem
    7/27/2024Contingent$749,999$282/sqft
    Source: Bright MLS #VAPW2073330 Report a problem
    6/13/2024Listed for sale$749,999+316.7%$282/sqft
    Source: Bright MLS #VAPW2073330 Report a problem
    4/30/2024Sold$180,000+44%$68/sqft
    Source: Public Record Report a problem
    5/22/2019Sold$125,000-47.9%$47/sqft
    Source: Public Record Report a problem
    11/1/2005Sold$240,000$90/sqft
    Source: Public Record Report a problem

    Public tax history

    YearProperty taxesTax assessment
    2025$6,885 +539.9%$702,200 +549%
    2024$1,076 -4.4%$108,200
    2023$1,126 +19.9%$108,200 +27.6%
    2022$939 +0.8%$84,800 +9%
    2021$932 -0.8%$77,800
    2020$939 +130.2%$77,800 +15.1%
    2019$408 -47%$67,600 +6%
    2018$770 +18.1%$63,800
    2017$652 $63,800 +16.8%
    2016$652 -2.5%$54,600
    2015$669 $54,600
    Find assessor info on the county website

    Neighborhood: Yorkshire

    Nearby schools

    GreatSchools rating
    Schools provided by the listing agent
    • District: Prince William County Public Schools

    Source: Bright MLS. This data may not be complete. We recommend contacting the local school district to confirm school assignments for this home.

    Get a cash offer in 3 minutes
    Find out how much your home could sell for in as little as 3 minutes with a no-obligation cash offer.
    Estimated market value
    $770,000
    Get a cash offer in 3 minutes
    Find out how much your home could sell for in as little as 3 minutes with a no-obligation cash offer.
    Estimated market value
    $770,000