Skip main navigation
Off market
  • $2,347,800

    8318 Boyla Ct, Windermere, FL 34786

    5beds
    5,542sqft
    SingleFamily
    Built in 2006
    0.83 Acres Lot
    $2,347,800 Zestimate®
    $424/sqft
    $7,582 Estimated rent

    Home value

    $2,347,800

    $2.14M - $2.58M

    $7,582/mo

    Zestimate® history
    Loading
    Loading...

    Owner options

    List your home for rent

    $7,582/mo

    Rent Zestimate®

    Find your next renter with Zillow Rental Manager. Plus, with online applications, you can quickly screen prospective tenants – for free.

    Learn more

    $7,582/mo

    Rent Zestimate®

    Refinance and save

    $17,004/mo

    Est. payment

    Refinancing to a lower rate could help reduce your monthly payments and save thousands over the life of the loan.

    See today's rates

    $17,004/mo

    Est. payment

    Explore your selling options

    Work with a Zillow partner agent

    Leverage their expertise and Zillow's premium Showcase listings to get your home seen by more buyers.

    Get started

    List with your own agent

    Get your home in front of millions of buyers by listing it on Zillow.

    Learn how to do it

    Sell it yourself

    Take full control of how buyers see your home on Zillow by listing For Sale by Owner (FSBO).

    List your home

    What's special

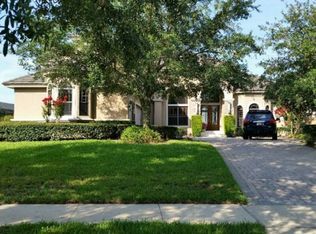
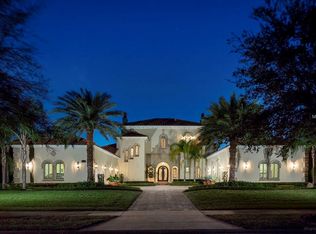
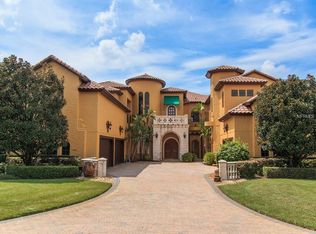
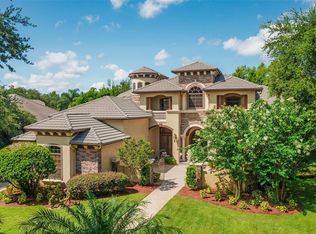
    This lakefront custom home on Lake Burden is located on a peaceful oversized (0.83 acres) cul-de-sac lot in the prestigious Keene's Pointe gated community. With 5 bedrooms, 4 bathrooms and one half-bath, the house features custom wood cabinets in the kitchen and all bathrooms, crown molding, wood parquet and imported tile, Bellagio solid core interior doors. 23' Master bedroom w/ a 15' Master bath, oversized cabinets and dual sinks, Jacuzzi tub and walk-in shower. The kitchen has upgraded MIELE appliances ( Dishwasher, 2 built-in ovens and microwave and a 5 burner gas range), VIKING Professional refrigerator, and granite countertops. The upper level offers a huge suite with full bathroom and walk-in closet, game room, wet bar and balcony with views of the lake and the Magic Kingdom fireworks, and 2 other rooms. Energy efficient residence with double pane Andersen windows and doors, 3 HVAC Evolution system with 6 zones, attic foil radiant barrier.

    This property is off market, which means it's not currently listed for sale or rent on Zillow. This may be different from what's available on other websites or public sources.
    Facts & features

    Interior

    Bedrooms & bathrooms
    • Bedrooms: 5
    • Bathrooms: 5
    • Full bathrooms: 4
    • 1/2 bathrooms: 1
    Heating
    • Heat pump, Gas
    Cooling
    • Central
    Appliances
    • Included: Dishwasher, Dryer, Microwave, Range / Oven, Refrigerator, Washer
    Features
    • Attic, Smoke Alarm(S), Solid Wood Cabinets, Solid Stone Counters, Blinds/Shades, Crown Molding, VideoMonitoring, Rods, Thermal Windows
    • Flooring: Tile
    Interior area
    • Total interior livable area: 5,542 sqft

    Property

    Parking
    • Parking features: Garage - Attached
    Features
    • Exterior features: Stucco
    • Pool features: Heated Pool, Gunite/Concrete, In Ground, Heated Spa
    • Has view: Yes
    • View description: Water
    • Has water view: Yes
    • Water view: Water
    Lot
    • Size: 0.83 Acres
    Details
    • Parcel number: 282329407504730

    Construction

    Type & style
    • Home type: SingleFamily
    • Architectural style: Spanish/Mediterranean
    Materials
    • masonry
    • Roof: Tile
    Condition
    • Year built: 2006

    Utilities & green energy

    • Utilities for property: County Water, Electric, Septic, Canal/Lake For Irrigation, Fiber Optics

    Community & neighborhood

    Community
    • Community features: Fitness Center
    Location
    • Region: Windermere

    HOA & financial

    HOA
    • Has HOA: Yes
    • HOA fee: $226 monthly

    Other

    Other facts
    • Additional Rooms: Den/Library/Office, Foyer, Family Room, Game Room, Storage Rooms
    • Appliances Included: Built In Oven, Disposal, Hot Water Electric, Exhaust Fan, Oven, Convection Oven, Gas Appliances
    • Architectural Style: Spanish/Mediterranean
    • Community Features: Park, Playground, Security, Golf Community, Boat Slip, Water Access, Community Boat Ramp
    • Exterior Construction: Block
    • Exterior Features: Irrigation System, Sliding Doors, Outdoor Lights, Gutters / Downspouts, Screen/Covered Enclosure, Outdoor Kitchen, Outdoor Shower, Outdoor Grill
    • Financing Available: Cash, Conventional
    • Garage Features: Door Opener, Oversized, Guest Parking, Side Rear Entry
    • HOA Common Assn: Required
    • Interior Features: Attic, Smoke Alarm(S), Solid Wood Cabinets, Solid Stone Counters, Blinds/Shades, Crown Molding, VideoMonitoring, Rods, Thermal Windows
    • Interior Layout: Eating Space In Kitchen, Master Bedroom Downstairs, Great Room
    • Kitchen Features: Island, Walk In Pantry, Desk Built In
    • Maintenance Includes: Ground Maintenance, Community Pool
    • Master Bath Features: Dual Sinks, Tub with Separate Shower Stall
    • Office Primary Board ID: Orlando Regional
    • Ownership: Fee Simple
    • Property Type: Residential
    • Square Foot Source: Builder
    • Status: Active
    • Utilities: County Water, Electric, Septic, Canal/Lake For Irrigation, Fiber Optics
    • Property Description: Two Story
    • Property Style: Single Family Home
    • Special Listing Type: Variable Commission
    • Location: Corner Lot, Lot - Oversized, Cul-de-sac
    • Garage Carport: 3 Car Garage
    • Last Change Type: Price Decrease
    • HOA Payment Schedule: Annual
    • Showing Time: Set Appointment
    • Water Access: Lake
    • Water Extras: Skiing Allowed
    • Air Conditioning: Zoned/Multiple
    • Last Status: Incomplete
    • Green Energy Features: Energy Star Windows, Radiant Barrier, Programmable Thermostat, HVAC SEER 15+
    • Indoor Air Quality: Range Hood Vented to Outside, HVAC Filter MERV 8+, Bath Fans Vented to Outside
    • Listing Type: Exclusive Agency
    • Foundation: Stem Wall
    • Front Exposure: Northeast
    • Floor Covering: Parquet
    • Disaster Mitigation: Lightning Protection System, Safe Room
    • Minimum Lease: 7 Months
    • Pool Features: Heated Pool, Gunite/Concrete, In Ground, Heated Spa
    • Ownership: Fee Simple

    Price history

    DateEventPrice
    6/27/2018Sold$1,240,000-1.4%$224/sqft
    Source: Public Record Report a problem
    3/11/2018Listing removed$1,258,000$227/sqft
    Source: HEXAGON #O5558320 Report a problem
    2/24/2018Price change$1,258,000-3.1%$227/sqft
    Source: HEXAGON #O5558320 Report a problem
    1/25/2018Listed for sale$1,298,000+188.4%$234/sqft
    Source: HEXAGON #O5558320 Report a problem
    7/21/2017Sold$450,000-69.6%$81/sqft
    Source: Public Record Report a problem
    6/10/2017Price change$1,480,000-6.3%$267/sqft
    Source: HEXAGON #O5479420 Report a problem
    3/24/2017Listed for sale$1,580,000+1.3%$285/sqft
    Source: HEXAGON #O5479420 Report a problem
    1/27/2017Listing removed$1,560,000$281/sqft
    Source: HEXAGON #O5479420 Report a problem
    12/3/2016Listed for sale$1,560,000$281/sqft
    Source: HEXAGON #O5479420 Report a problem
    6/1/2016Listing removed$1,560,000$281/sqft
    Source: HEXAGON #O5338191 Report a problem
    2/16/2016Listed for sale$1,560,000+906.5%$281/sqft
    Source: HEXAGON #O5338191 Report a problem
    9/17/2002Sold$155,000$28/sqft
    Source: Public Record Report a problem

    Public tax history

    YearProperty taxesTax assessment
    2024$21,133 +7.2%$1,310,085 +3%
    2023$19,710 +2.9%$1,271,927 +3%
    2022$19,146 +1.2%$1,234,881 +3%
    2021$18,921 -1.3%$1,198,914 -0.5%
    2020$19,168 -2%$1,205,048 -0.5%
    2019$19,566 -1.8%$1,211,181 -0.6%
    2018$19,920 0%$1,217,900 -4.7%
    2017$19,920 +1.1%$1,278,473 +1.9%
    2016$19,710 +0.1%$1,254,686 +2.8%
    2015$19,688 -2.7%$1,221,014 +2.8%
    2014$20,230 +2%$1,187,680 +4.7%
    2013$19,829 -3%$1,133,976 -2.2%
    2012$20,438 -4.2%$1,159,569 -3.7%
    2011$21,333 -2.7%$1,204,382 -5.1%
    2010$21,921 $1,268,981 -7.5%
    2009-- $1,372,429 -14.8%
    2008$24,678 +2.4%$1,611,580 +11.6%
    2007$24,089 +374.2%$1,444,239 +425.2%
    2006$5,080 +48%$275,000 +52.8%
    2005$3,432 $180,000

    Find assessor info on the county website

    Neighborhood: 34786

    Nearby schools

    GreatSchools rating
    Schools provided by the listing agent
    • Elementary: Windermere Elem
    • Middle: Bridgewater Middle
    • High: Windermere High School

    Source: The MLS. This data may not be complete. We recommend contacting the local school district to confirm school assignments for this home.

    Get a cash offer in 3 minutes
    Find out how much your home could sell for in as little as 3 minutes with a no-obligation cash offer.
    Estimated market value
    $2,347,800
    Get a cash offer in 3 minutes
    Find out how much your home could sell for in as little as 3 minutes with a no-obligation cash offer.
    Estimated market value
    $2,347,800