Virtually Staged. Newly added virtually staged images to help with your interior design inspiration! Experience luxury waterfront living in the prestigious guard gated community of Keene's Pointe. This custom estate offers over 6,000 sq ft of elegant living space with 5-bedroom ensuites and a full pool bath with shower and powder room off of the Theater. A chef's kitchen with stainless-steel appliances, gas range with additional built-in oven and microwave. The gourmet kitchen opens to the breakfast nook and family room. Perfect for entertaining, the formal dining room features a Butler’s Pantry with wet bar and two wine refrigerators. Additional features include an office, bonus room with sauna that can be home gym or second floor primary closet. The expansive second floor loft features a full wet bar and separate projection theater with seating for eight. The covered lanai offers motorized screens, summer kitchen and plenty of space for dining and lounging in the shade. The open-air pool features a spa and sun shelf. Rounding out the features of this property is the private boat dock on Lake Burden. Take in sunsets and nightly fireworks as you enjoy all this Florida lakefront has to offer.
Sold for $2,400,000
Zillow last checked:
Listing updated:
Bought with:
Adam Wilhelm, 3422956
KELLER WILLIAMS REALTY AT THE PARKS
Source: Stellar MLS,MLS#: O6345629 Originating MLS: Orlando Regional
Originating MLS: Orlando Regional
Price history
| Date | Event | Price |
|---|---|---|
| 5/5/2026 | Sold | $2,400,000-9.4%$384/sqft |
Source:  Stellar MLS #O6345629 Report a problem Stellar MLS #O6345629 Report a problem | ||
| 3/17/2026 | Pending sale | $2,650,000$424/sqft |
Source: Stellar MLS #O6345629 Report a problem | ||
| 2/5/2026 | Listed for sale | $2,650,000$424/sqft |
Source: Stellar MLS #O6345629 Report a problem | ||
| 2/3/2026 | Pending sale | $2,650,000$424/sqft |
Source: Stellar MLS #O6345629 Report a problem | ||
| 11/14/2025 | Listing removed | $13,000$2/sqft |
Source: Stellar MLS #O6322614 Report a problem | ||
| 11/13/2025 | Price change | $2,650,000-7%$424/sqft |
Source: Stellar MLS #O6345629 Report a problem | ||
| 10/1/2025 | Listed for sale | $2,850,000+50%$456/sqft |
Source: Stellar MLS #O6345629 Report a problem | ||
| 6/29/2025 | Listed for rent | $13,000+2%$2/sqft |
Source: Stellar MLS #O6322614 Report a problem | ||
| 6/11/2025 | Listing removed | $12,750$2/sqft |
Source: Zillow Rentals Report a problem | ||
| 1/27/2025 | Listed for rent | $12,750+2%$2/sqft |
Source: Zillow Rentals Report a problem | ||
| 11/17/2024 | Listing removed | $12,500$2/sqft |
Source: Zillow Rentals Report a problem | ||
| 11/17/2024 | Price change | $12,500-13.8%$2/sqft |
Source: Zillow Rentals Report a problem | ||
| 10/11/2024 | Listed for rent | $14,500+3.6%$2/sqft |
Source: Zillow Rentals Report a problem | ||
| 5/27/2022 | Listing removed | -- |
Source: Zillow Rental Manager Report a problem | ||
| 5/18/2022 | Listed for rent | $14,000$2/sqft |
Source: Zillow Rental Manager Report a problem | ||
| 2/21/2018 | Listing removed | $1,900,000$304/sqft |
Source: CROFT REAL ESTATE SERVICE LLC #O5552970 Report a problem | ||
| 6/15/2017 | Listed for sale | $1,900,000+13.8%$304/sqft |
Source: KELLER WILLIAMS CLASSIC REALTY #O5517917 Report a problem | ||
| 8/30/2016 | Sold | $1,670,000-1.5%$267/sqft |
Source: Public Record Report a problem | ||
| 8/15/2016 | Pending sale | $1,695,000$271/sqft |
Source: PREMIER REALTY PARTNERS INC #O5399090 Report a problem | ||
| 8/11/2016 | Price change | $1,695,000-5.8%$271/sqft |
Source: PREMIER REALTY PARTNERS INC #O5399090 Report a problem | ||
| 7/11/2016 | Price change | $1,799,000-4.1%$288/sqft |
Source: PREMIER REALTY PARTNERS INC #O5399090 Report a problem | ||
| 5/4/2016 | Price change | $1,875,000-3.8%$300/sqft |
Source: PREMIER REALTY PARTNERS INC #O5399090 Report a problem | ||
| 3/10/2016 | Price change | $1,949,000-2.3%$312/sqft |
Source: PREMIER REALTY PARTNERS INC #O5399090 Report a problem | ||
| 1/9/2016 | Price change | $1,995,000-9.1%$319/sqft |
Source: PREMIER REALTY PARTNERS INC #O5399090 Report a problem | ||
| 10/19/2015 | Listed for sale | $2,195,000+43.9%$351/sqft |
Source: PREMIER REALTY PARTNERS INC #O5399090 Report a problem | ||
| 4/18/2012 | Sold | $1,525,000+8.2%$244/sqft |
Source: Stellar MLS #O5089071 Report a problem | ||
| 9/30/2004 | Sold | $1,410,000+1780%$226/sqft |
Source: Public Record Report a problem | ||
| 4/5/2002 | Sold | $75,000$12/sqft |
Source: Public Record Report a problem | ||
Nearby homes
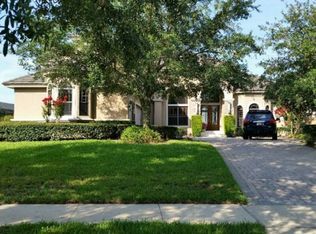
- $2,217,2004 bd4 ba4.6k sqft8408 Lake Burden Cir, Windermere, FL 34786Off Market
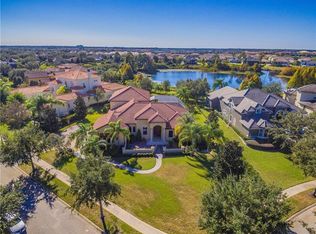
- $5,109,7008 bd10 ba9.8k sqft8358 Lake Burden Cir, Windermere, FL 34786Off Market

- $2,387,4005 bd5 ba5.5k sqft8318 Boyla Ct, Windermere, FL 34786Off Market
- $1,201,4003 bd3 ba2.9k sqft8403 Lake Burden Cir, Windermere, FL 34786Off Market

Get a cash offer in 3 minutes
Find out how much your home could sell for in as little as 3 minutes with a no-obligation cash offer.
Estimated market value
$2,377,000
