Multiple offers received. Please submit offers with your highest and best terms by 5pm on Tuesday January 16th. Escape to serenity in this well maintained 3 bed/2 bath, 2-car oversized garage lake home situated on a quiet cul-de-sac. Revel in the beauty of breathtaking sunset evenings from your screened-in lanai, where nature enthusiasts can delight in the presence of birds and ducks. This updated home boasts a heated pool and spa for year-round enjoyment. Embrace worry-free living with recent upgrades, including a 2022 high-efficiency air conditioning system with UV electronic filter and 2019 PGT impact resistant/thermal rated windows and doors. The kitchen is a chef's dream with new Quartz countertops (2020), complemented by wood ventilated shelving in closets and a laundry room adorned with new cabinets and countertops. The garage is equipped with an overhead door replaced in 2015, a 2023 garage door opener/motor, and a hanging cabinet system. Notable features include a 2017 pool heater replacement, a 2023 salt pool chlorinator, and a Simpli Safe security system with door, exterior, and interior cameras for added peace of mind. This haven also boasts a 2014 roof replacement and an exterior painted in October 2020. Immerse yourself in the harmonious blend of modern comfort and natural beauty – situated on approximately three-fourths of an acre, your tranquil oasis awaits. Conveniently located to the University Town Center Mall with top restaurants and shopping, I-75 highway, Sarasota Bradenton International Airport and only a short drive to Downtown Sarasota, St. Armands Circle and beautiful gulf beaches. Airy and bright with every convenience imaginable, this is a must-see home. Sold as is, this hidden gem promises a lifetime of cherished memories.
Sold for $565,000
$565,000
8319 BRANDEIS COURT, SARASOTA, FL 34243
3beds
1,684sqft
Single Family Residence
Built in 1985
0.71 Acres Lot
$563,000 Zestimate®
$336/sqft
$3,551 Estimated rent
Home value
$563,000
$535,000 - $597,000
$3,551/mo
Zestimate® history
Owner options
List your home for rent
$3,551/mo
Rent Zestimate®
Find your next renter with Zillow Rental Manager. Plus, with online applications, you can quickly screen prospective tenants – for free.
$3,551/mo
Rent Zestimate®
Refinance and save
$3,795/mo
Est. payment
Refinancing to a lower rate could help reduce your monthly payments and save thousands over the life of the loan.
$3,795/mo
Est. payment
Explore your selling options
Work with a Zillow partner agent
Leverage their expertise and Zillow's premium Showcase listings to get your home seen by more buyers.
Get startedList with your own agent
Get your home in front of millions of buyers by listing it on Zillow.
Learn how to do itSell it yourself
Take full control of how buyers see your home on Zillow by listing For Sale by Owner (FSBO).
List your homeWhat's special
Modern comfortOverhead doorTop restaurantsUv electronic filterScreened-in lanaiLaundry roomNew cabinets
Zillow last checked:
Listing updated:
Listed by:
Dana Kiner 941-879-1123,
KELLER WILLIAMS ON THE WATER S 941-803-7522
Bought with:
Zhanna Holovii, 3448879
ANMARK REALTY LLC
Source: Stellar MLS,MLS#: A4594671 Originating MLS: Sarasota - Manatee
Originating MLS: Sarasota - Manatee
Facts & features
Interior
Bedrooms & bathrooms
- Bedrooms: 3
- Bathrooms: 2
- Full bathrooms: 2
Rooms
- Room types: Utility Room
Primary bedroom
- Features: Walk-In Closet(s)
- Level: First
- Dimensions: 16x14
Bathroom 2
- Level: First
Bathroom 3
- Level: First
- Dimensions: 13x10
Dining room
- Level: First
- Dimensions: 10x10
Kitchen
- Level: First
- Dimensions: 17x13
Living room
- Level: First
- Dimensions: 18x18
Heating
- Central, Electric, Exhaust Fan
Cooling
- Central Air
Appliances
- Included: Oven, Convection Oven, Cooktop, Dishwasher, Disposal, Dryer, Electric Water Heater, Exhaust Fan, Freezer, Ice Maker, Microwave, Range Hood, Refrigerator, Washer
- Laundry: Inside, Laundry Room
Features
- Built-in Features, Ceiling Fan(s), Eating Space In Kitchen, Primary Bedroom Main Floor, Solid Surface Counters, Solid Wood Cabinets, Thermostat, Walk-In Closet(s)
- Flooring: Ceramic Tile, Vinyl
- Doors: French Doors
- Windows: Blinds, ENERGY STAR Qualified Windows, Storm Window(s), Insulated Windows, Thermal Windows
- Has fireplace: Yes
- Fireplace features: Living Room, Wood Burning
Interior area
- Total structure area: 1,888
- Total interior livable area: 1,684 sqft
Property
Parking
- Total spaces: 2
- Parking features: Oversized
- Attached garage spaces: 2
Features
- Levels: One
- Stories: 1
- Patio & porch: Covered, Patio, Screened
- Exterior features: Irrigation System, Lighting, Rain Gutters
- Has private pool: Yes
- Pool features: Child Safety Fence, Gunite, Heated, In Ground, Lighting, Salt Water, Screen Enclosure, Tile
- Spa features: Heated, In Ground
- Has view: Yes
- View description: Lake
- Has water view: Yes
- Water view: Lake
Lot
- Size: 0.71 Acres
Details
- Parcel number: 2049900612
- Zoning: RSF6/WPE
- Special conditions: None
Construction
Type & style
- Home type: SingleFamily
- Architectural style: Traditional
- Property subtype: Single Family Residence
Materials
- Block, Stucco
- Foundation: Slab
- Roof: Shingle
Condition
- New construction: No
- Year built: 1985
Utilities & green energy
- Sewer: Public Sewer
- Water: Public
- Utilities for property: Cable Connected, Electricity Connected, Underground Utilities, Water Connected
Community & HOA
Community
- Security: Fire Alarm, Security Lights, Security System, Security System Owned, Smoke Detector(s)
- Pet fee: $0 monthly
- Subdivision: UNIVERSITY PINES
HOA
- Has HOA: Yes
- HOA fee: $36 monthly
- HOA name: University Pines HOA - Bruce Shrock
Location
- Region: Sarasota
Financial & listing details
- Price per square foot: $336/sqft
- Tax assessed value: $403,273
- Annual tax amount: $1,843
- Date on market: 1/8/2024
- Cumulative days on market: 8 days
- Listing terms: Cash,Conventional,FHA,VA Loan
- Ownership: Fee Simple
- Total actual rent: 0
- Electric utility on property: Yes
- Road surface type: Asphalt, Paved
Price history
| Date | Event | Price |
|---|---|---|
| 2/9/2024 | Sold | $565,000-5.2%$336/sqft |
Source:  Stellar MLS #A4594671 Report a problem Stellar MLS #A4594671 Report a problem | ||
| 1/16/2024 | Pending sale | $595,900$354/sqft |
Source: Stellar MLS #A4594671 Report a problem | ||
| 1/9/2024 | Listed for sale | $595,900+164.8%$354/sqft |
Source: Stellar MLS #A4594671 Report a problem | ||
| 6/28/2004 | Sold | $225,000$134/sqft |
Source: Public Record Report a problem | ||
Public tax history
| Year | Property taxes | Tax assessment |
|---|---|---|
| 2025 | $5,575 +194.2% | $403,273 +176.7% |
| 2024 | $1,895 +2.8% | $145,736 +3% |
| 2023 | $1,843 +3.8% | $141,491 +3% |
| 2022 | $1,775 +1.5% | $137,370 +3% |
| 2021 | $1,749 +1.8% | $133,369 +1.4% |
| 2020 | $1,718 +2.5% | $131,528 +2.3% |
| 2019 | $1,676 | $128,571 +1.9% |
| 2018 | $1,676 +1.9% | $126,174 +2.1% |
| 2017 | $1,645 +9.3% | $123,579 +2.1% |
| 2016 | $1,505 | $121,037 +0.7% |
| 2015 | $1,505 | $120,196 +0.8% |
| 2014 | $1,505 +1.7% | $119,242 +1.5% |
| 2013 | $1,480 +147903% | $117,480 +1.7% |
| 2012 | $1 | $115,516 +0.7% |
| 2011 | $1 | $114,734 -22.9% |
| 2010 | -- | $148,896 -17% |
| 2009 | $2,473 -5.9% | $179,397 -5.7% |
| 2008 | $2,628 -4.1% | $190,257 -1.2% |
| 2007 | $2,740 -4.4% | $192,664 +2.5% |
| 2006 | $2,866 +1.5% | $187,965 +3% |
| 2005 | $2,823 +84.2% | $182,490 +66.9% |
| 2004 | $1,533 +0.8% | $109,330 +1.9% |
| 2003 | $1,521 +7.3% | $107,291 +2.4% |
| 2002 | $1,418 +3.6% | $104,776 +1.6% |
| 2001 | $1,368 +1.9% | $103,126 +3% |
| 2000 | $1,343 | $100,122 |
Find assessor info on the county website
Neighborhood: 34243
Nearby homes
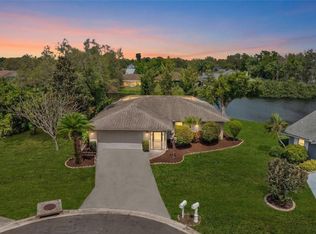
- $460,0003 bd2 ba1.4k sqft8345 Brandeis Ct, Sarasota, FL 34243Sold
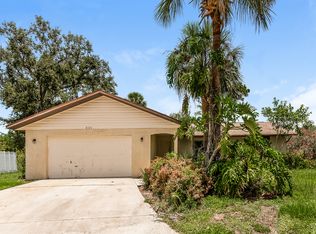
- $426,0003 bd2 ba1.7k sqft8324 Brandeis Cir E, Sarasota, FL 34243Off Market
- $410,0003 bd2 ba1.7k sqft5103 Brandeis Cir N, Sarasota, FL 34243Sold

- $378,1003 bd2 ba1.5k sqft8320 Brandeis Ct, Sarasota, FL 34243Off Market
- $423,6003 bd2 ba2.1k sqft5119 Brandeis Cir N, Sarasota, FL 34243Off Market
- $474,0003 bd2 ba2.3k sqft8323 Brandeis Cir E, Sarasota, FL 34243Off Market
- $485,0003 bd2 ba1.5k sqft5045 82nd Way E, Sarasota, FL 34243Sold
- $404,0003 bd3 ba2.1k sqft8321 Brandeis Cir E, Sarasota, FL 34243Sold
Nearby schools
GreatSchools rating
- 7/10Kinnan Elementary SchoolGrades: PK-5Distance: 1.7 mi
- 4/10Braden River Middle SchoolGrades: 6-8Distance: 4.6 mi
- 4/10Braden River High SchoolGrades: 9-12Distance: 4.2 mi
Schools provided by the listing agent
- Elementary: Kinnan Elementary
- Middle: Braden River Middle
- High: Braden River High
Source: Stellar MLS. This data may not be complete. We recommend contacting the local school district to confirm school assignments for this home.
Get a cash offer in 3 minutes
Find out how much your home could sell for in as little as 3 minutes with a no-obligation cash offer.
Estimated market value
$563,000
Get a cash offer in 3 minutes
Find out how much your home could sell for in as little as 3 minutes with a no-obligation cash offer.
Estimated market value
$563,000
- Florida
- Manatee County
- Sarasota
- 34243
- 8319 BRANDEIS COURT
Nearby cities
Nearby neighborhoods
Nearby zip codes
Other Sarasota Topics
